Murmansk valley park
- Location
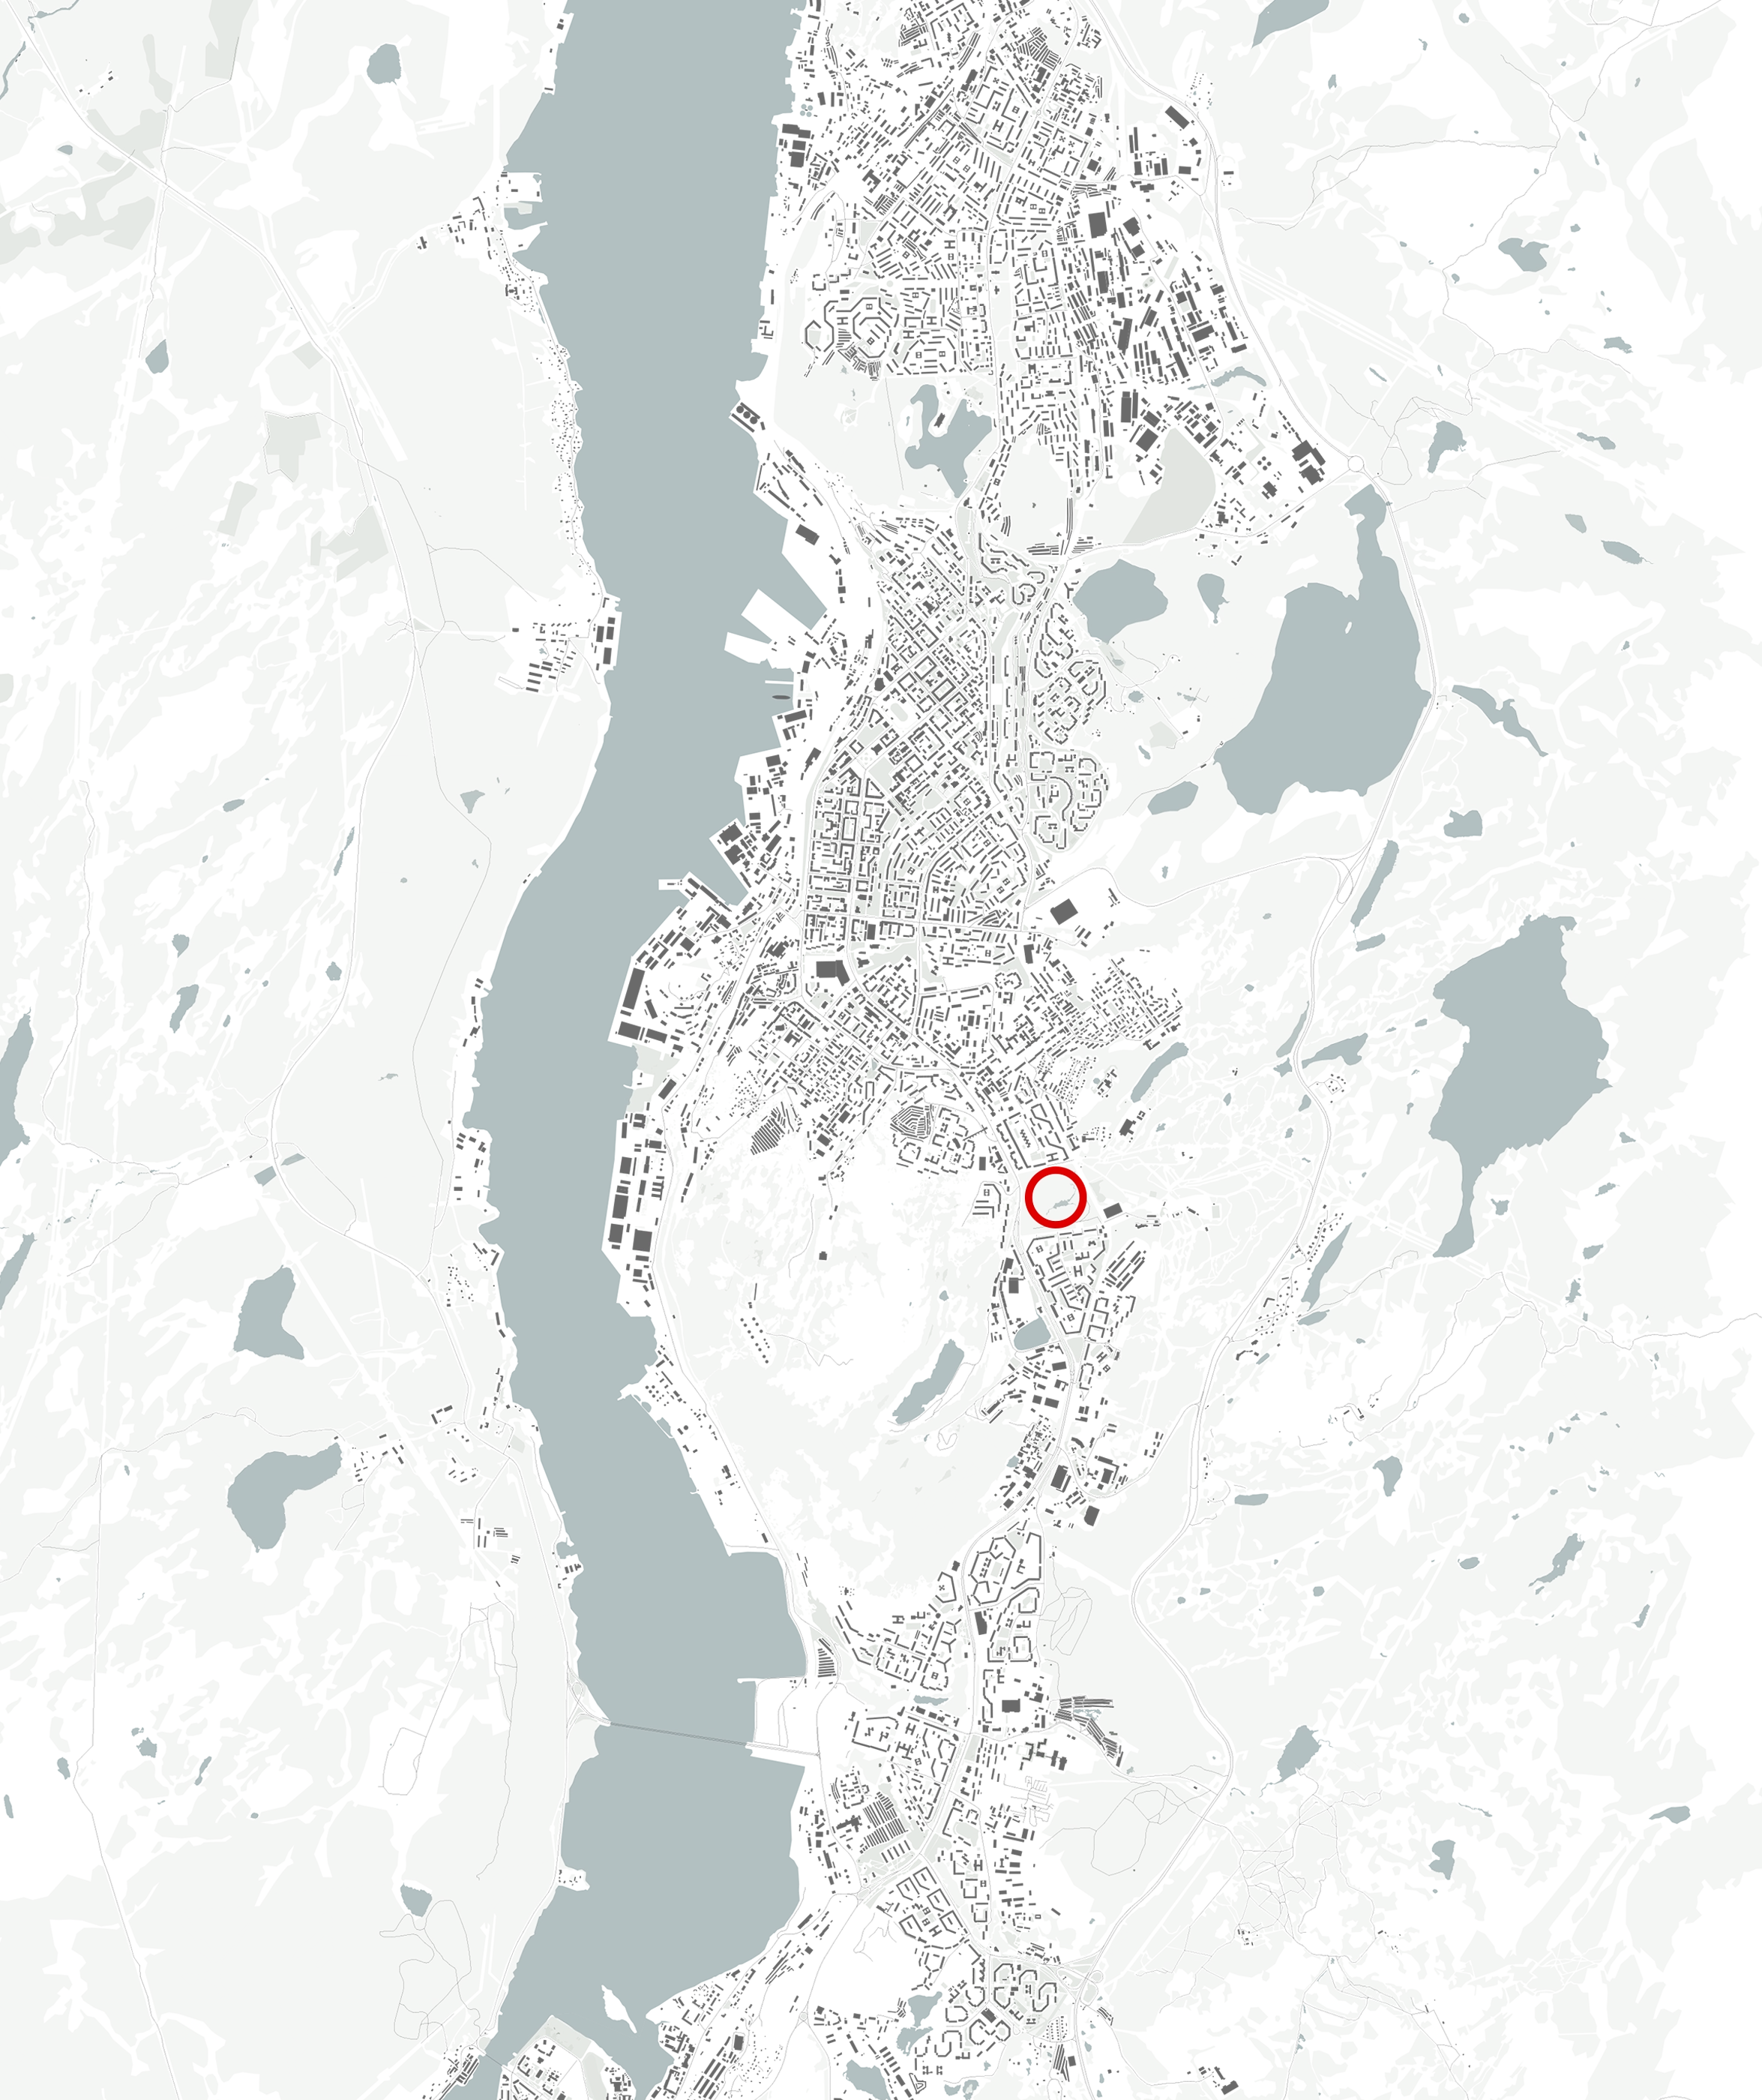
- Murmansk | Russia
- Client
- Center for Urban Development of the Murmansk Region
- Type
- Urban park design
- Size
- 22.55 ha
- Status
- Competition entry | 2020
- Team
- Tatiana KeskevichEugen LiashukNataly Khadziakova | www.imastudio.co.ukKatya Bryskina | www.imastudio.co.uk
Light pavilion park
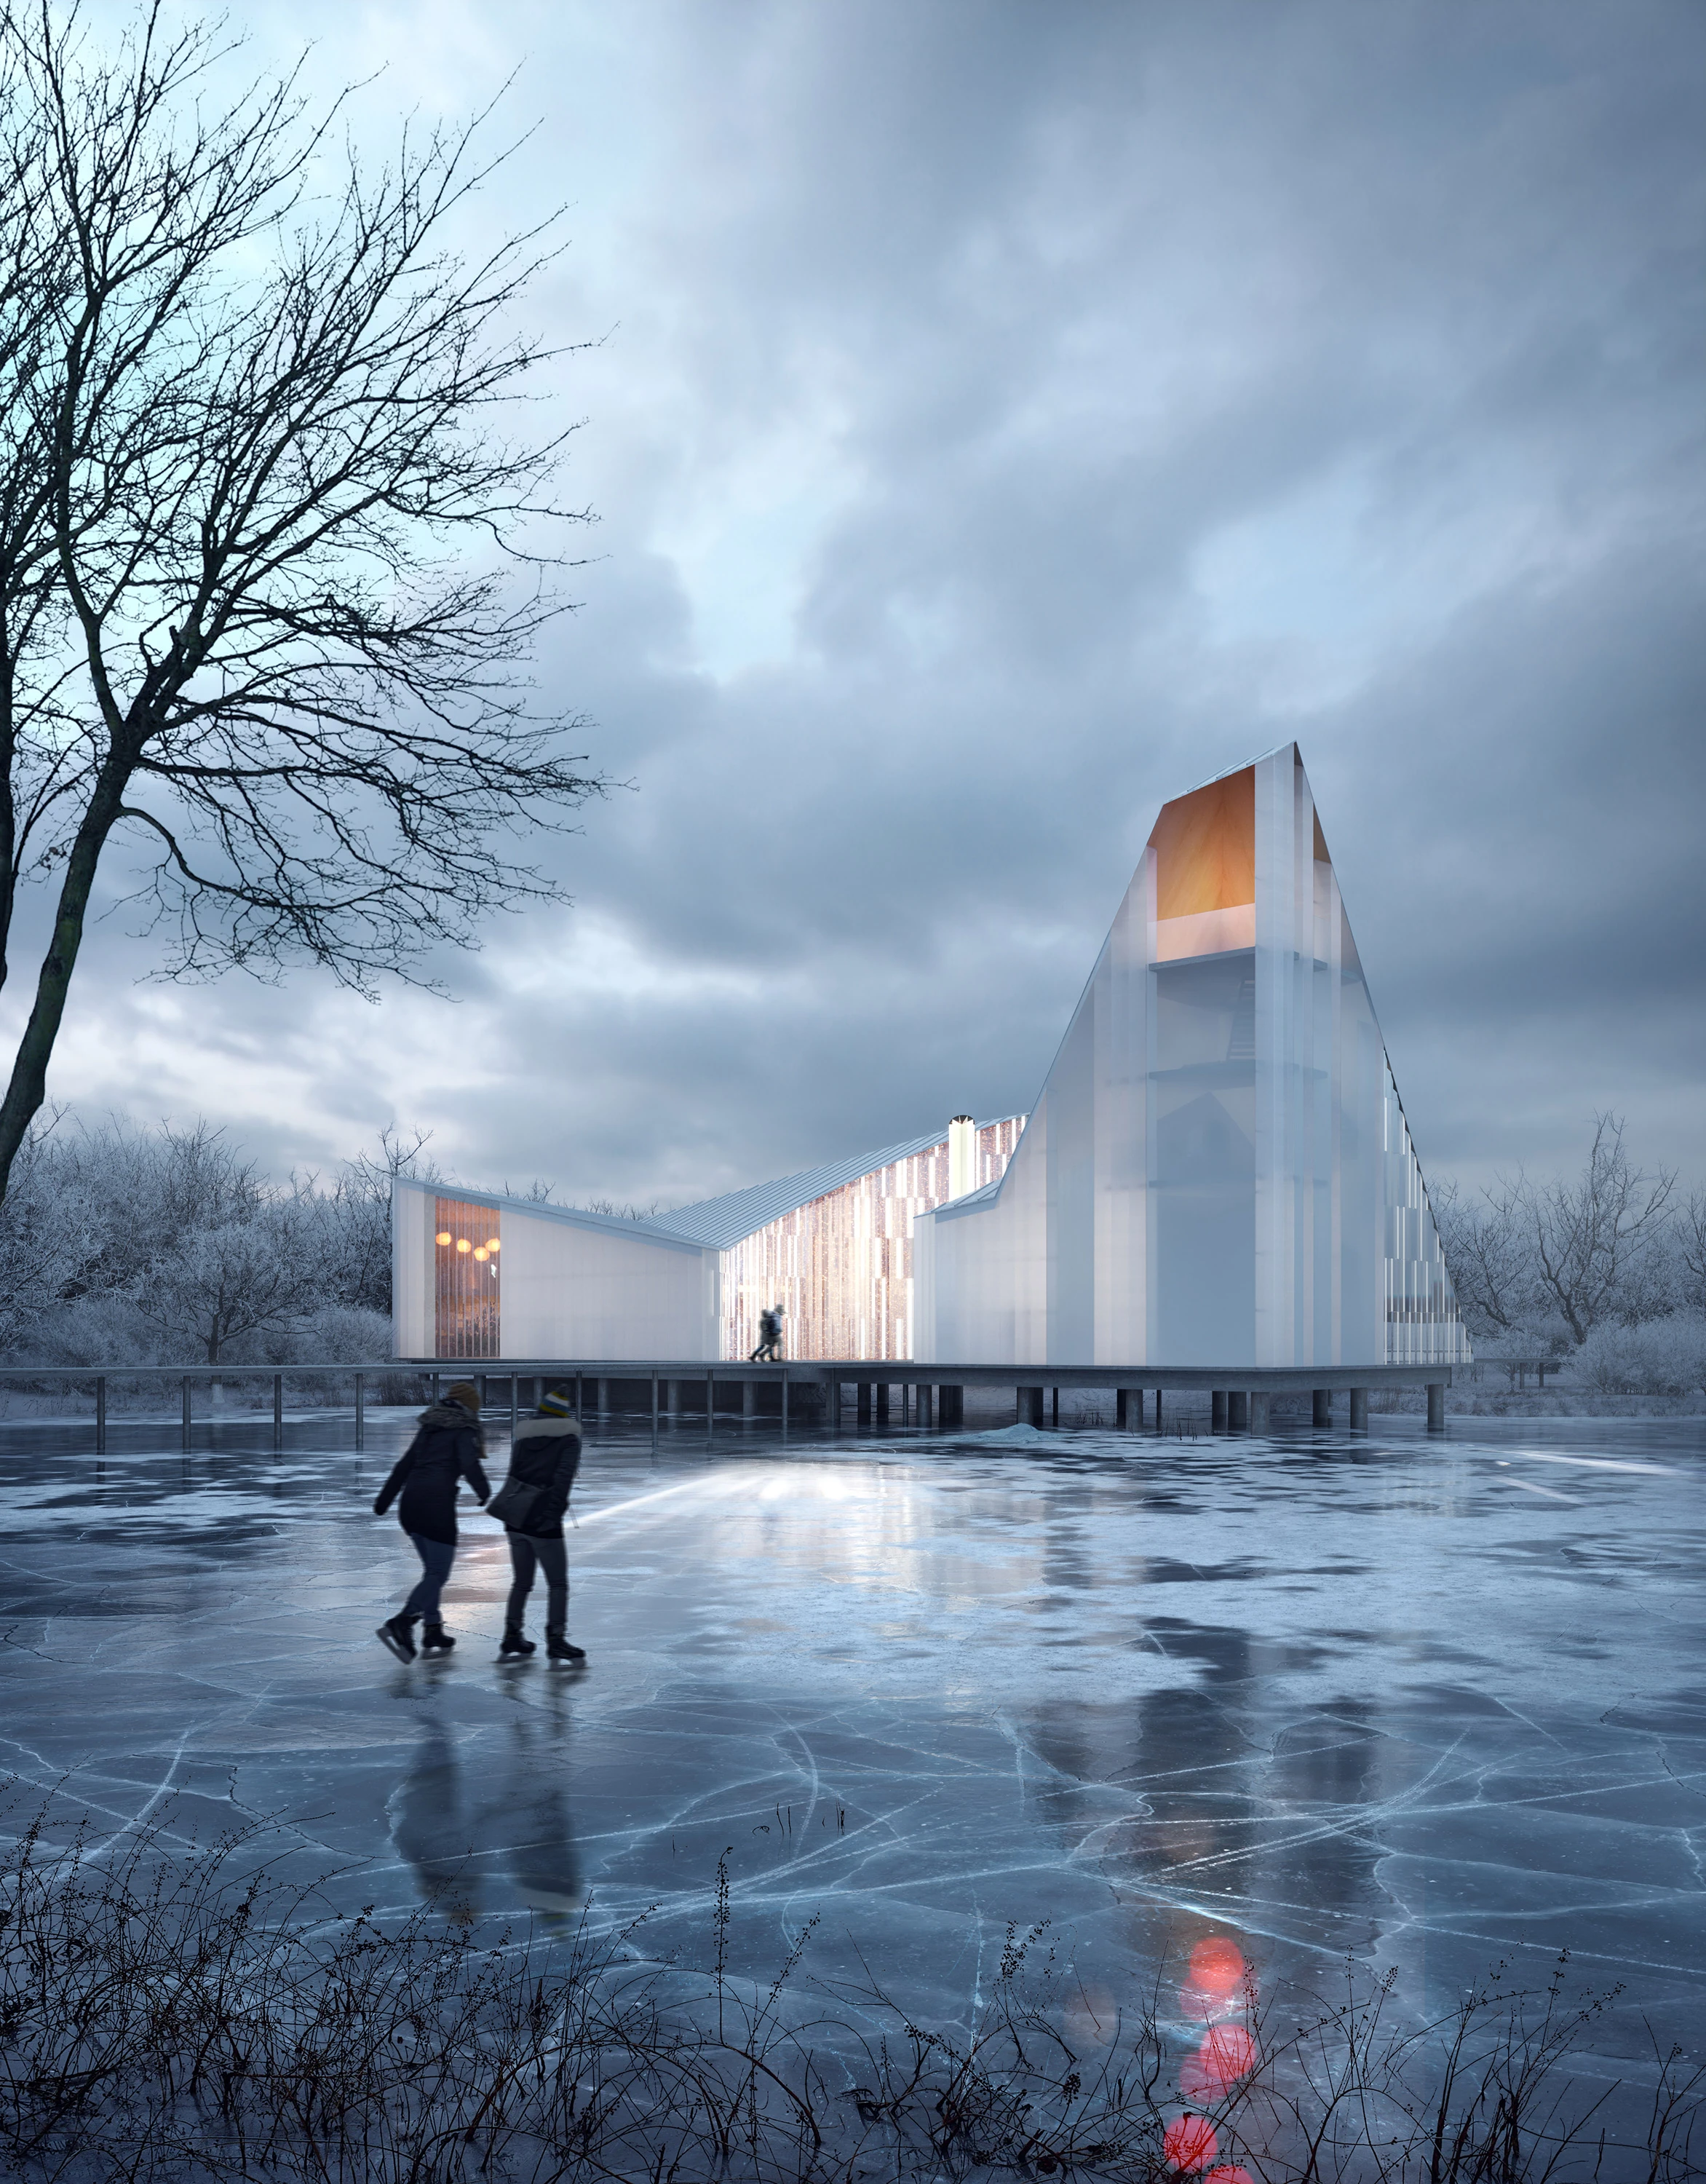
The goal of the project is to emphasize nature and make it convenient for people to experience it through all seasons. It is crucial to design an inclusive space, where a variety of activities will take place and create natural, sports, cultural and commercial attractors.
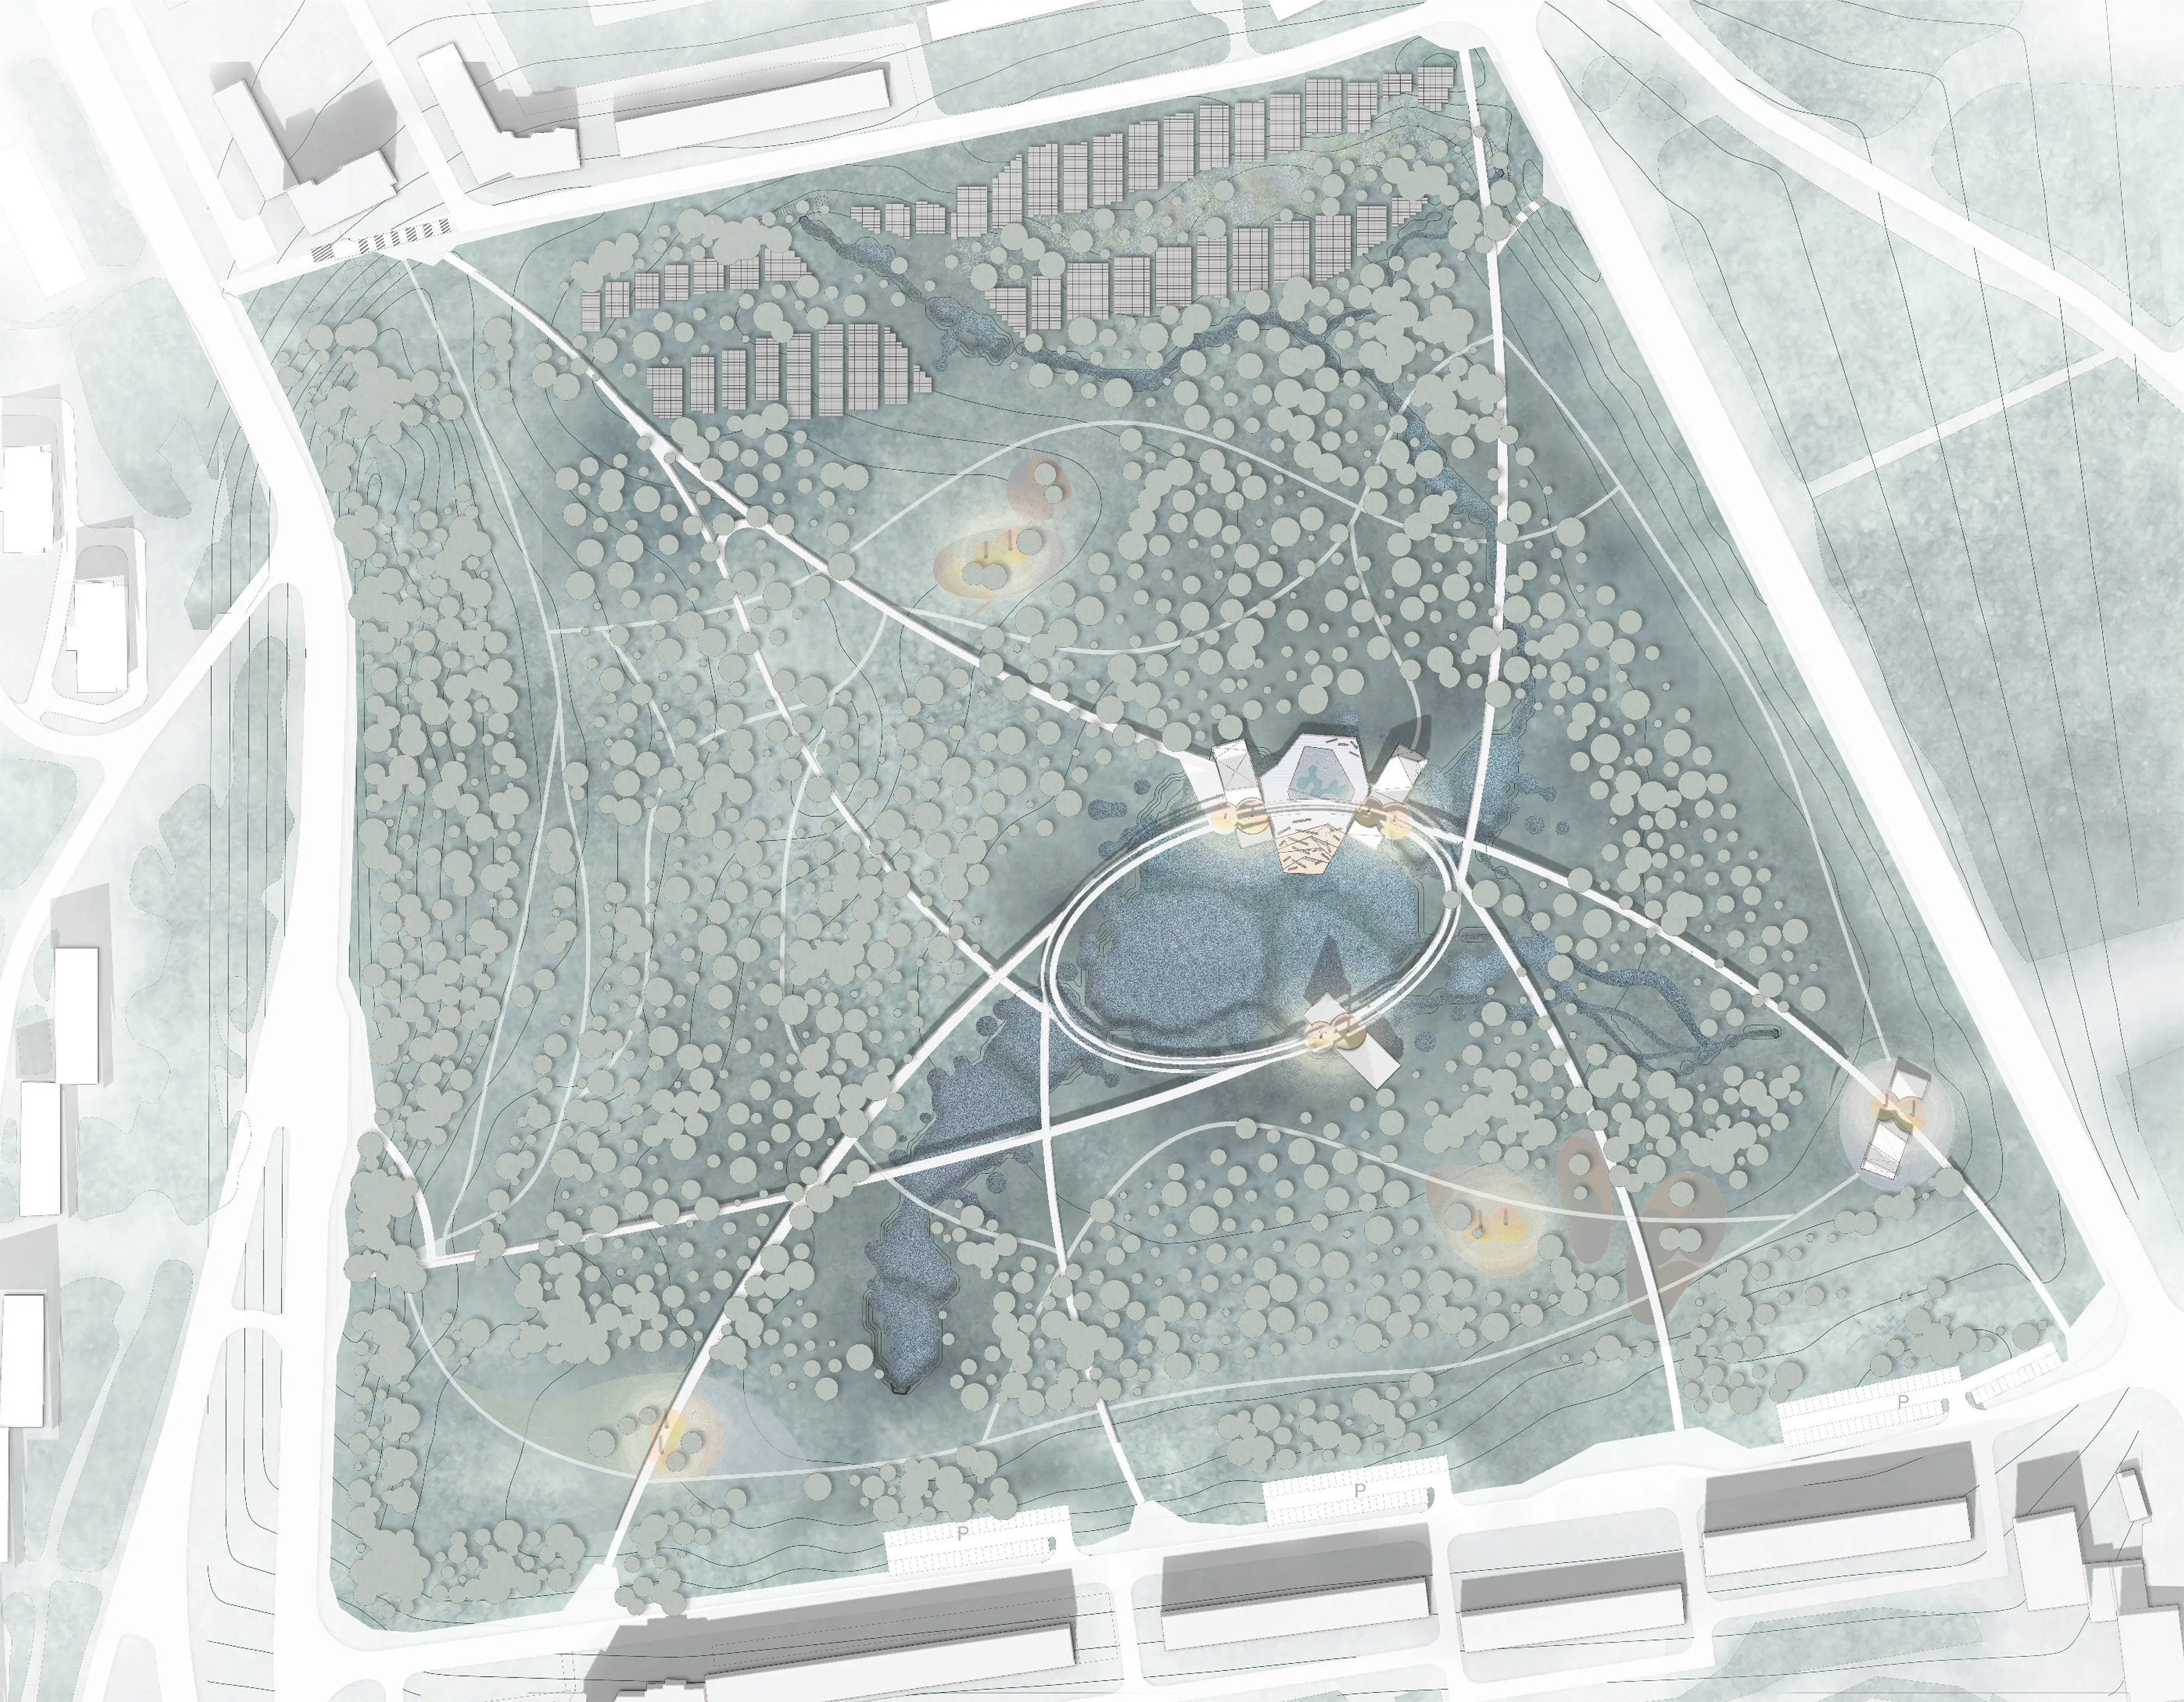
A set of trails and oval promenade with pavilions become a circulatory system of the park. Multiple entrances increase accessibility and link paths with the existing infrastructure. Trails are divided by different activities like Nature, Leisure, Sport and Kids to create a playful atmosphere and lead toward the oval promenade. To construct gentle slopes maximizing accessibility, main trails are raised above the ground.
Sustainability strategy aims to purify water in the lake to improve the existing ecosystem, and construct a wetland that will evolve over time. A set of purifying ponds will clean the water in Varnichny stream. Simulating water flow helped to anticipate how the ponds will change over time.
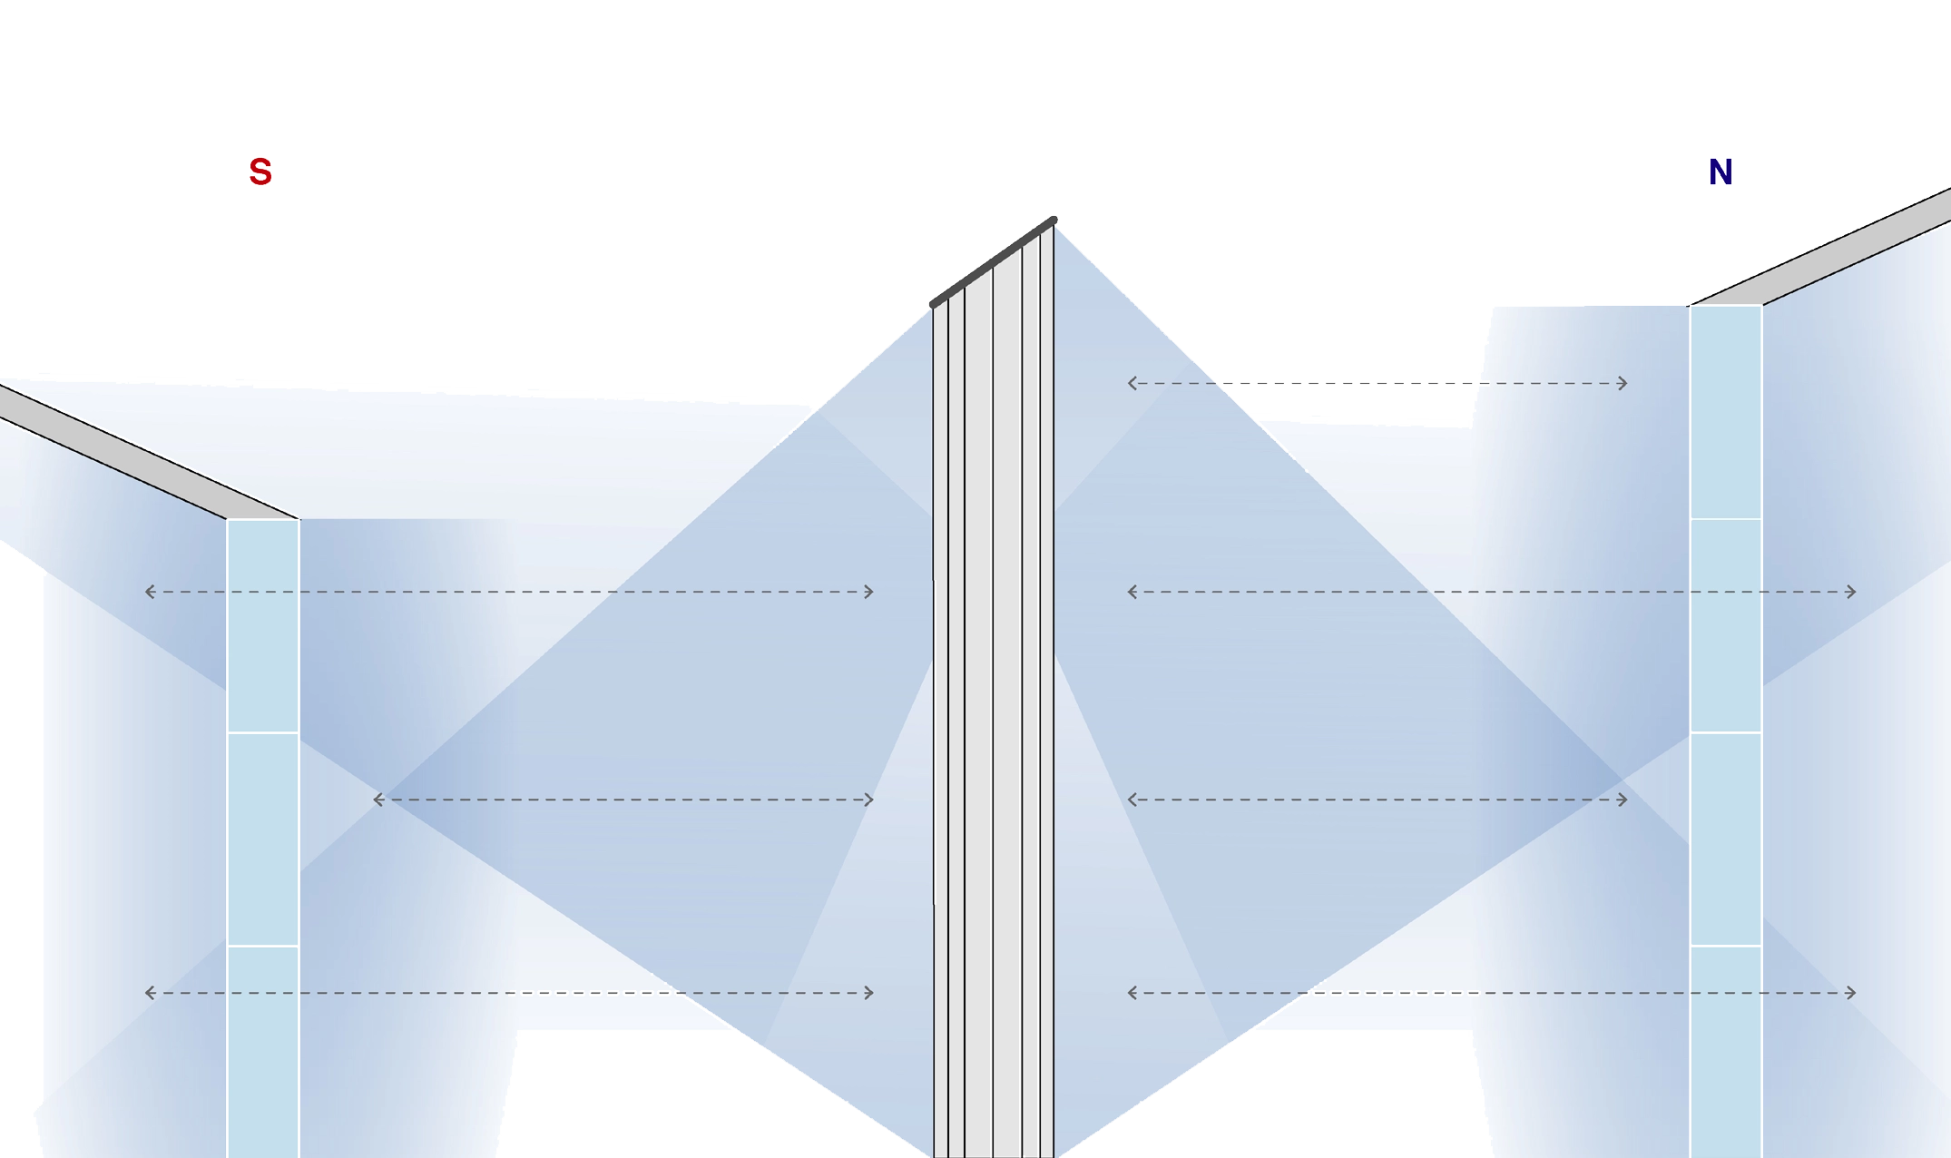
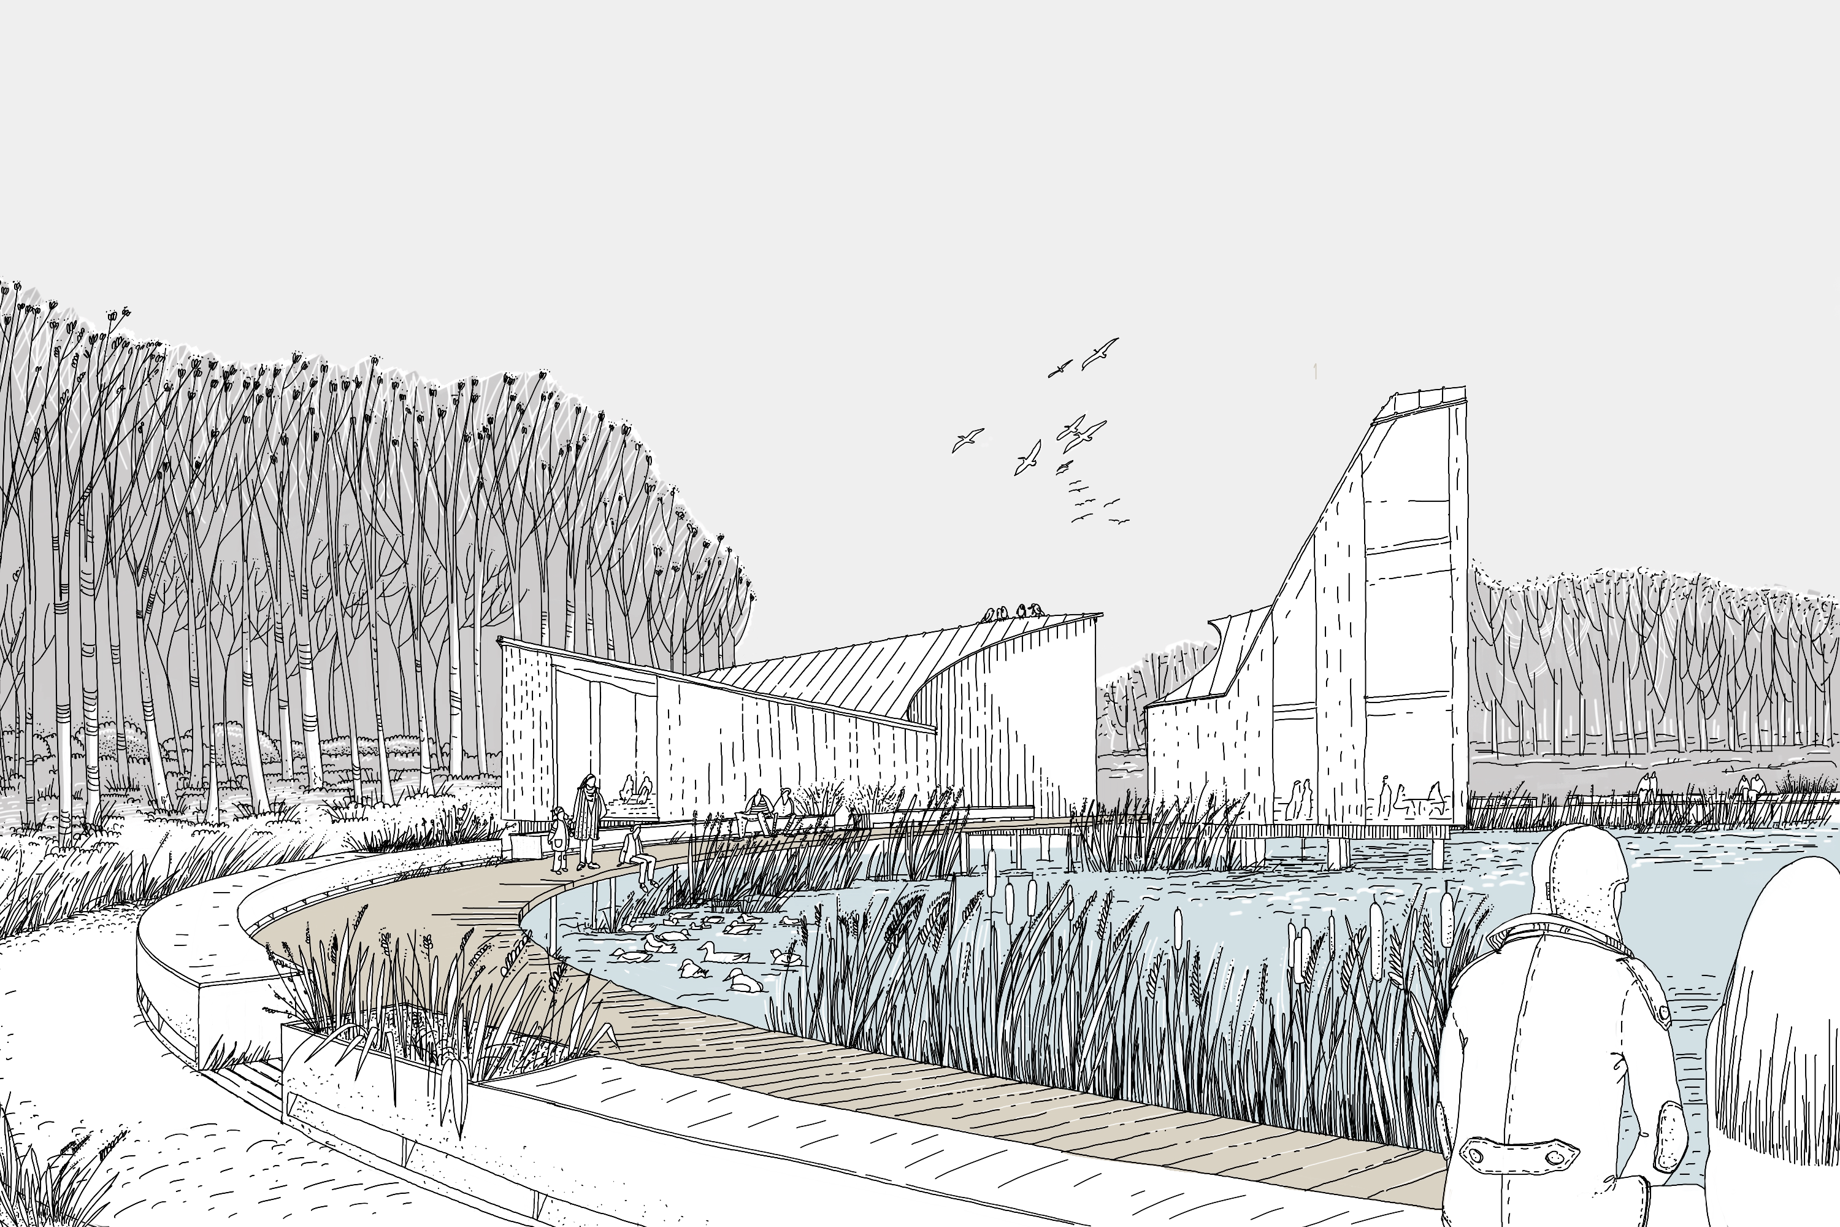
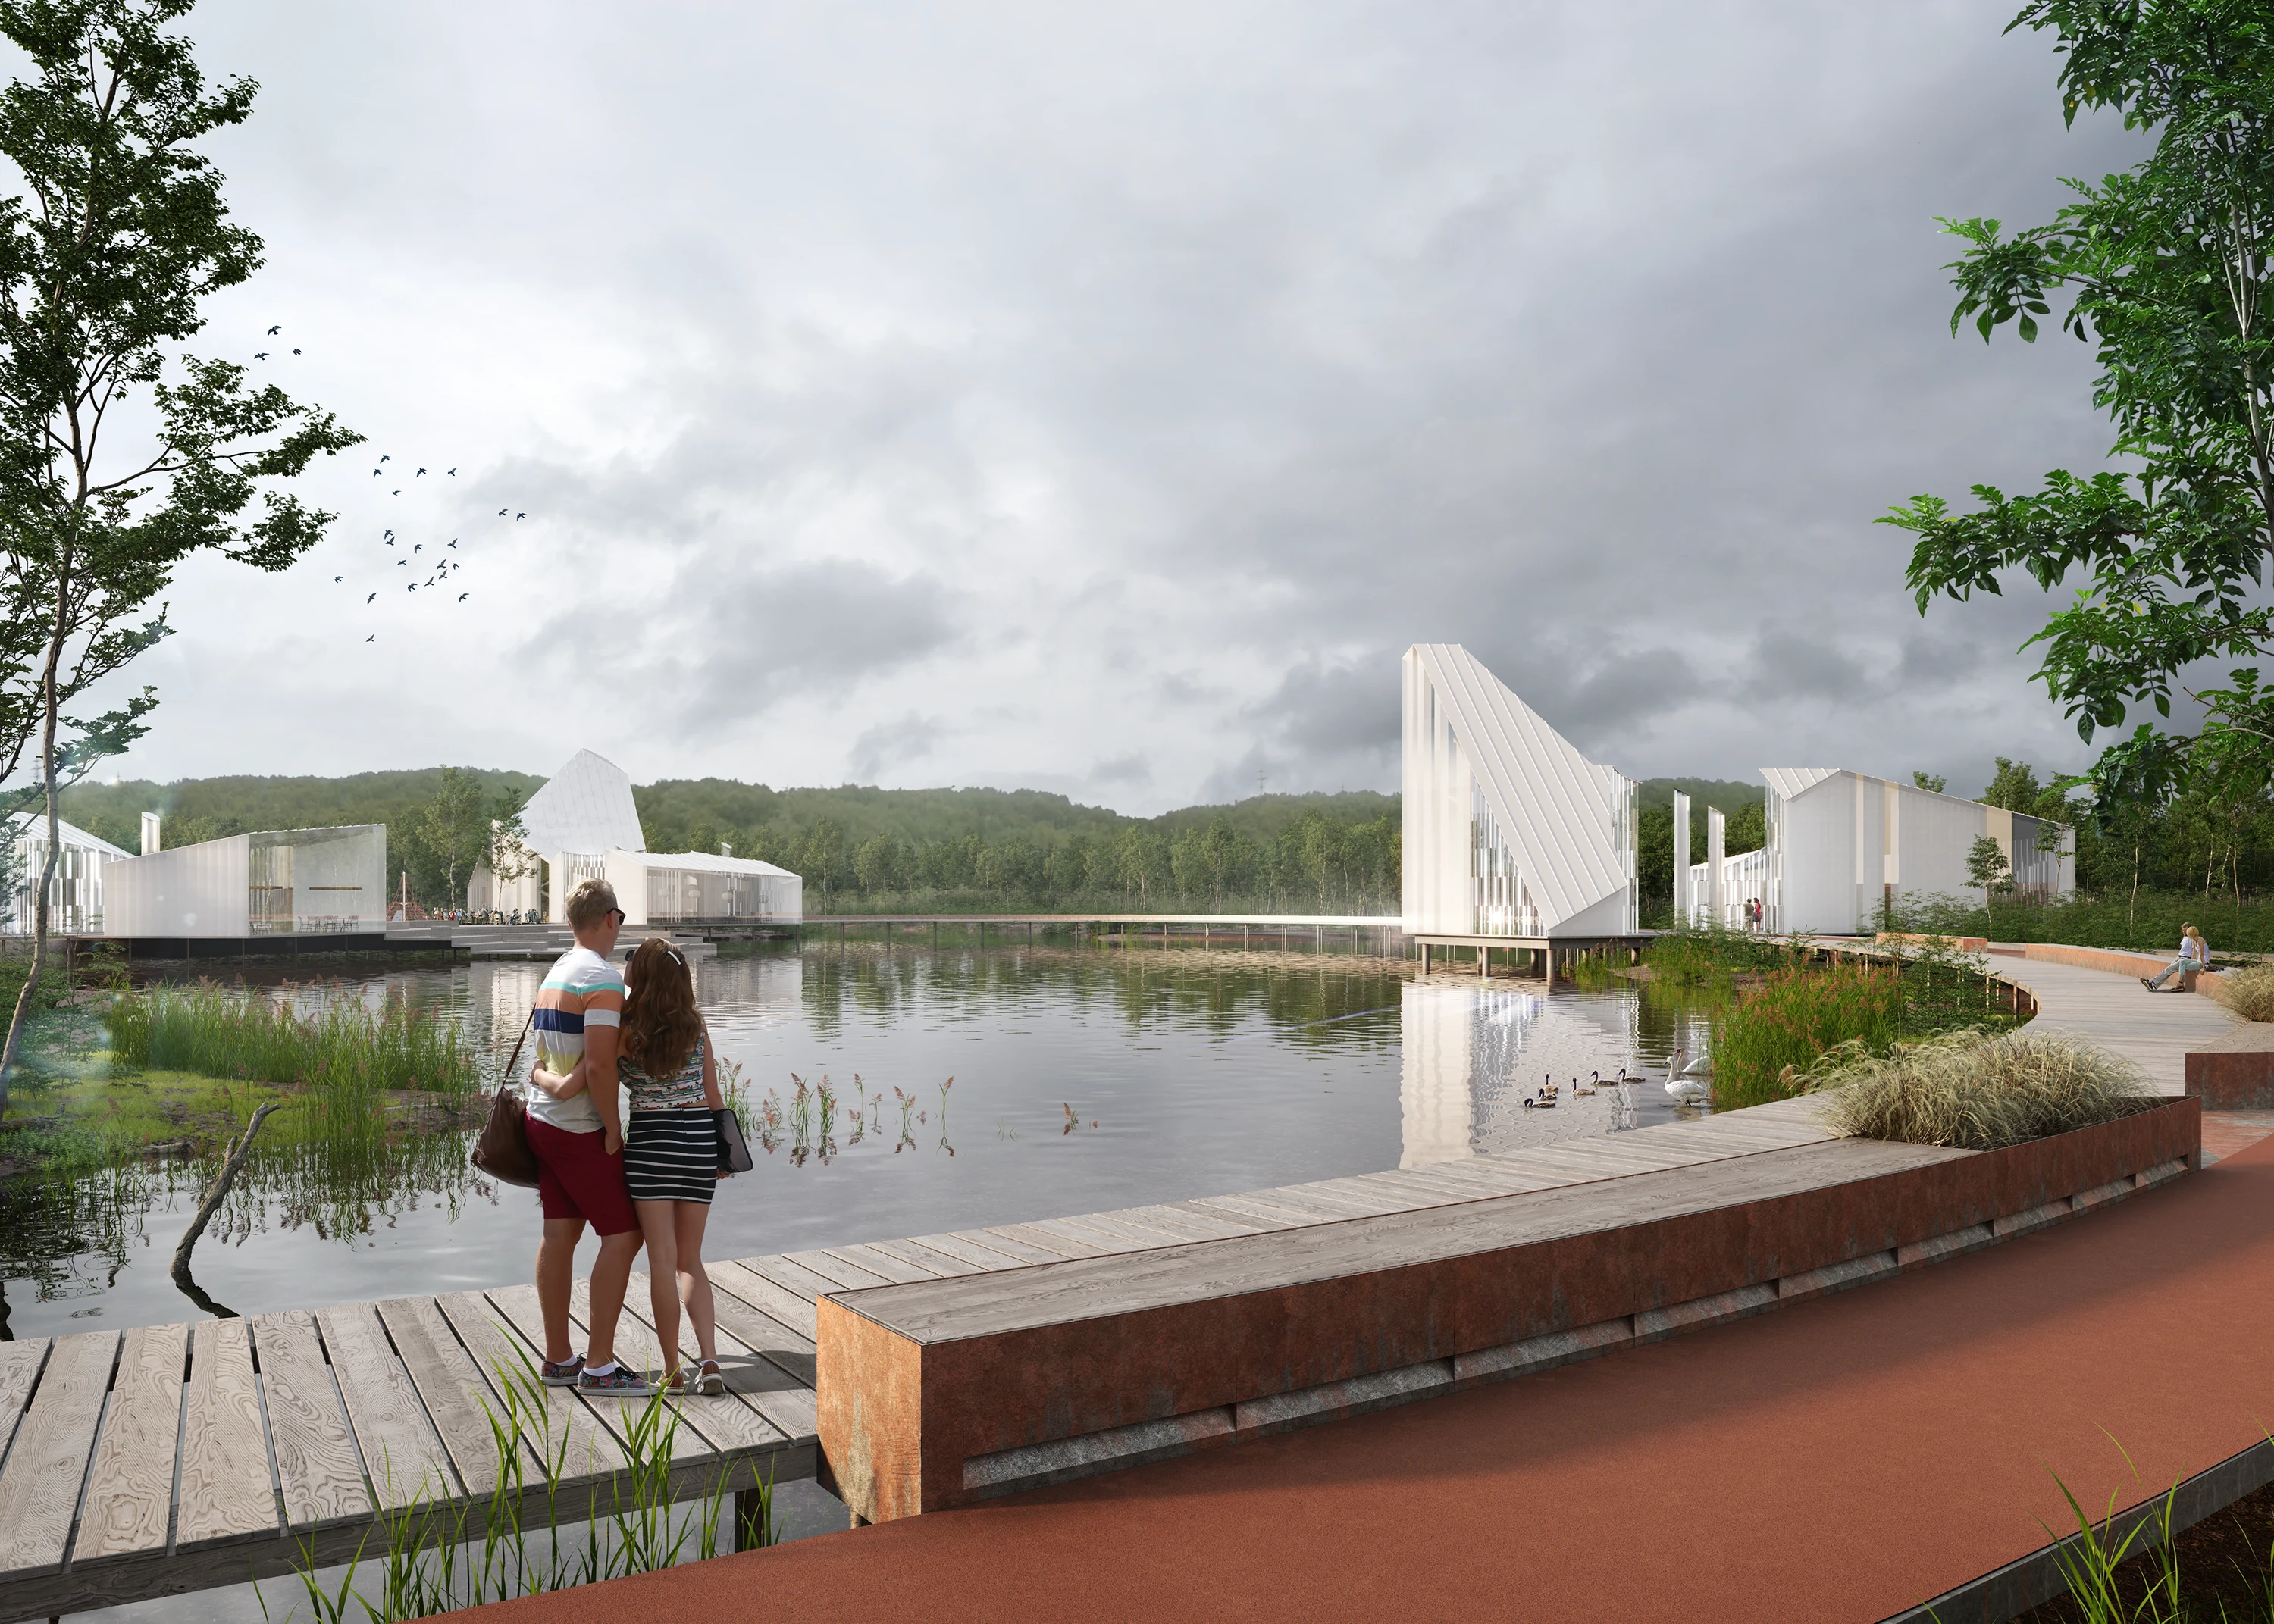
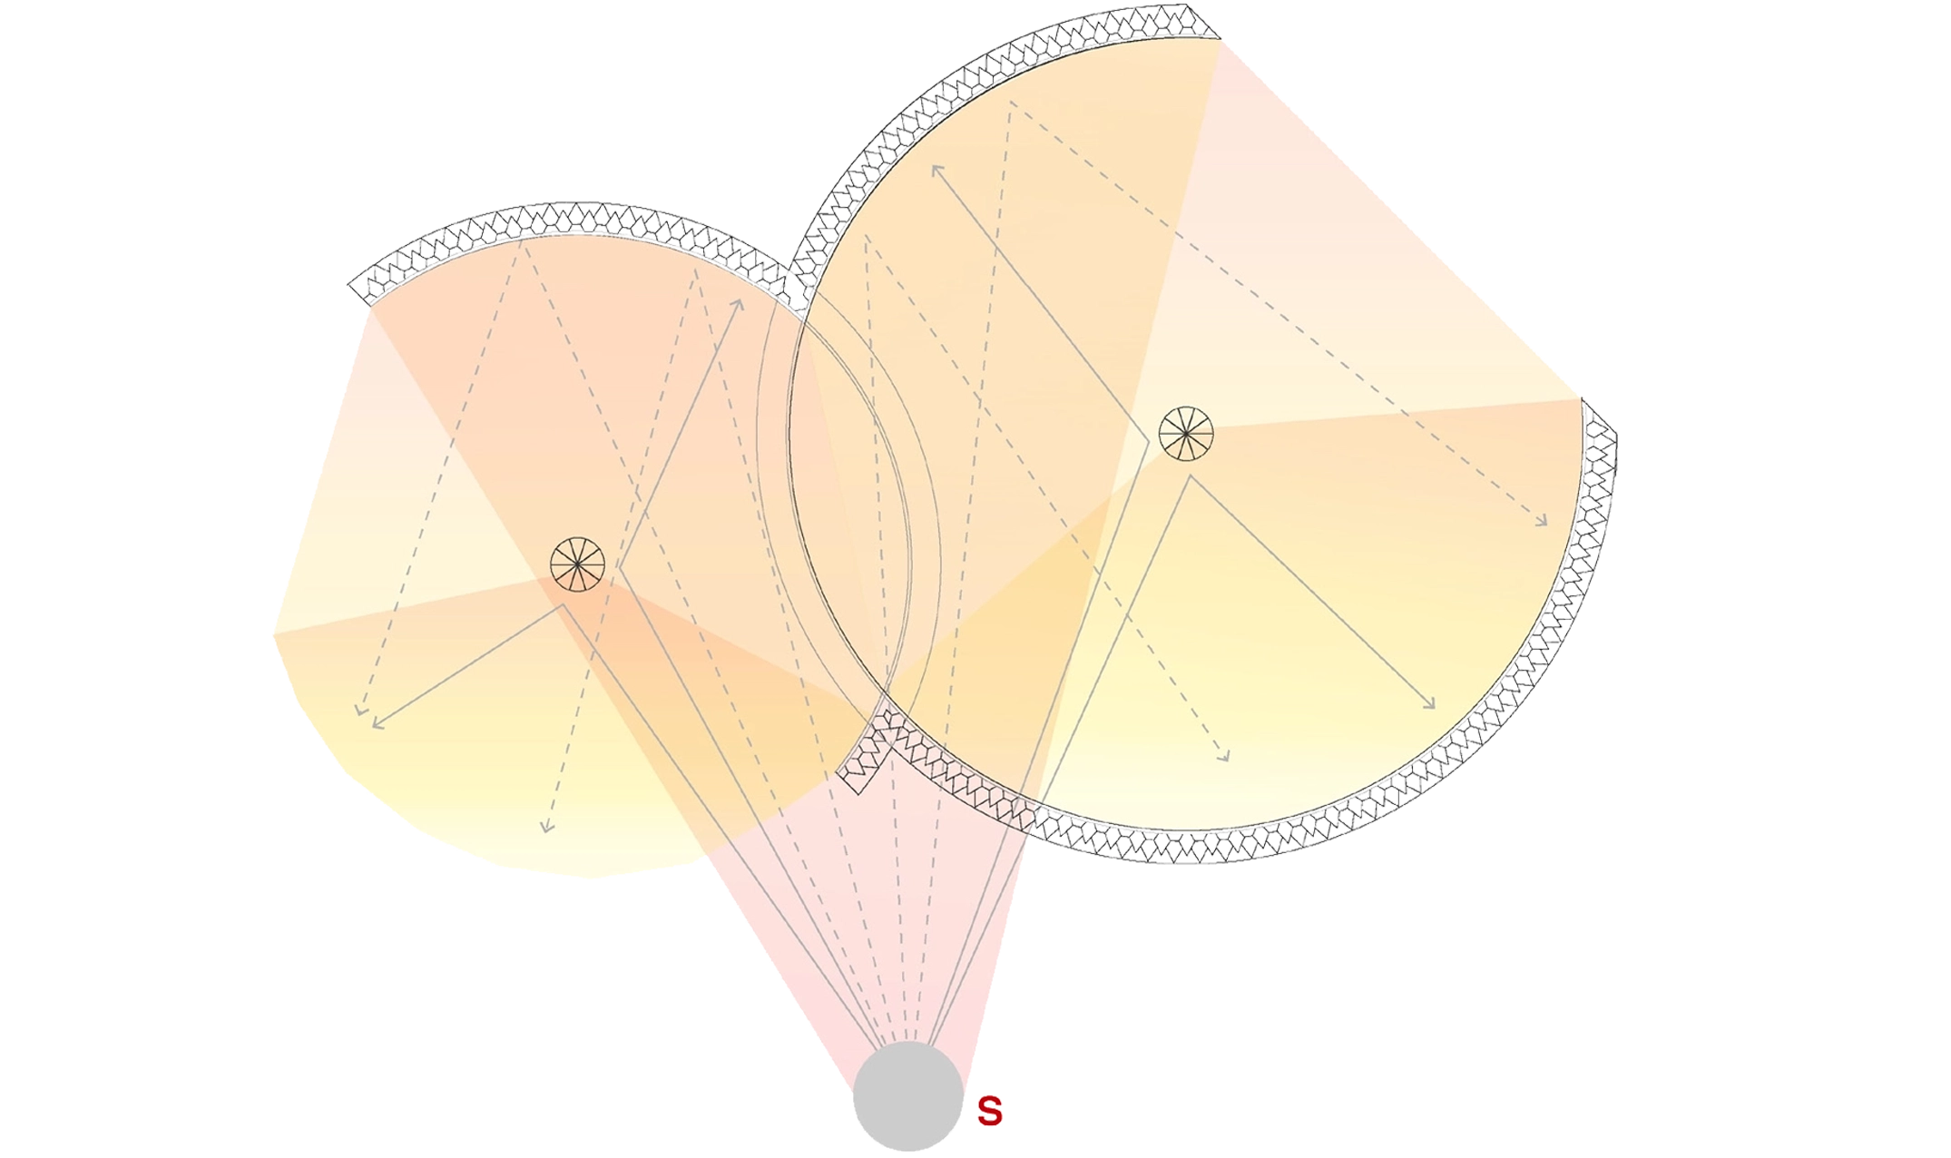
The pavilion design was inspired by local landscapes. They include viewing towers, a variety of activities, interior green areas and a set of reflectors. Viewing towers are designed to create a true native view focusing on the perspective diagonal. As a part of the circular vision, all interior spaces have a minimum 30% of greenery and hydroponic farms which help to create public spaces. The design proposal aims to maximize the usage of local sustainable materials.
Even in Murmansk, people can use solar panels to reduce energy consumption from the grid. There is a park area under the power lines that is not recommended for human activities and has a slope oriented towards the south that can be used as a solar farm.
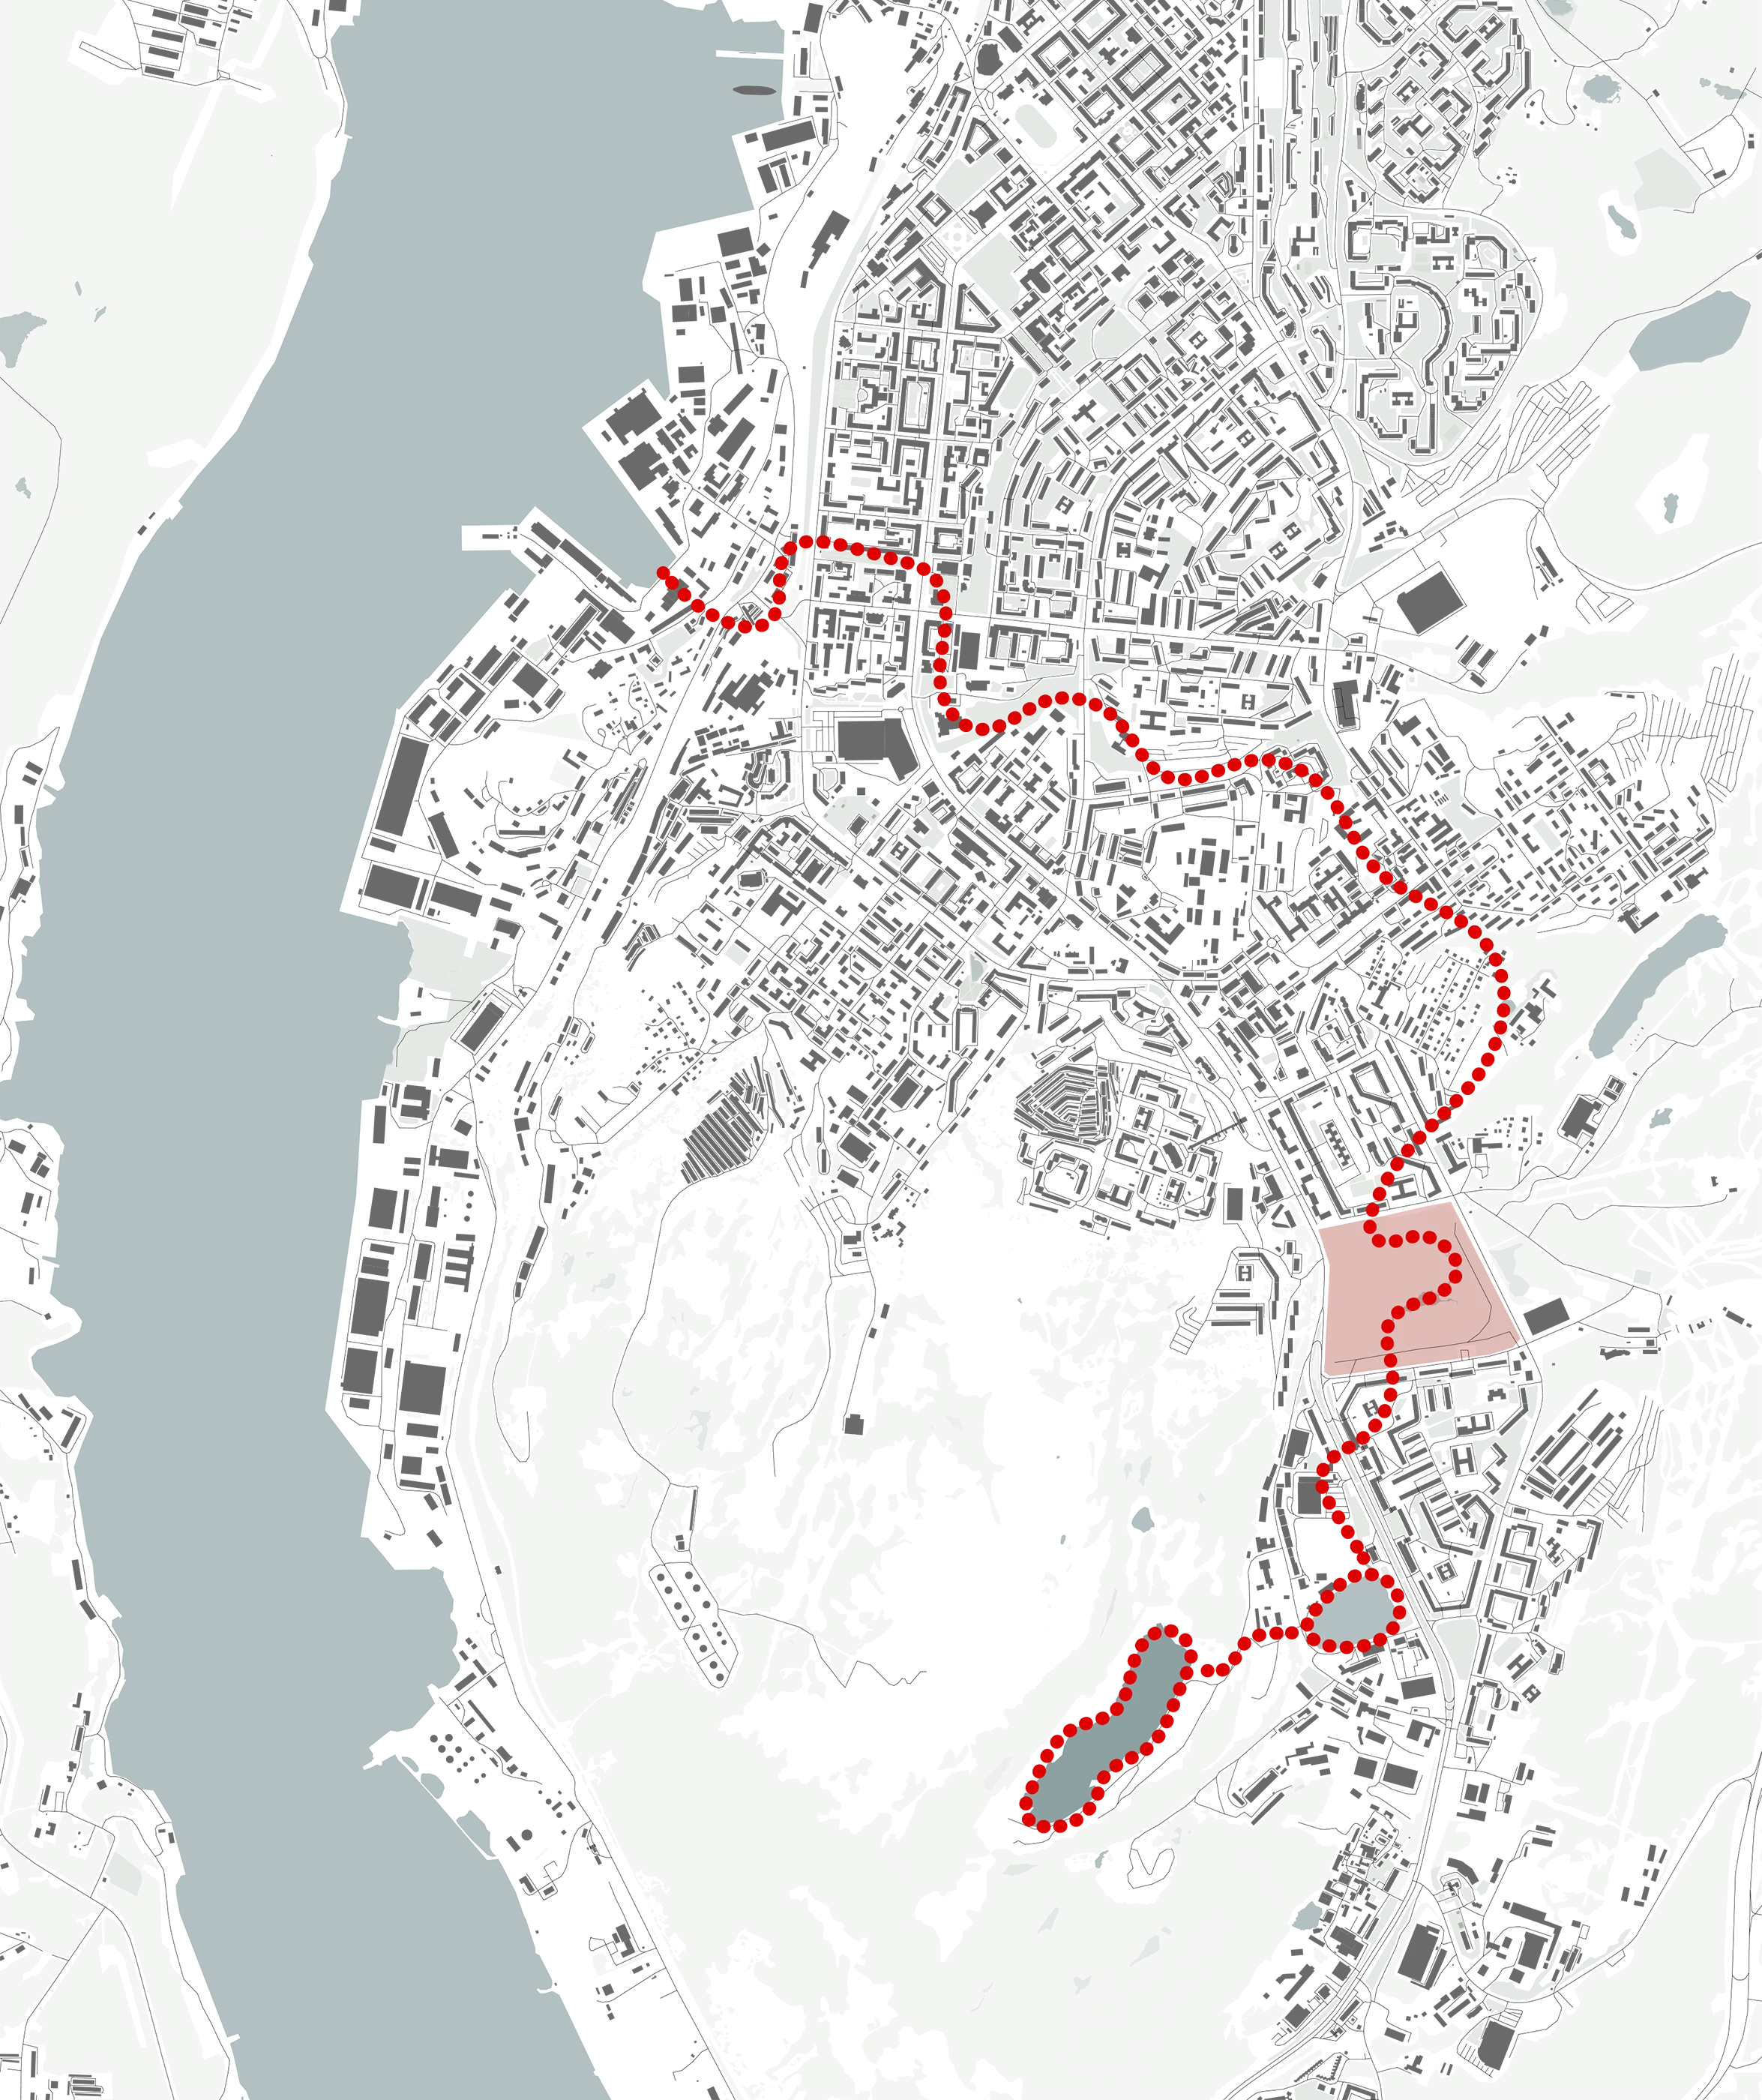
Water flow through the site

Existing water pollution on the site

Ecological water treatment
...Ecology as infrastructure...
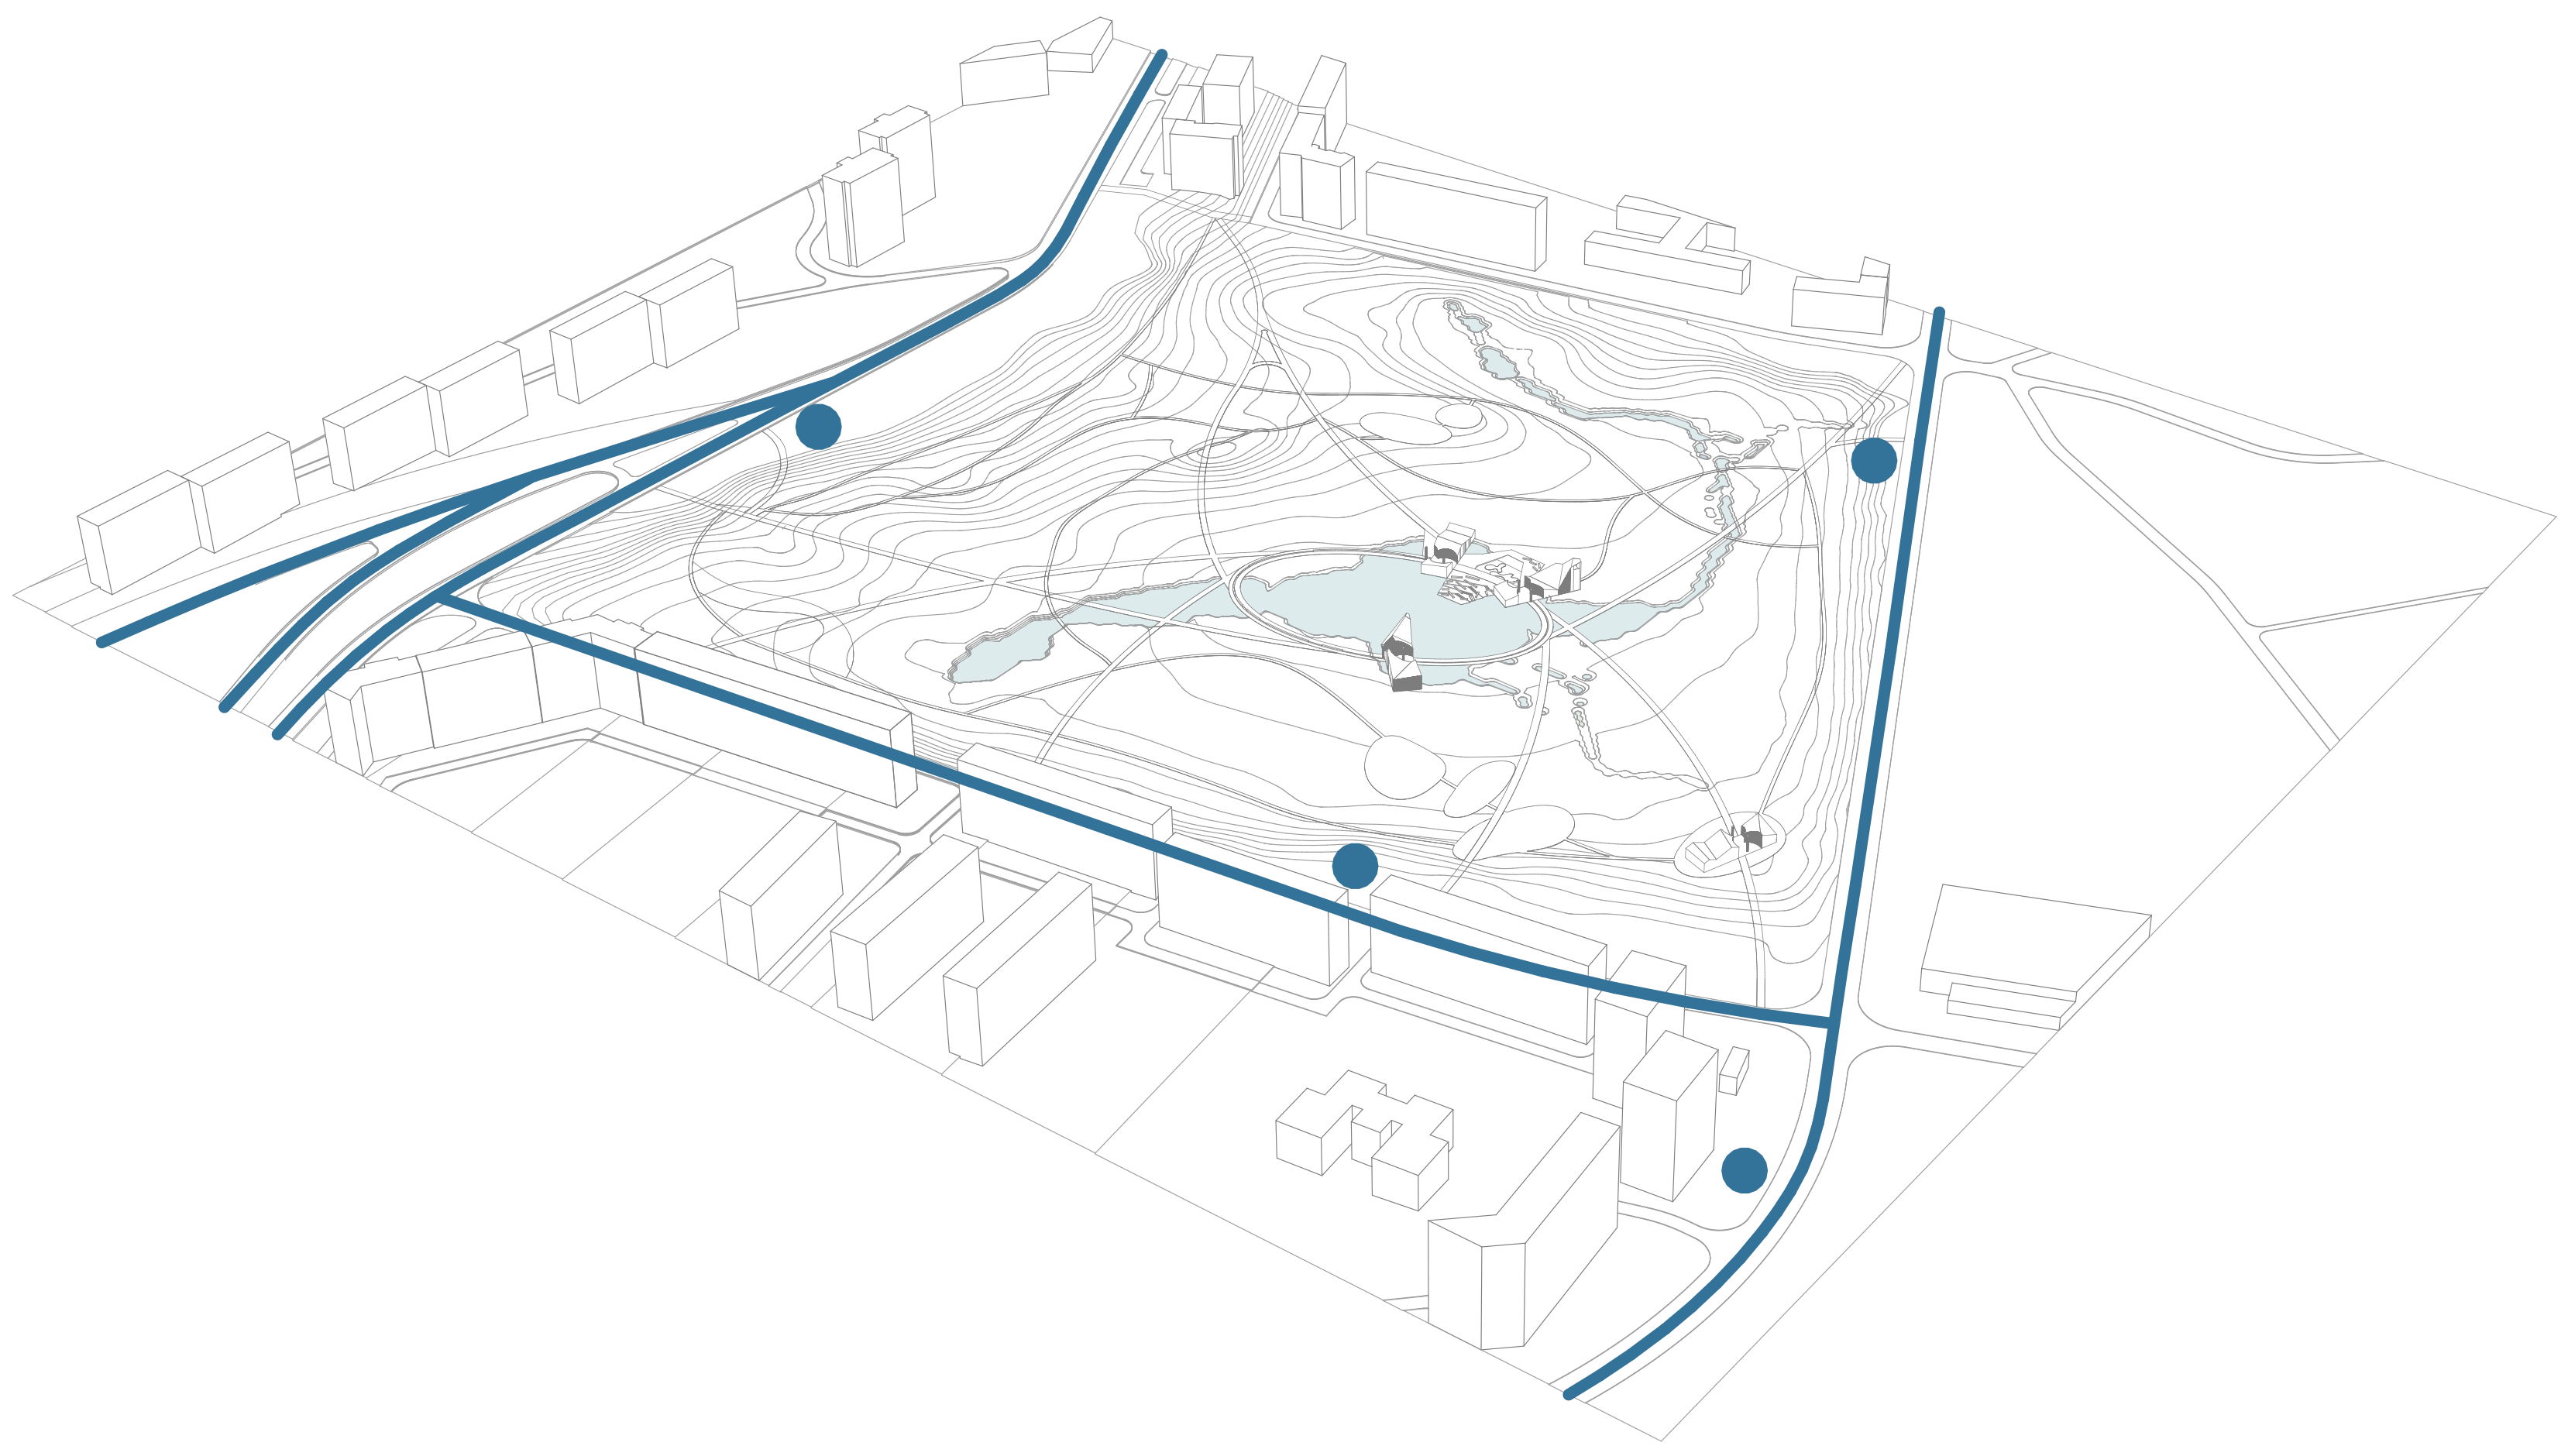
Transportation diagram
It illustrates the primary transport routes and bus stops around the park, emphasizing the key access points for visitors.
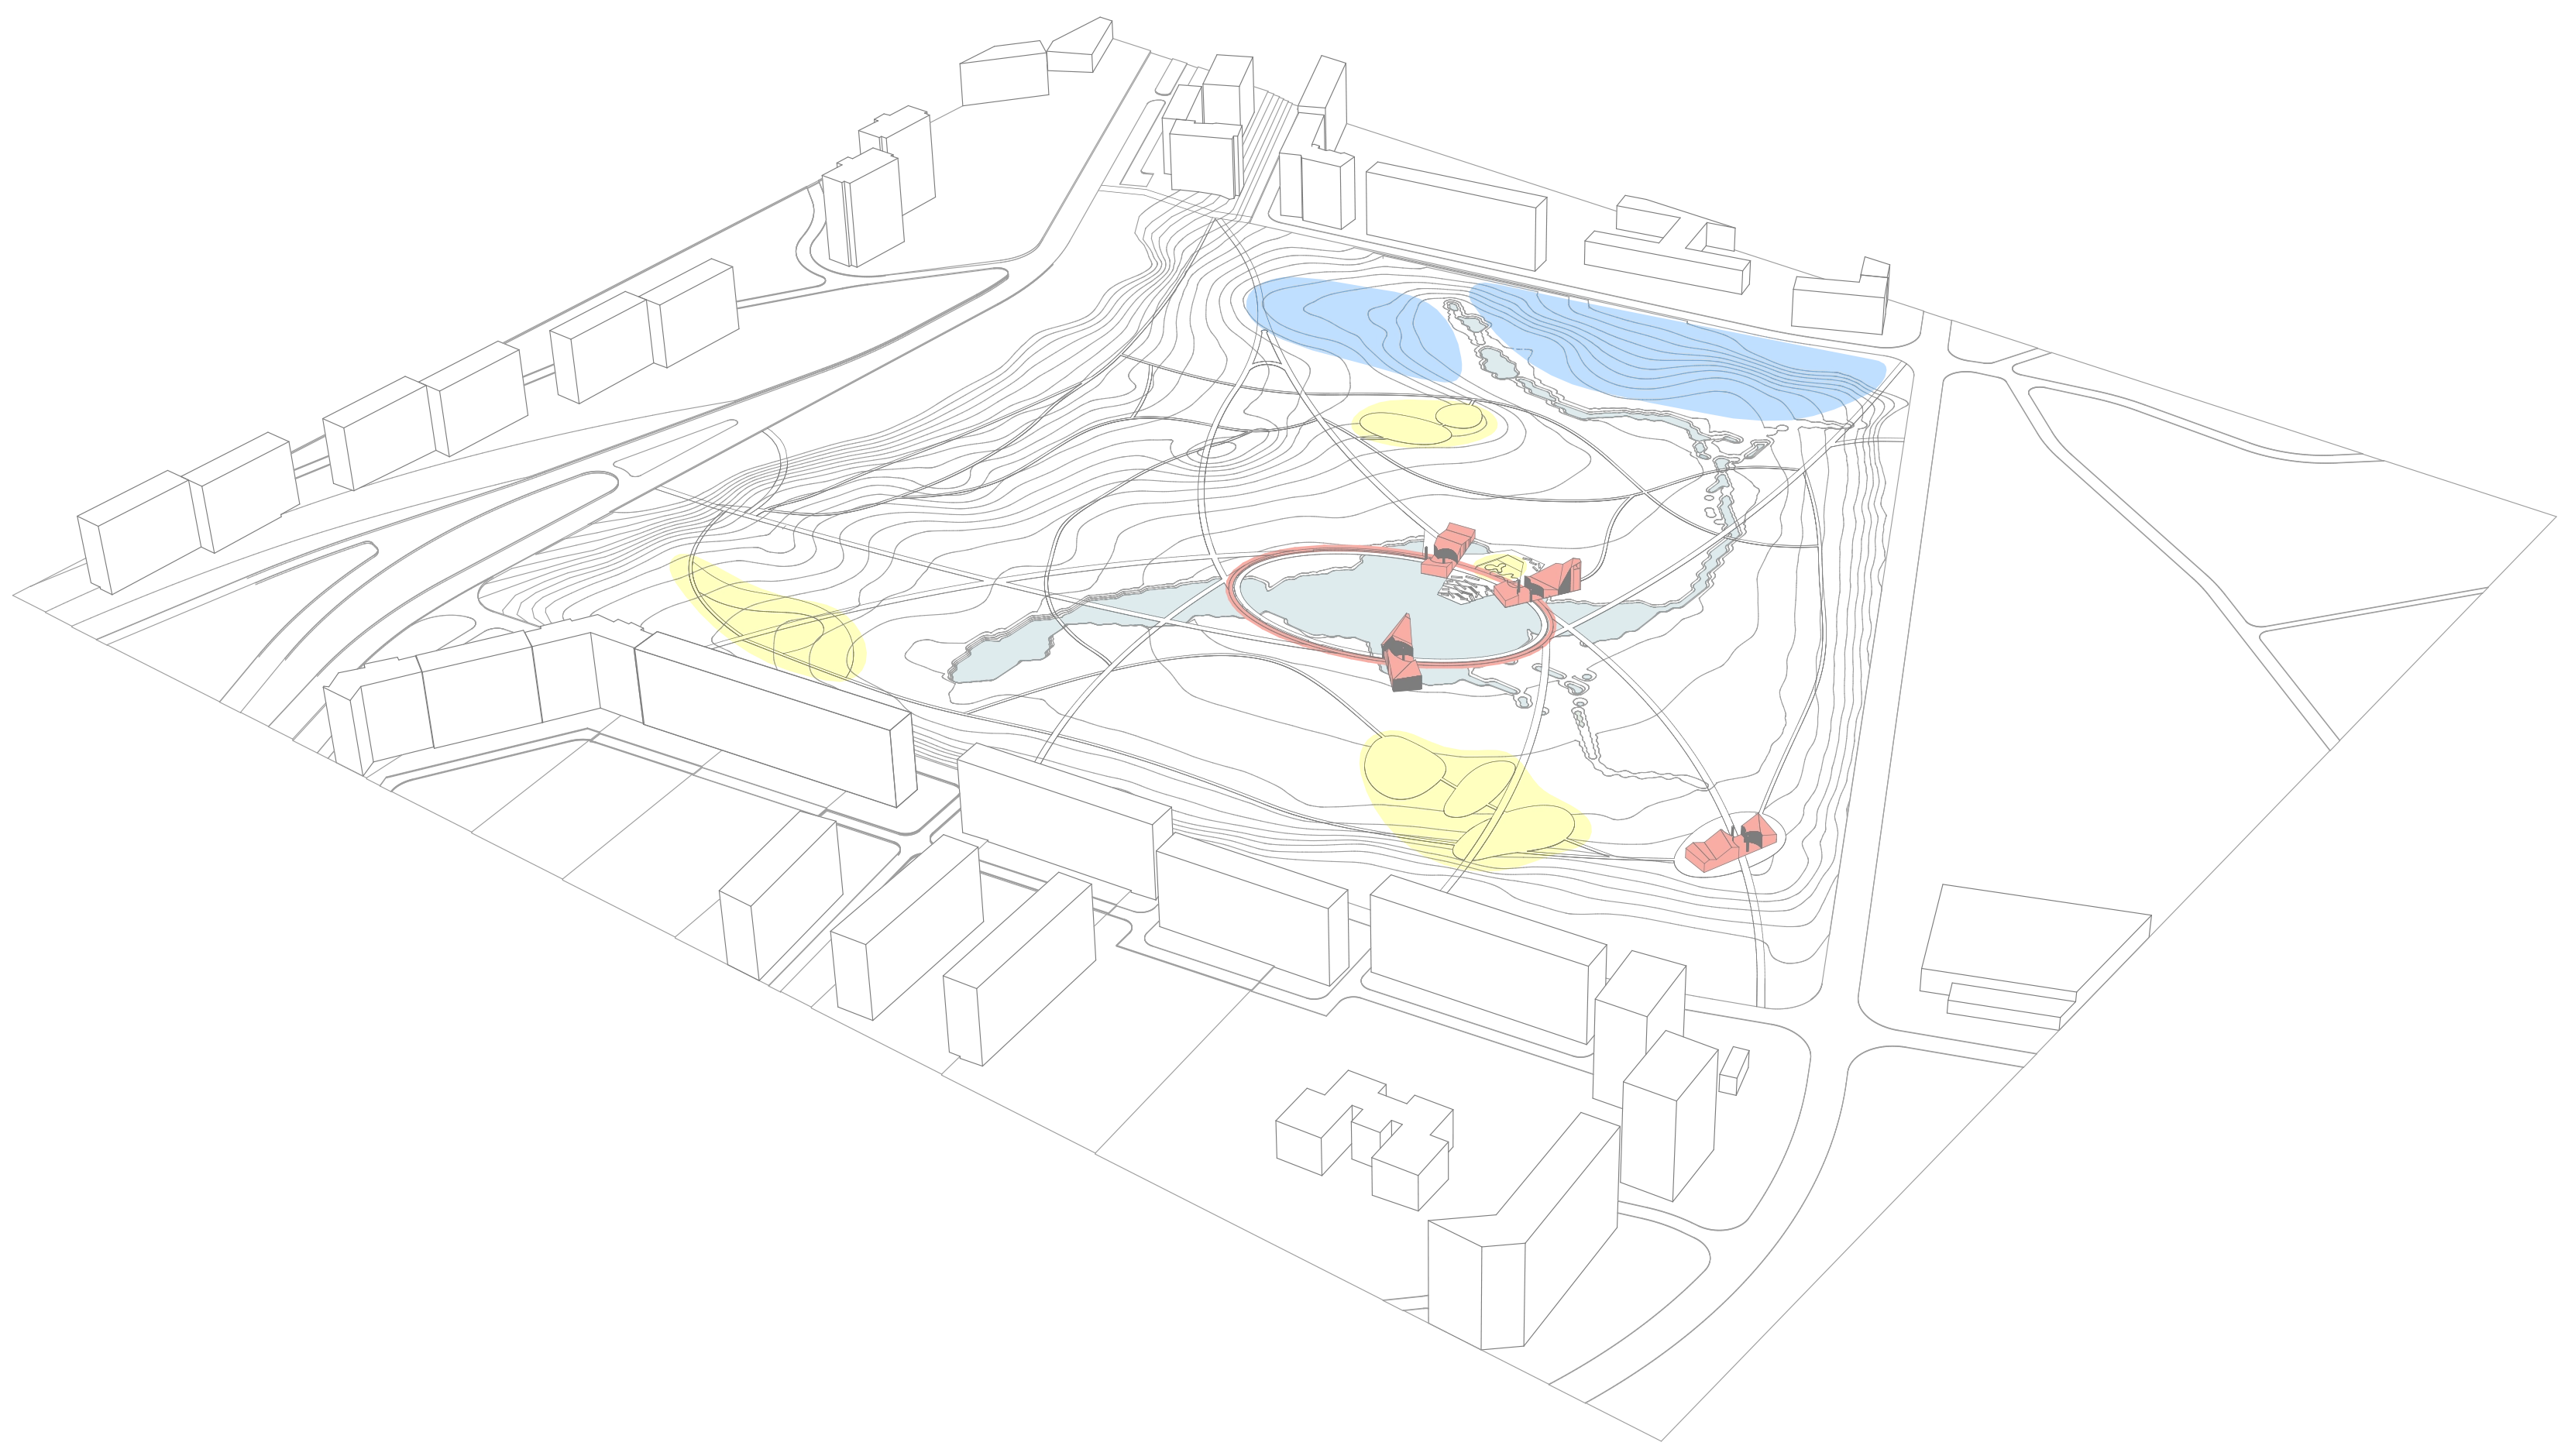
Functional diagram
It illustrates the park program: solar panel zone, main pavilion, central park area, and outdoor activity areas.
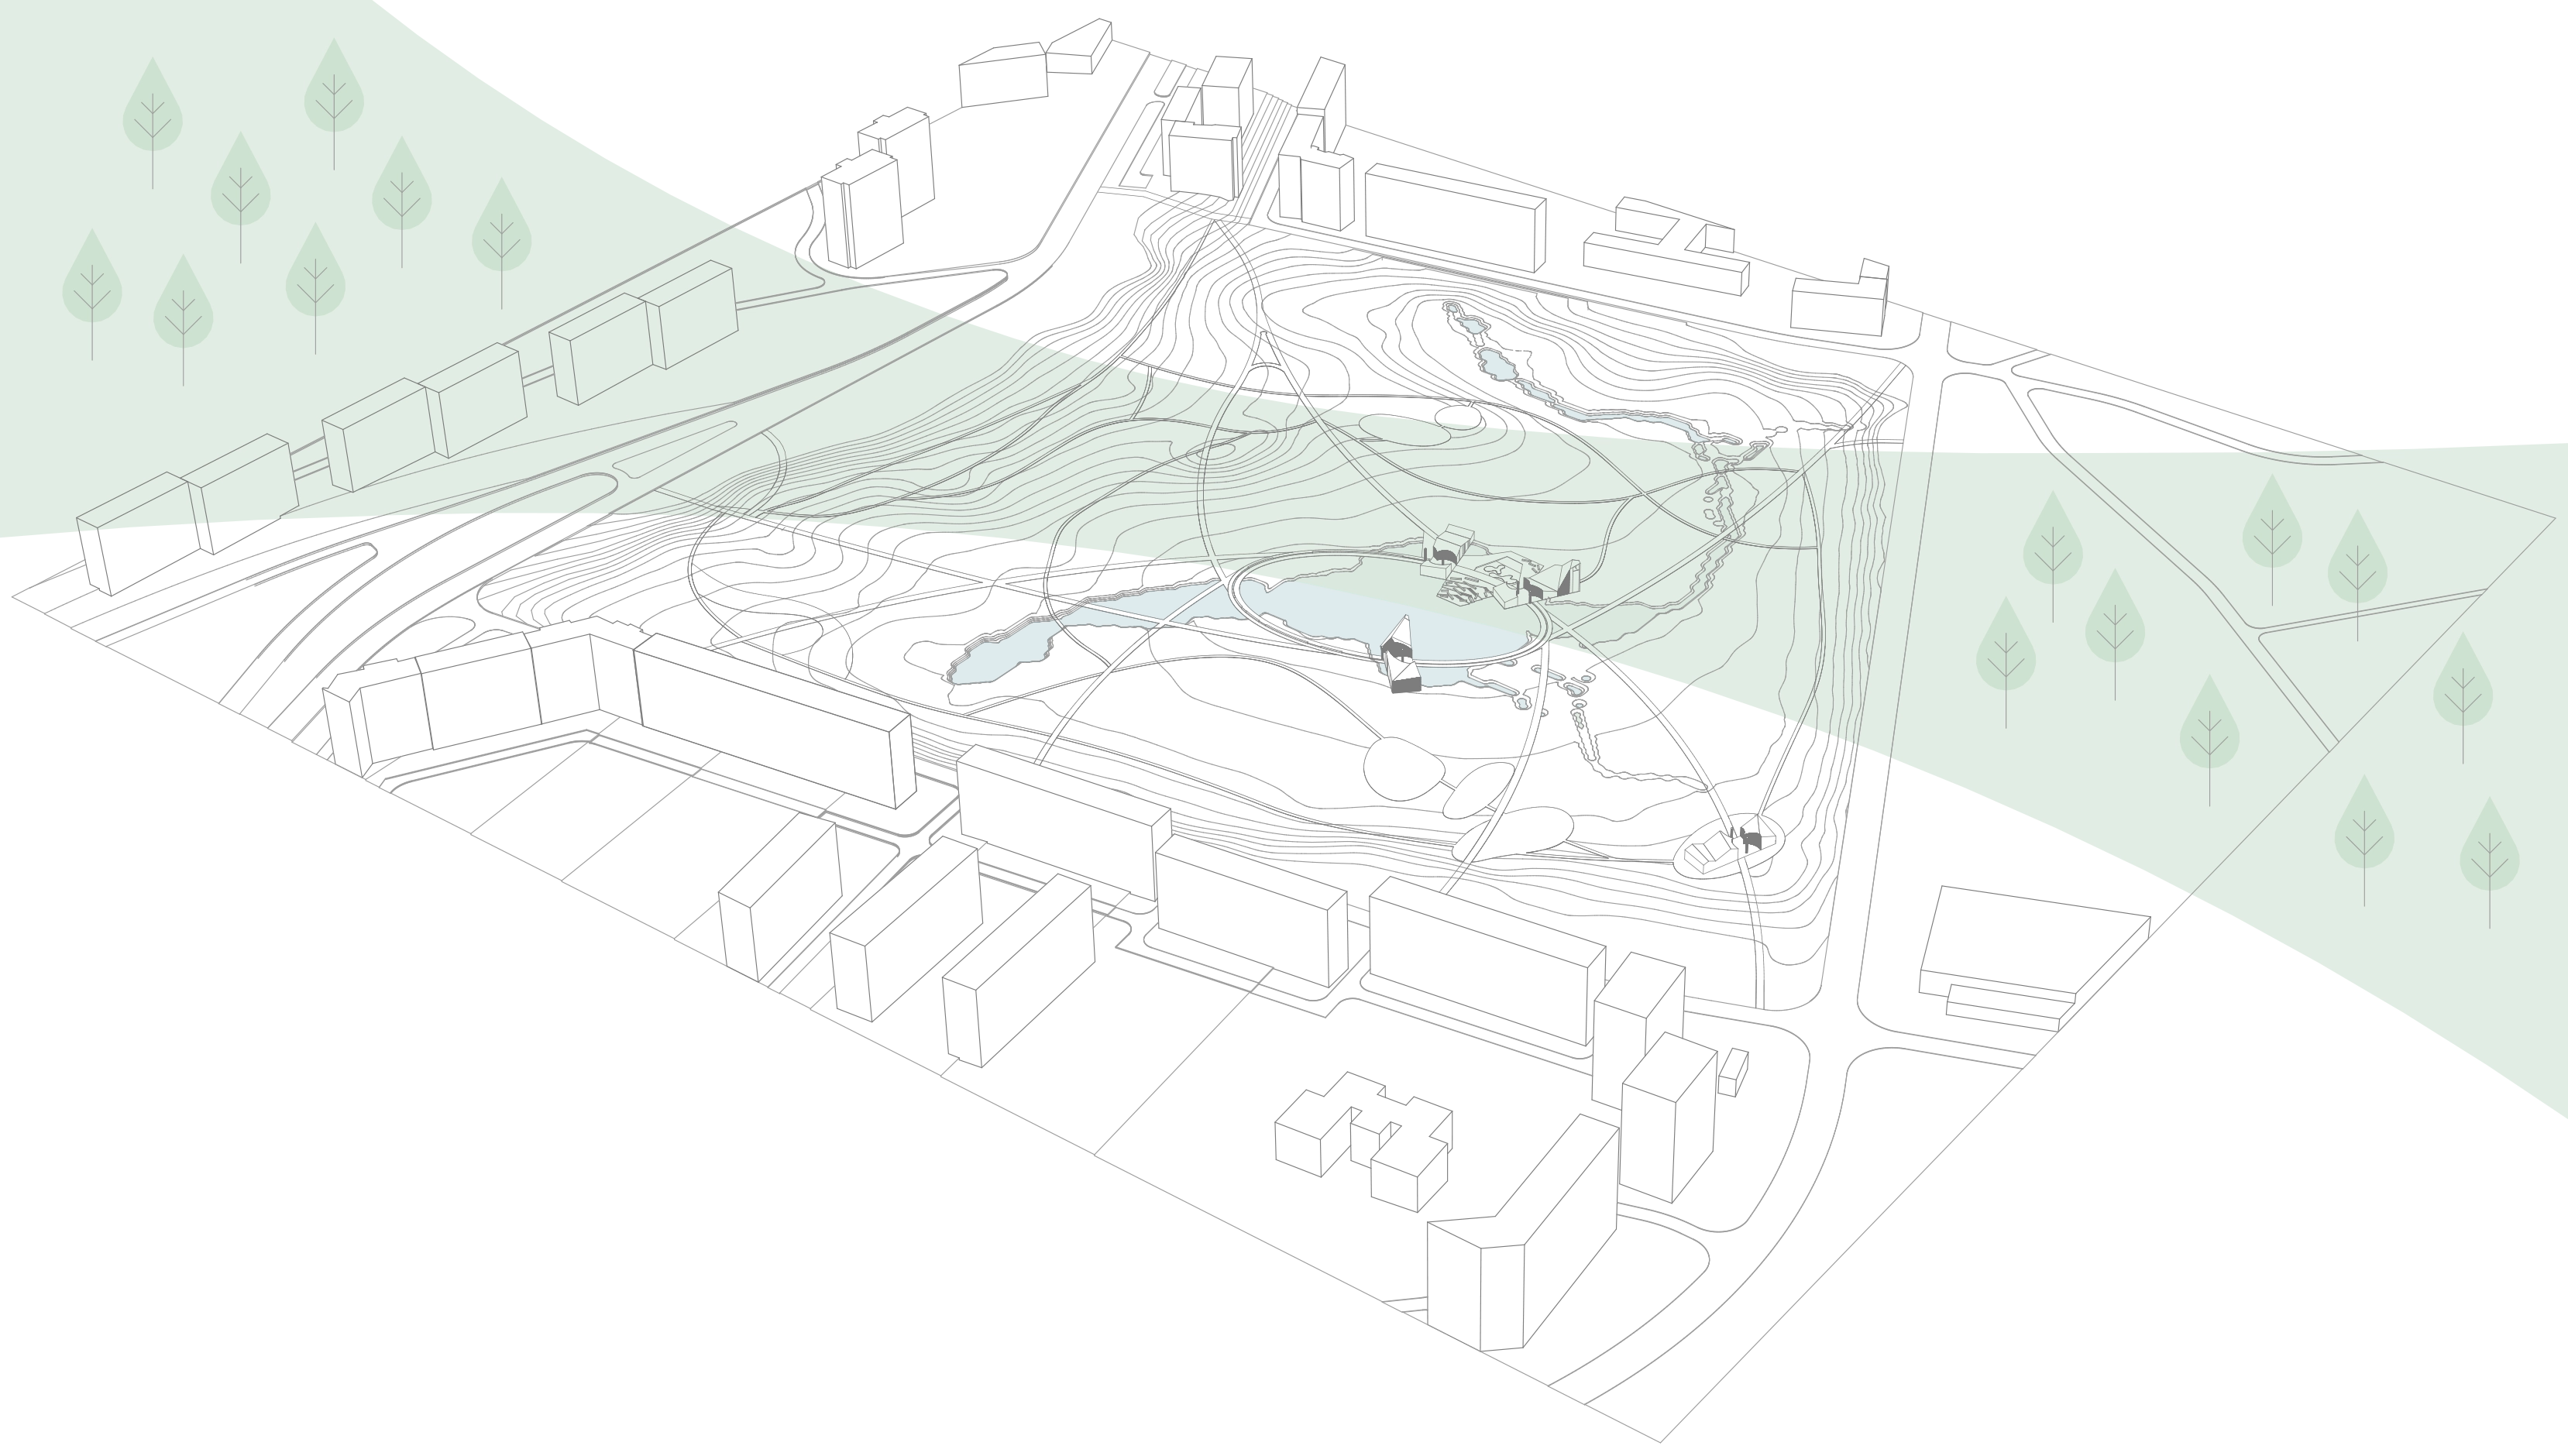
Green link concept
The park links two large green masses into a continuous green system.
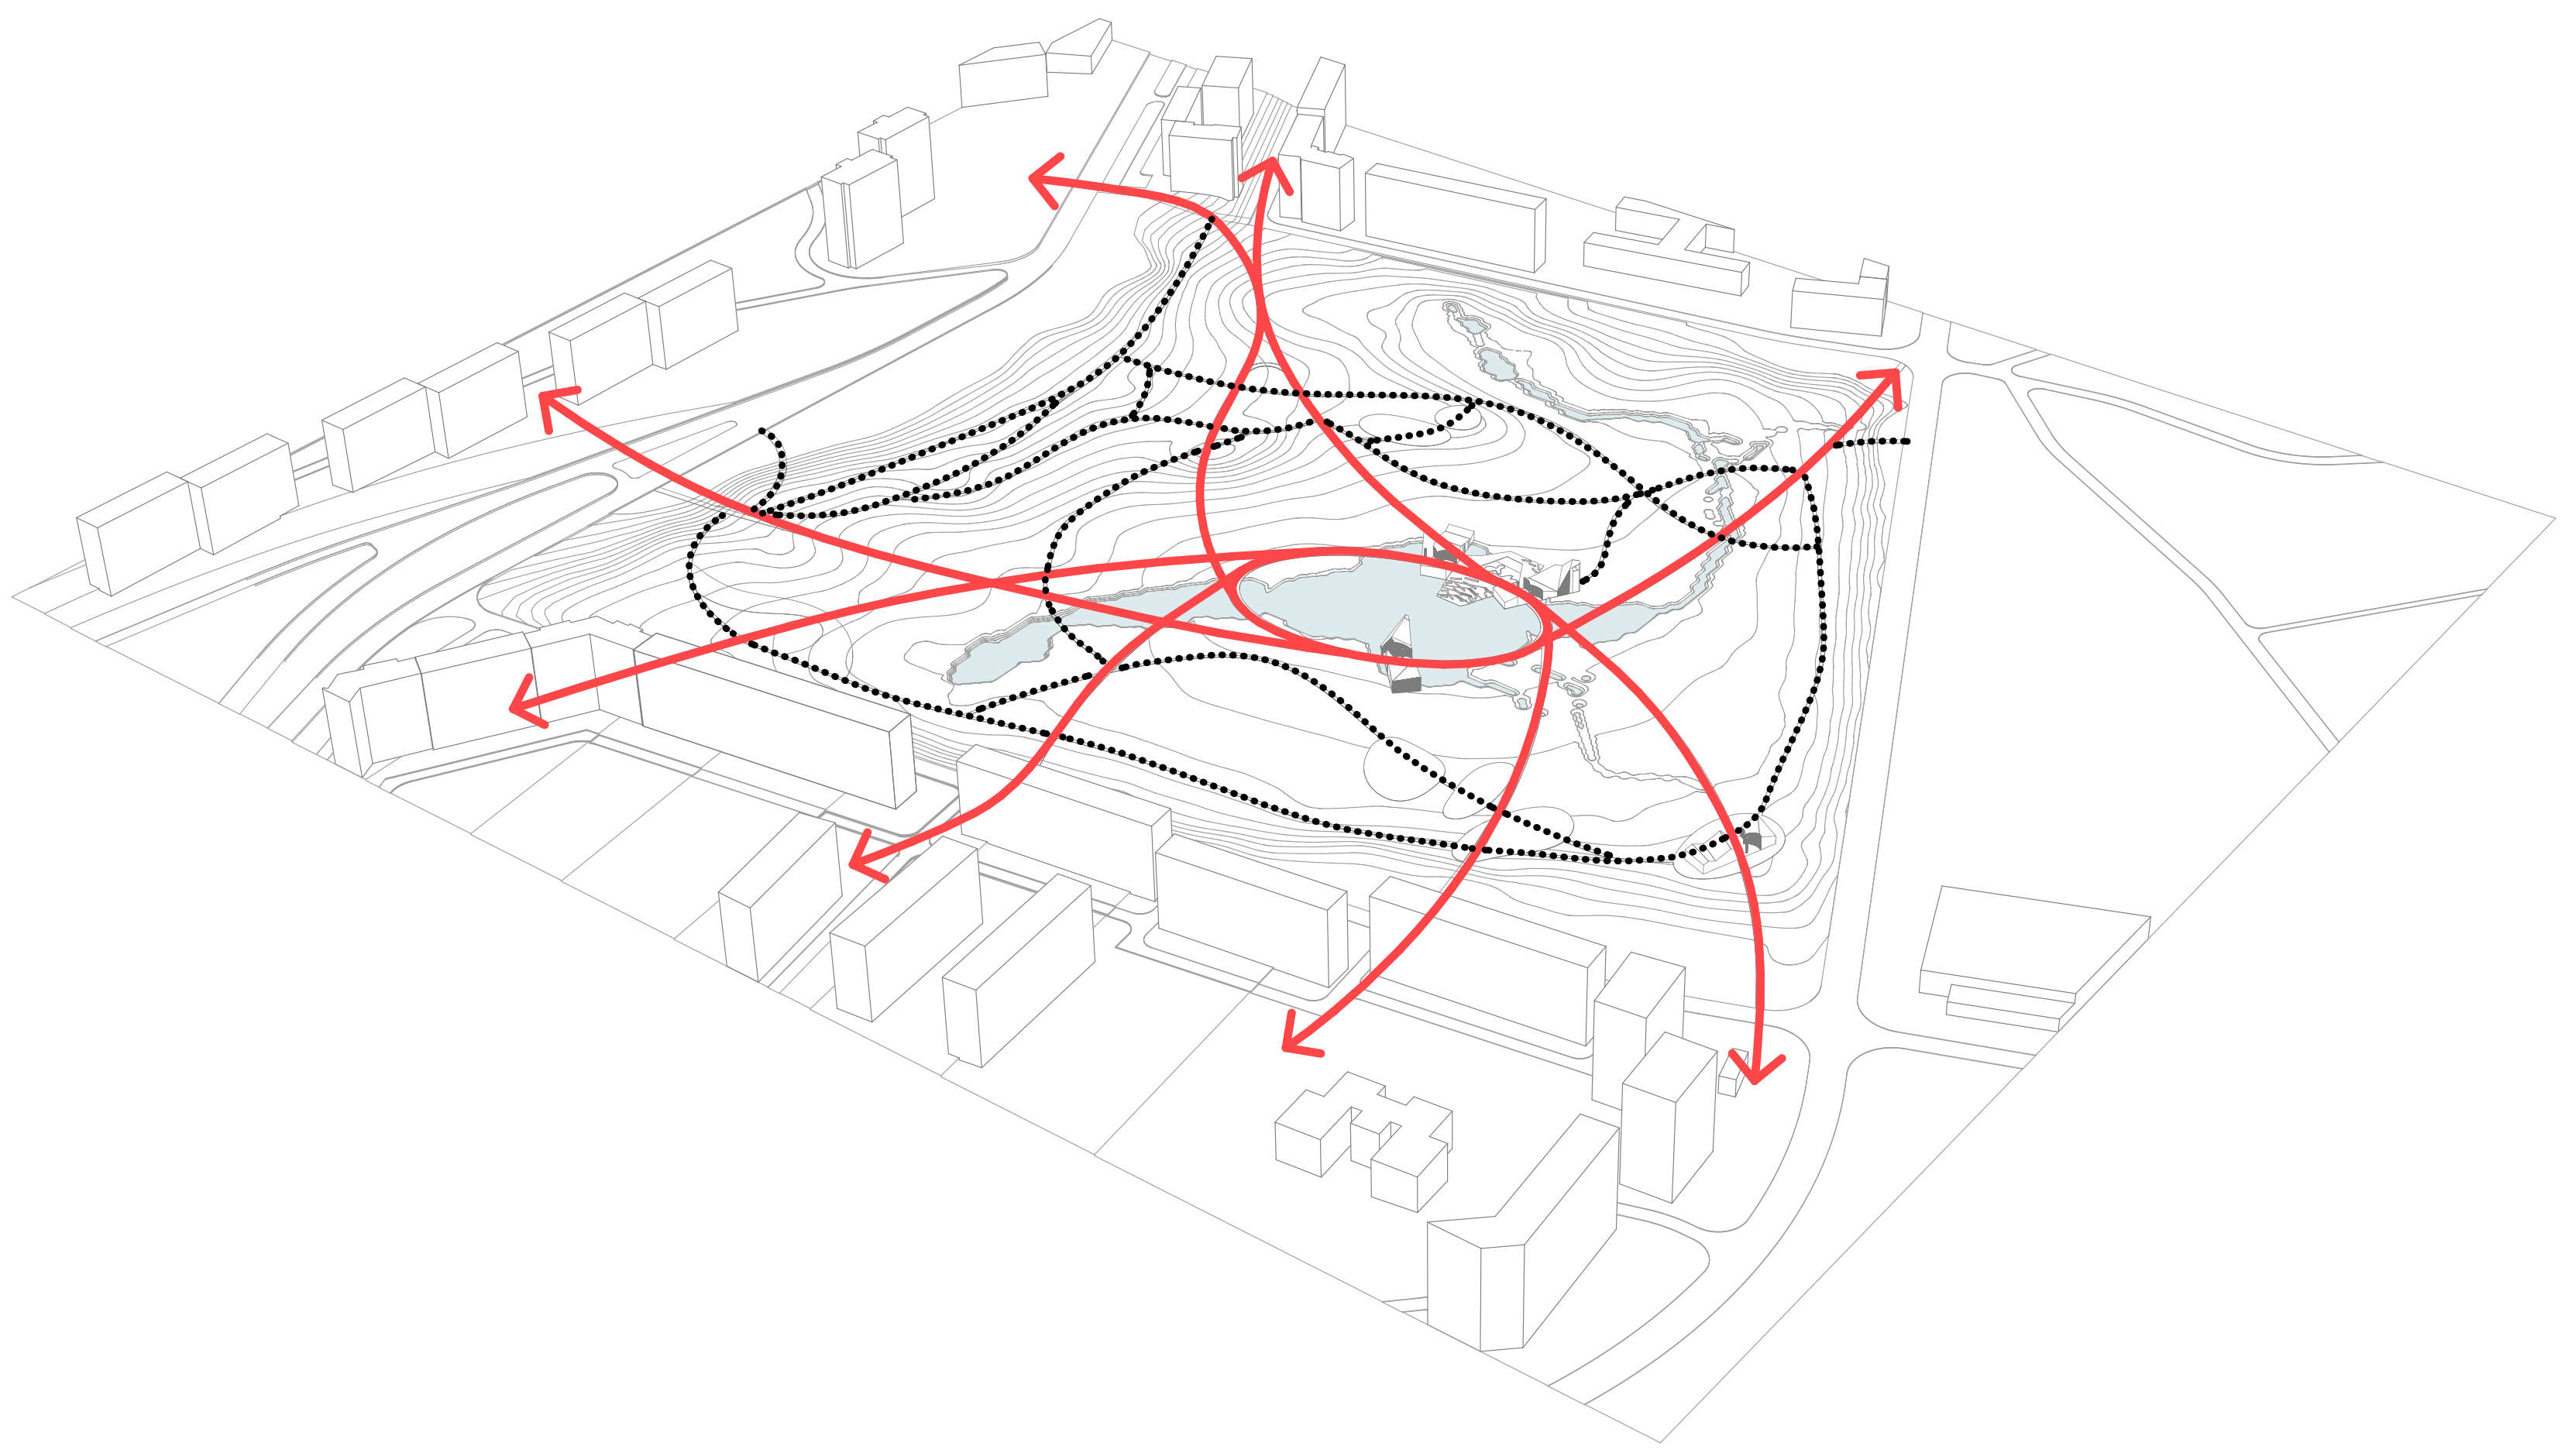
Pedestrian circulation diagram
It shows primary connections between the park core and the surrounding urban fabric, with secondary routes guiding visitors to more intimate recreational paths.
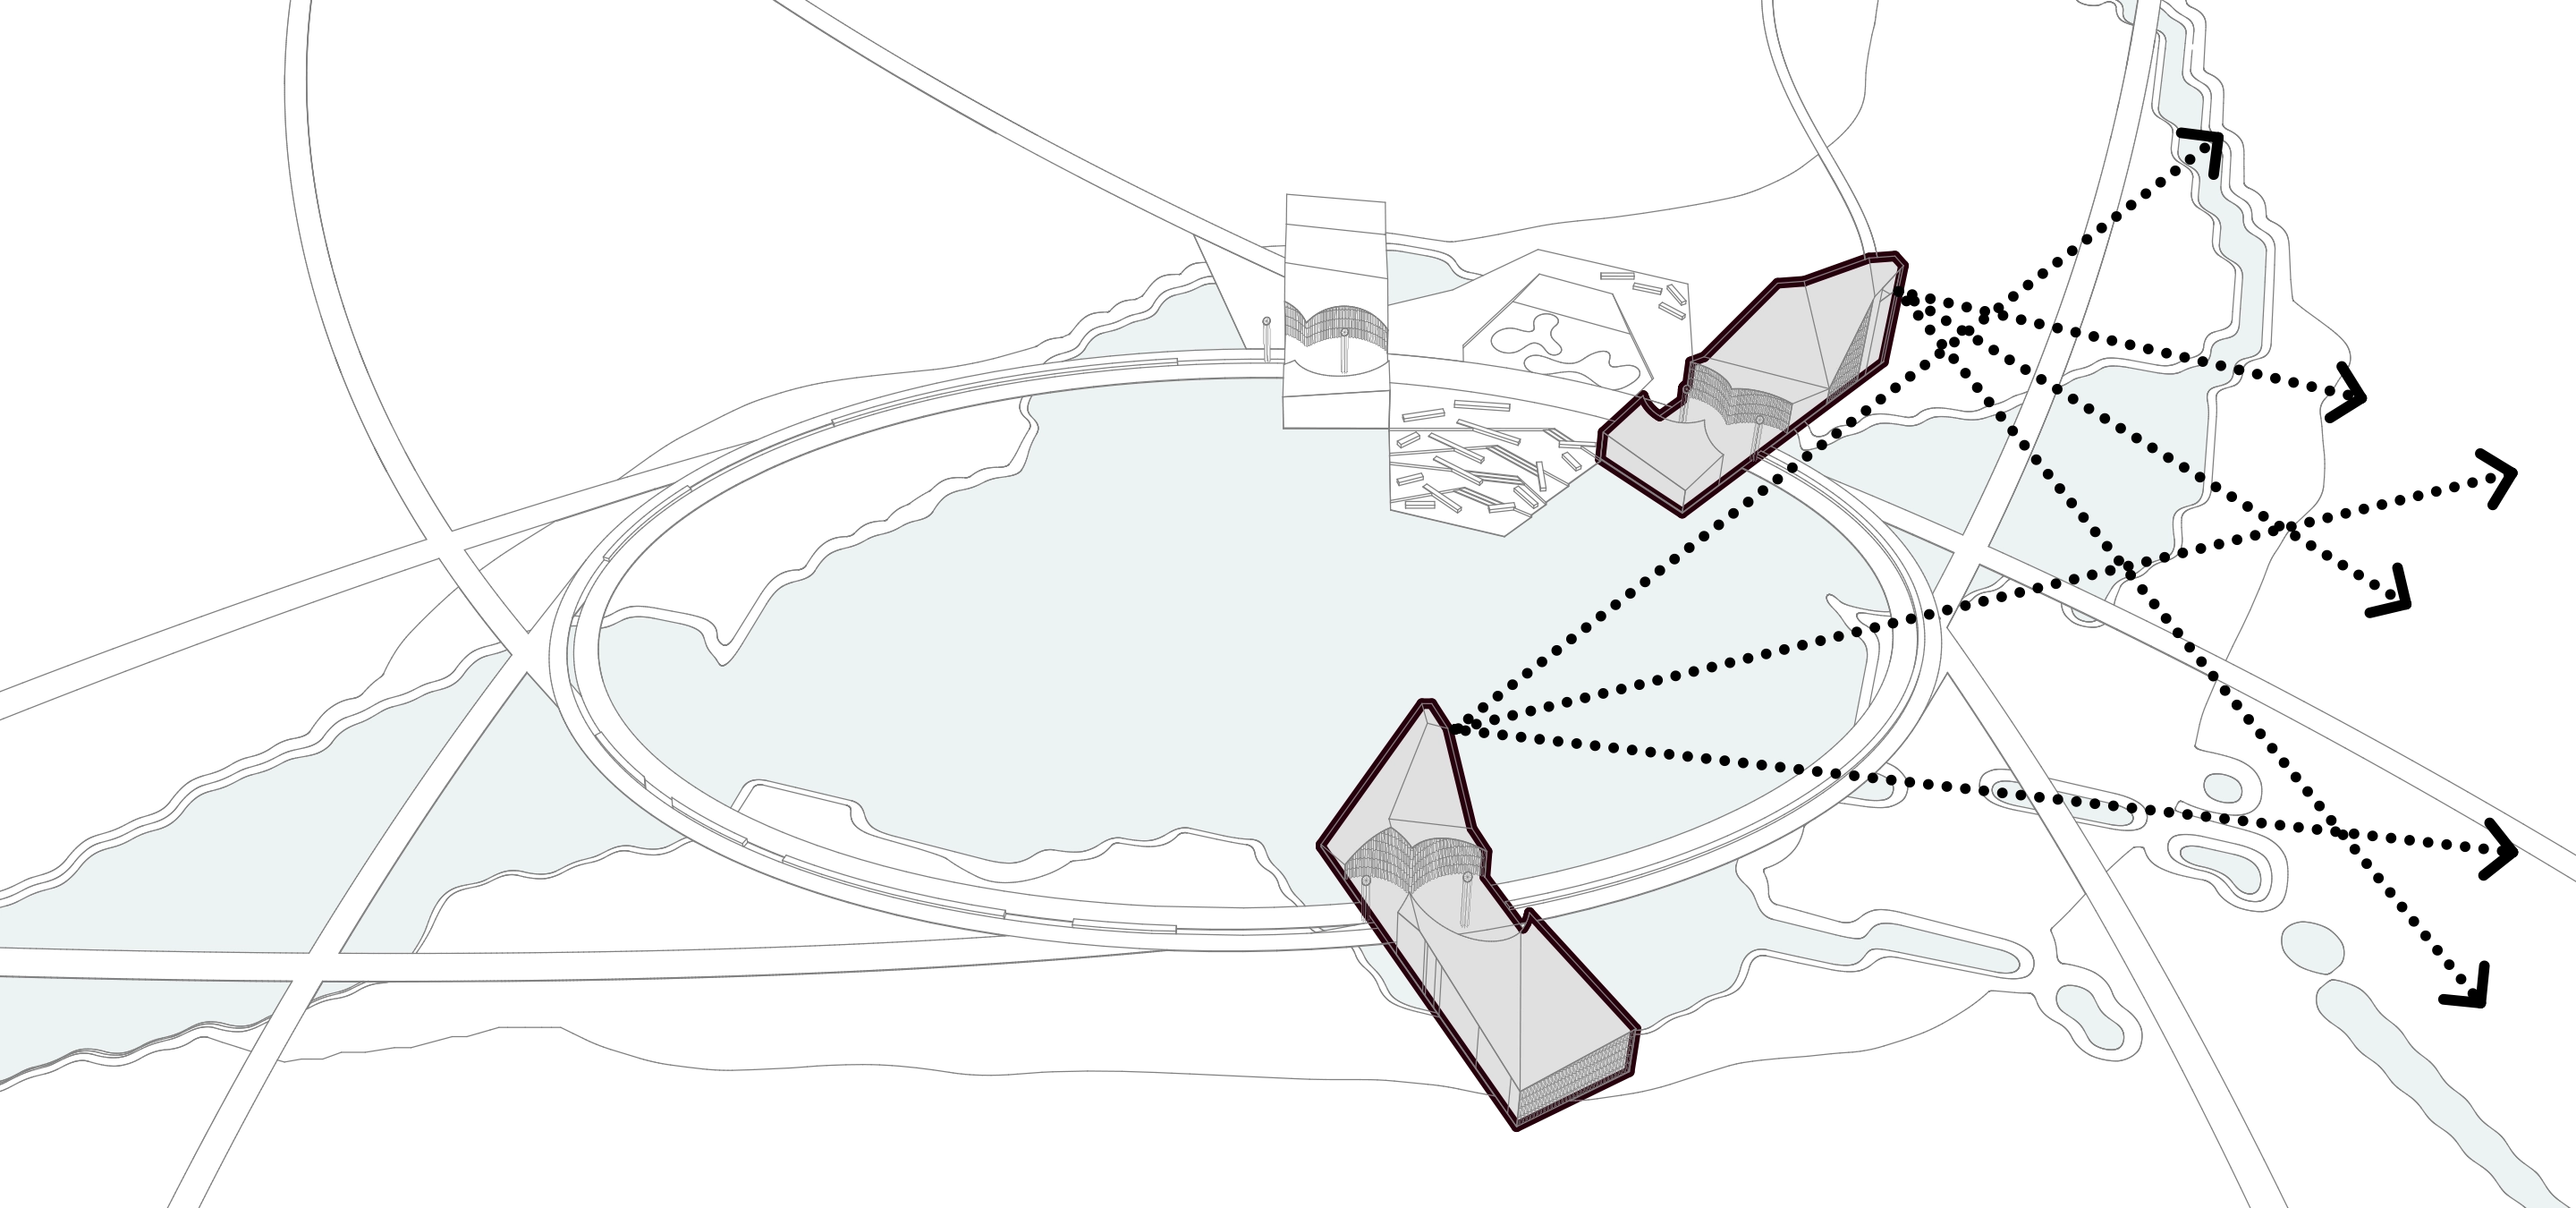
The viewing towers diagram
It illustrates the main viewpoints from the pavilion towers, highlighting key visual axes across the park.
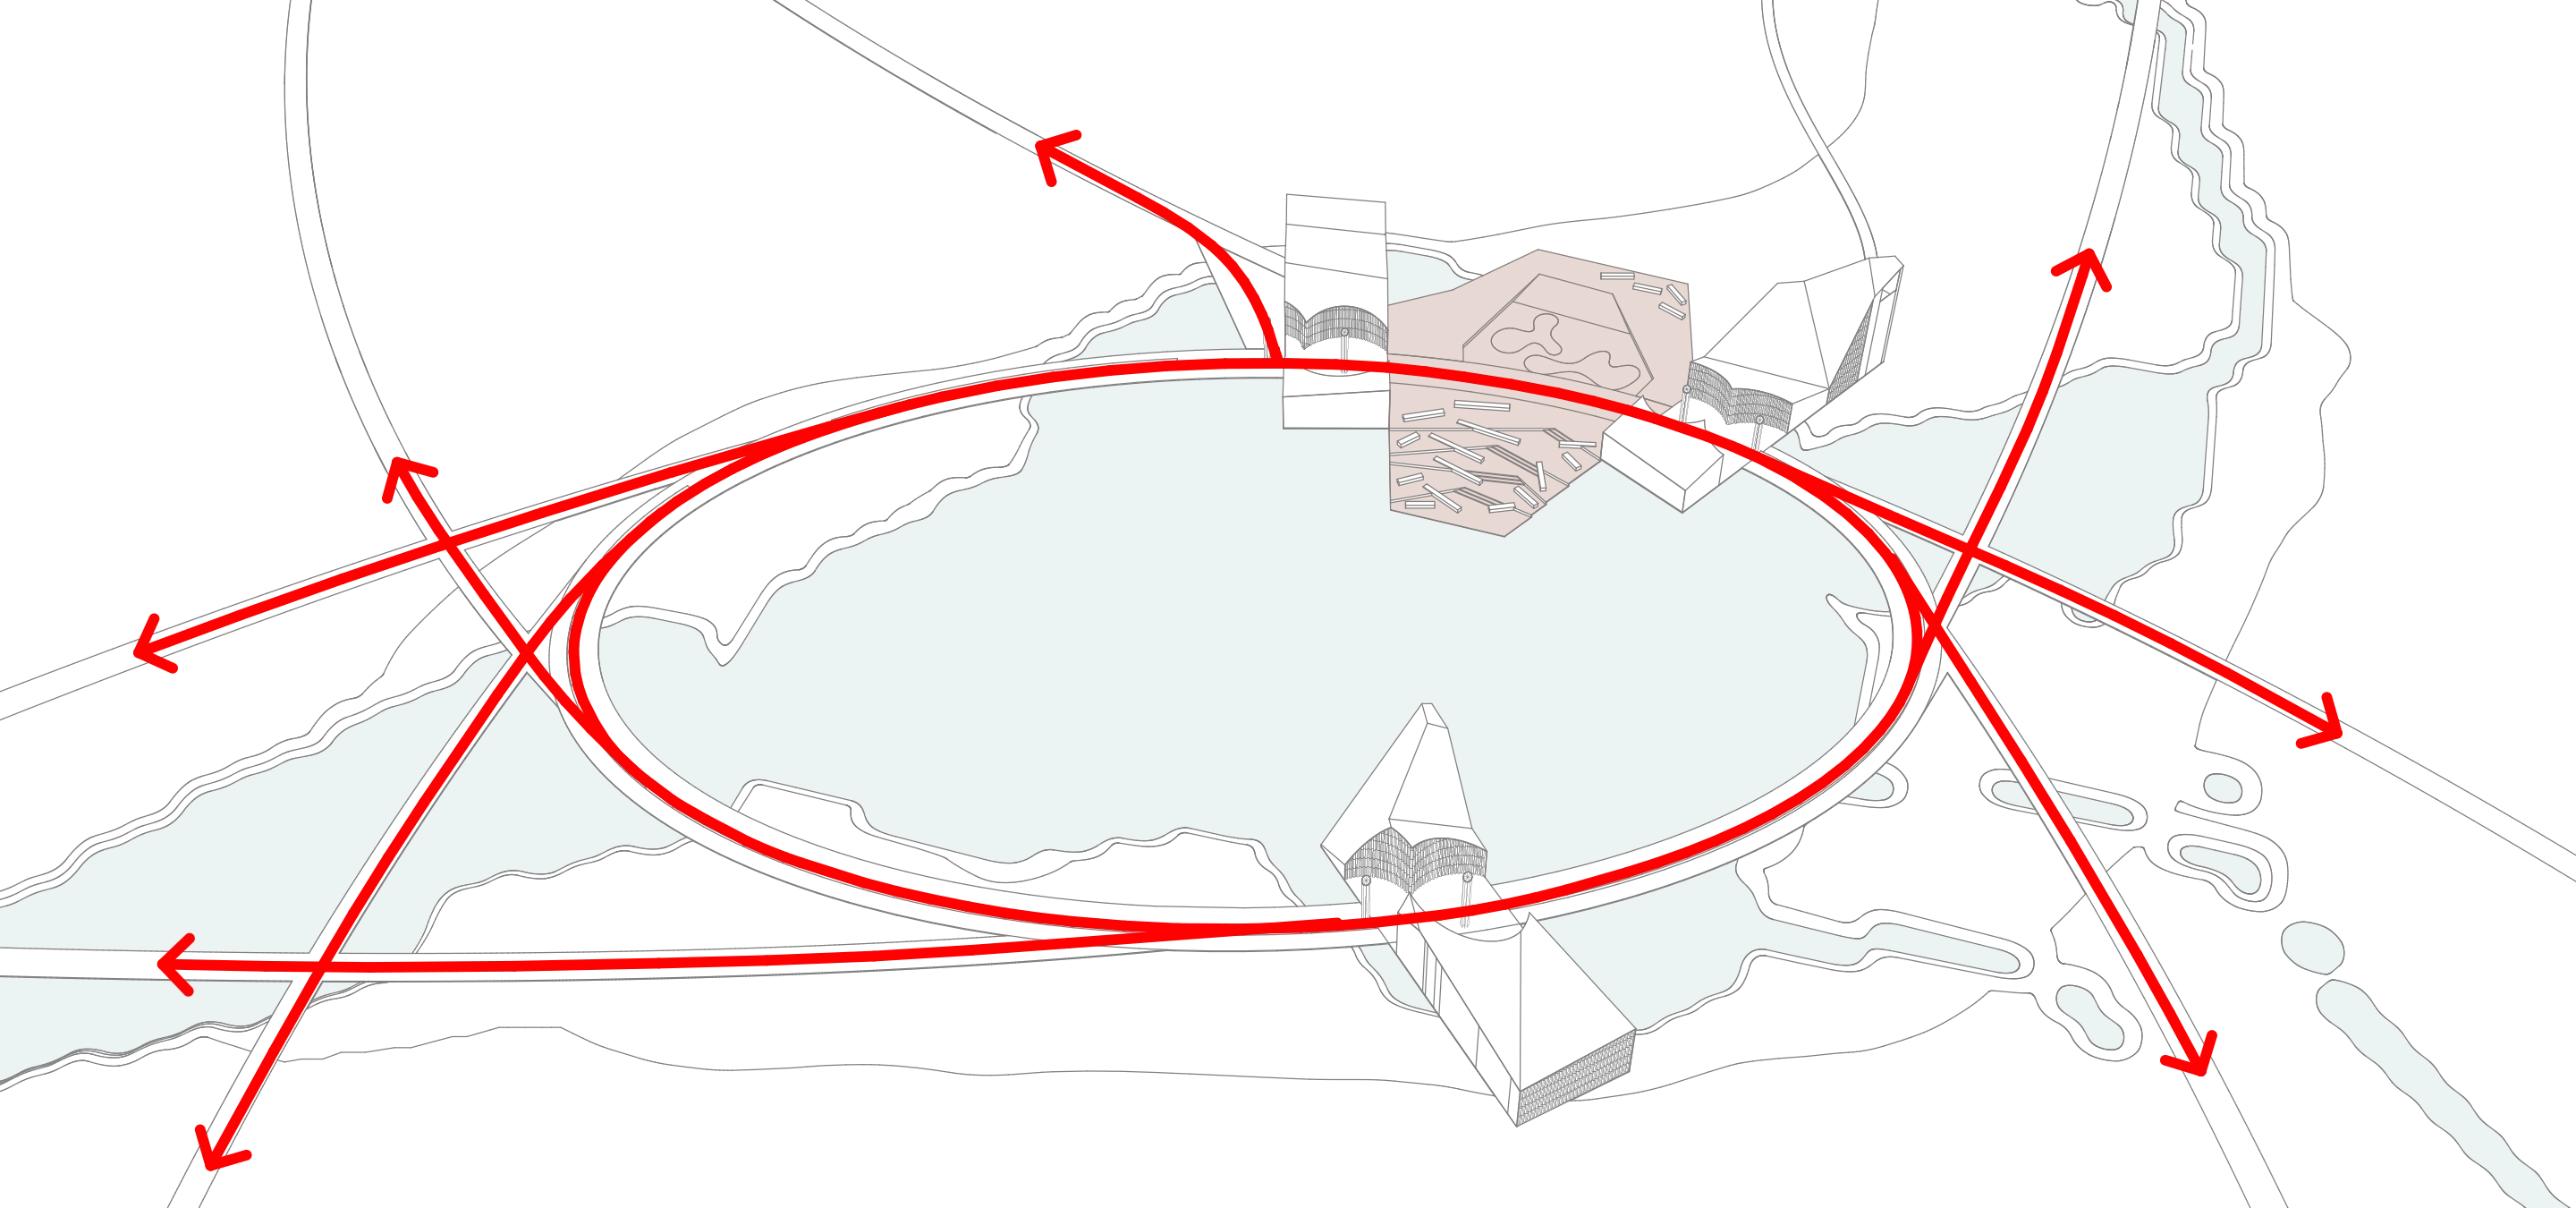
Pathways diagram
It illustrates the main pedestrian, bicycle, and sled paths within the central core of the park.
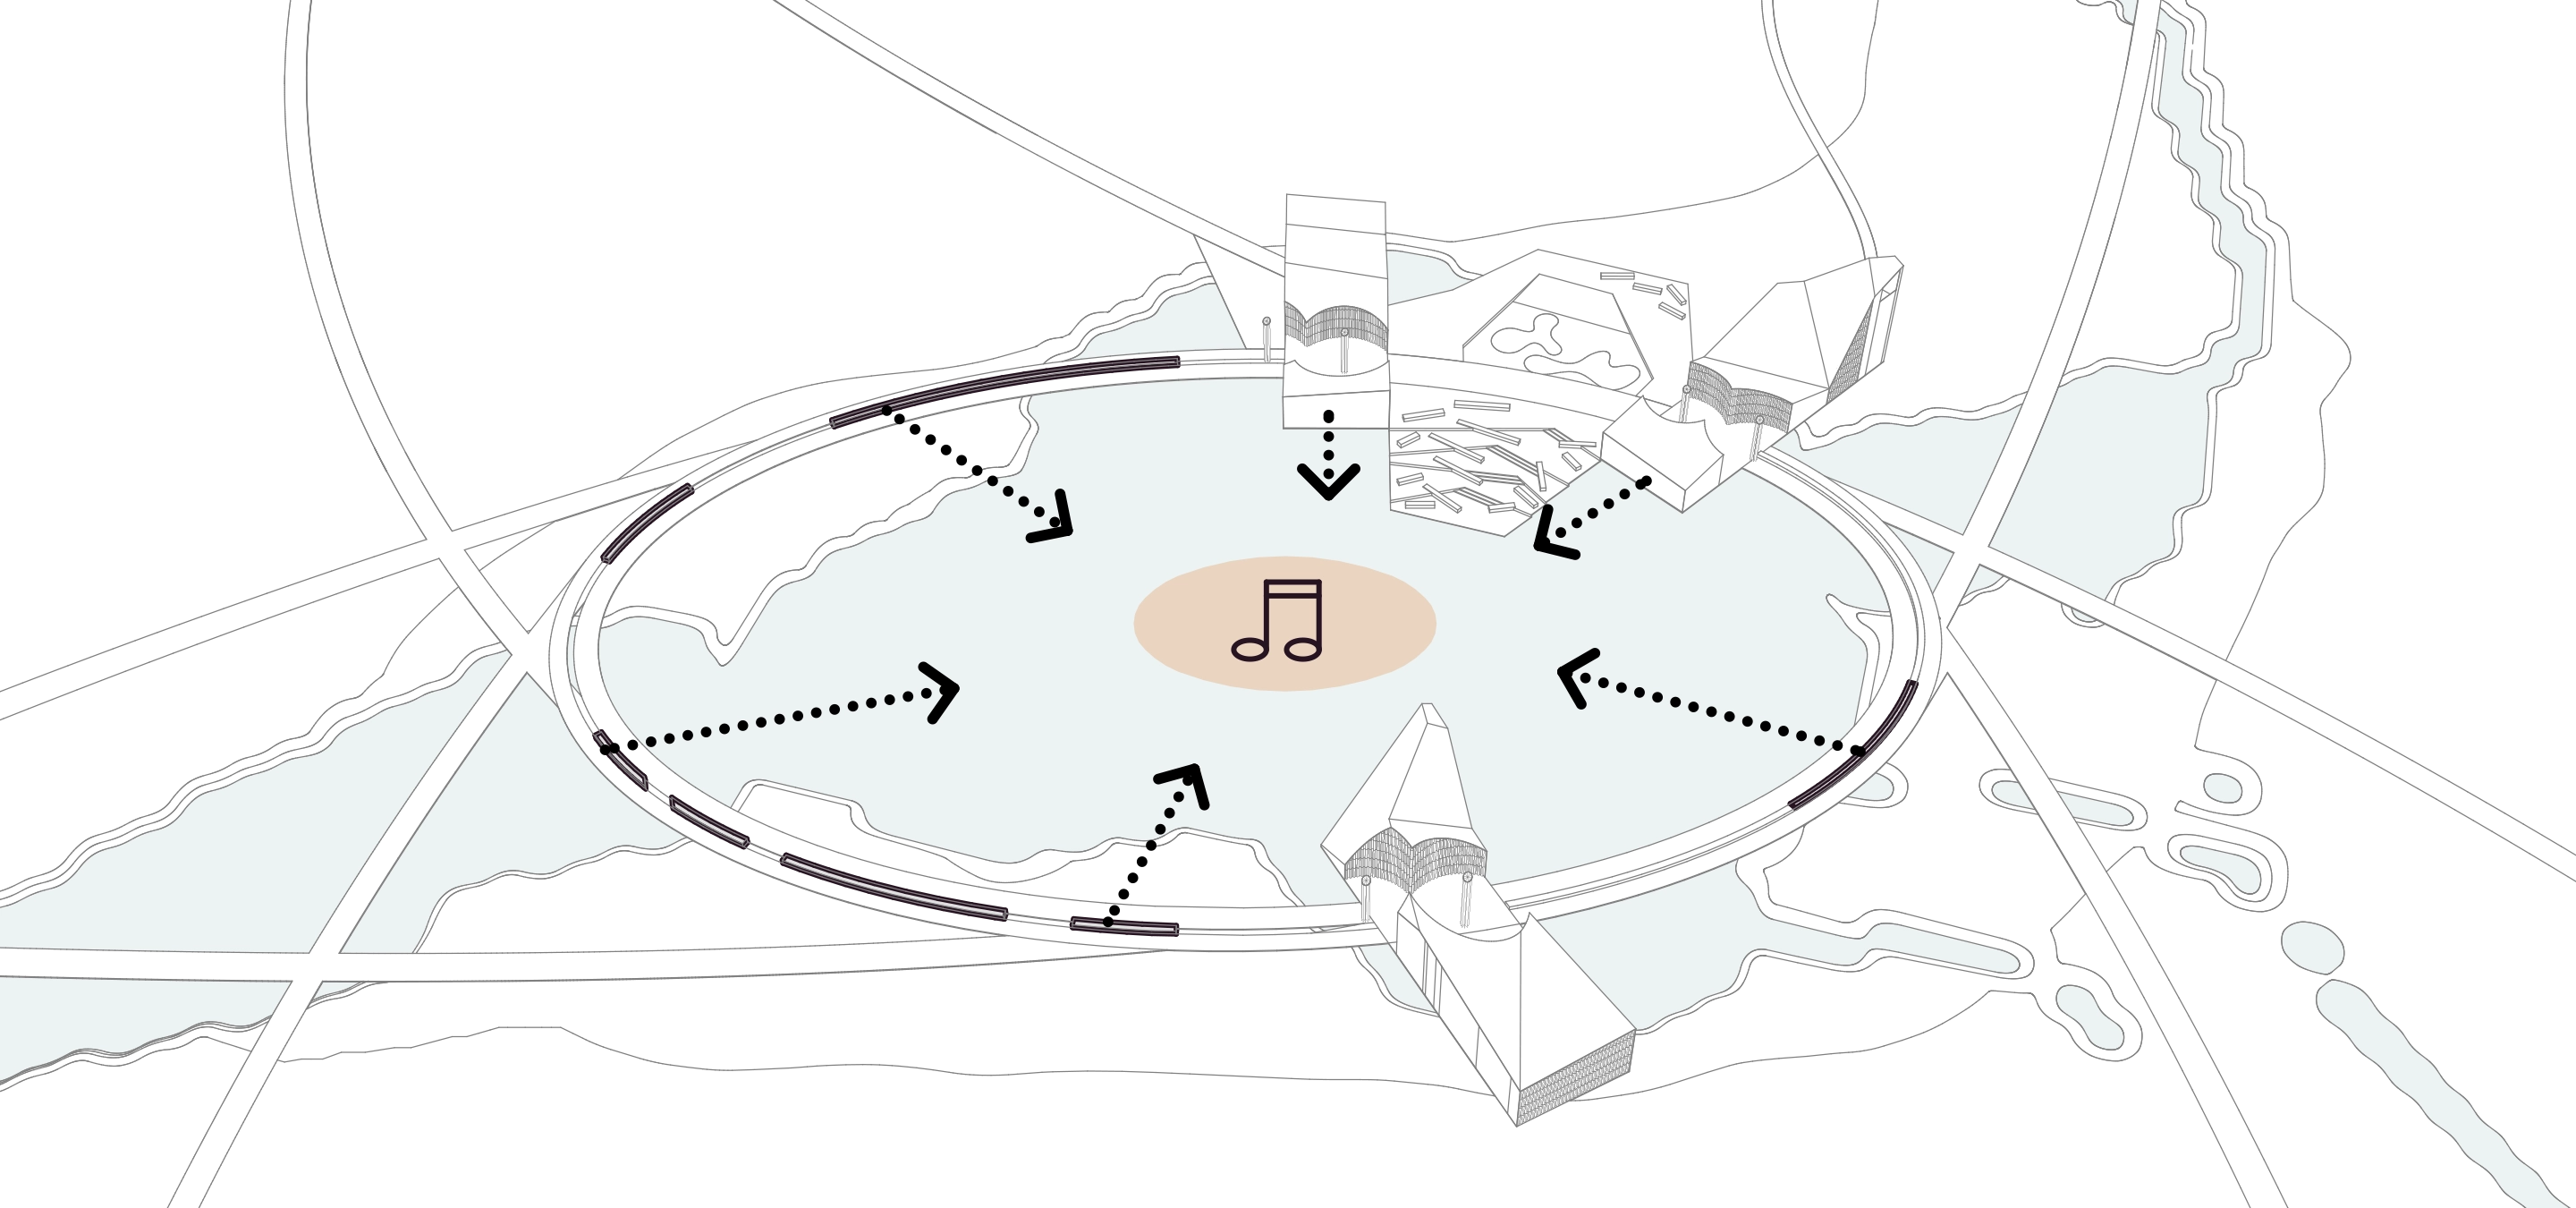
The summer stage diagram
It shows the summer concert setup with a floating stage at the center of the pond and surrounding spectator areas.
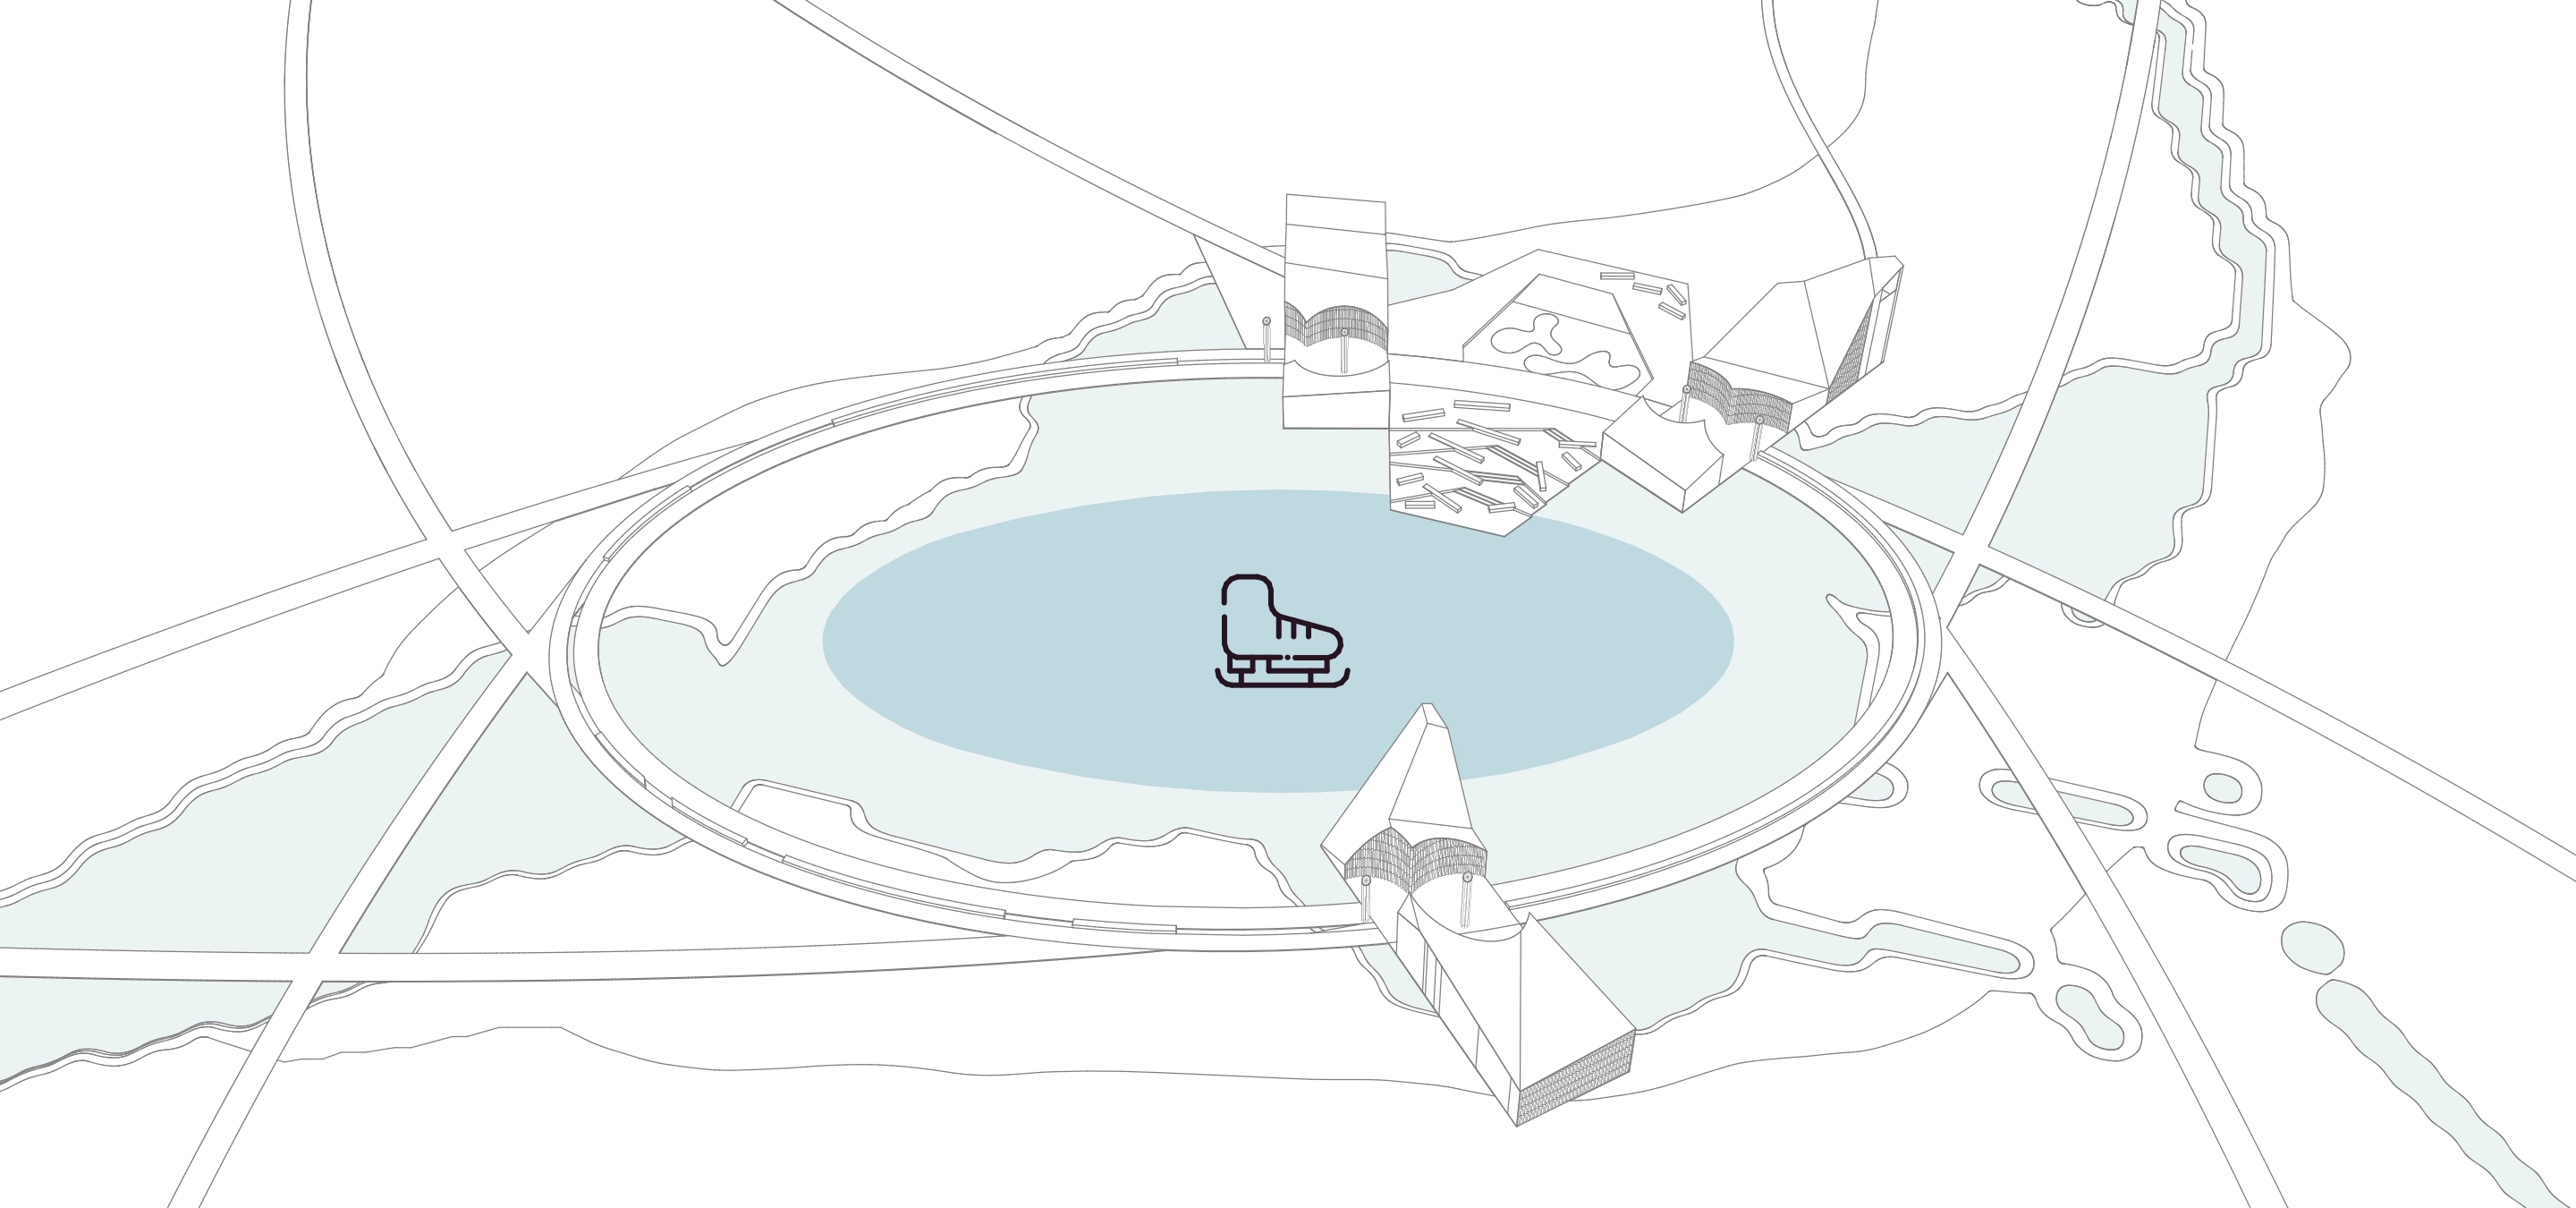
The ice rink diagram
It shows the winter pond setup with a central skating rink and circular circulation around the ice.
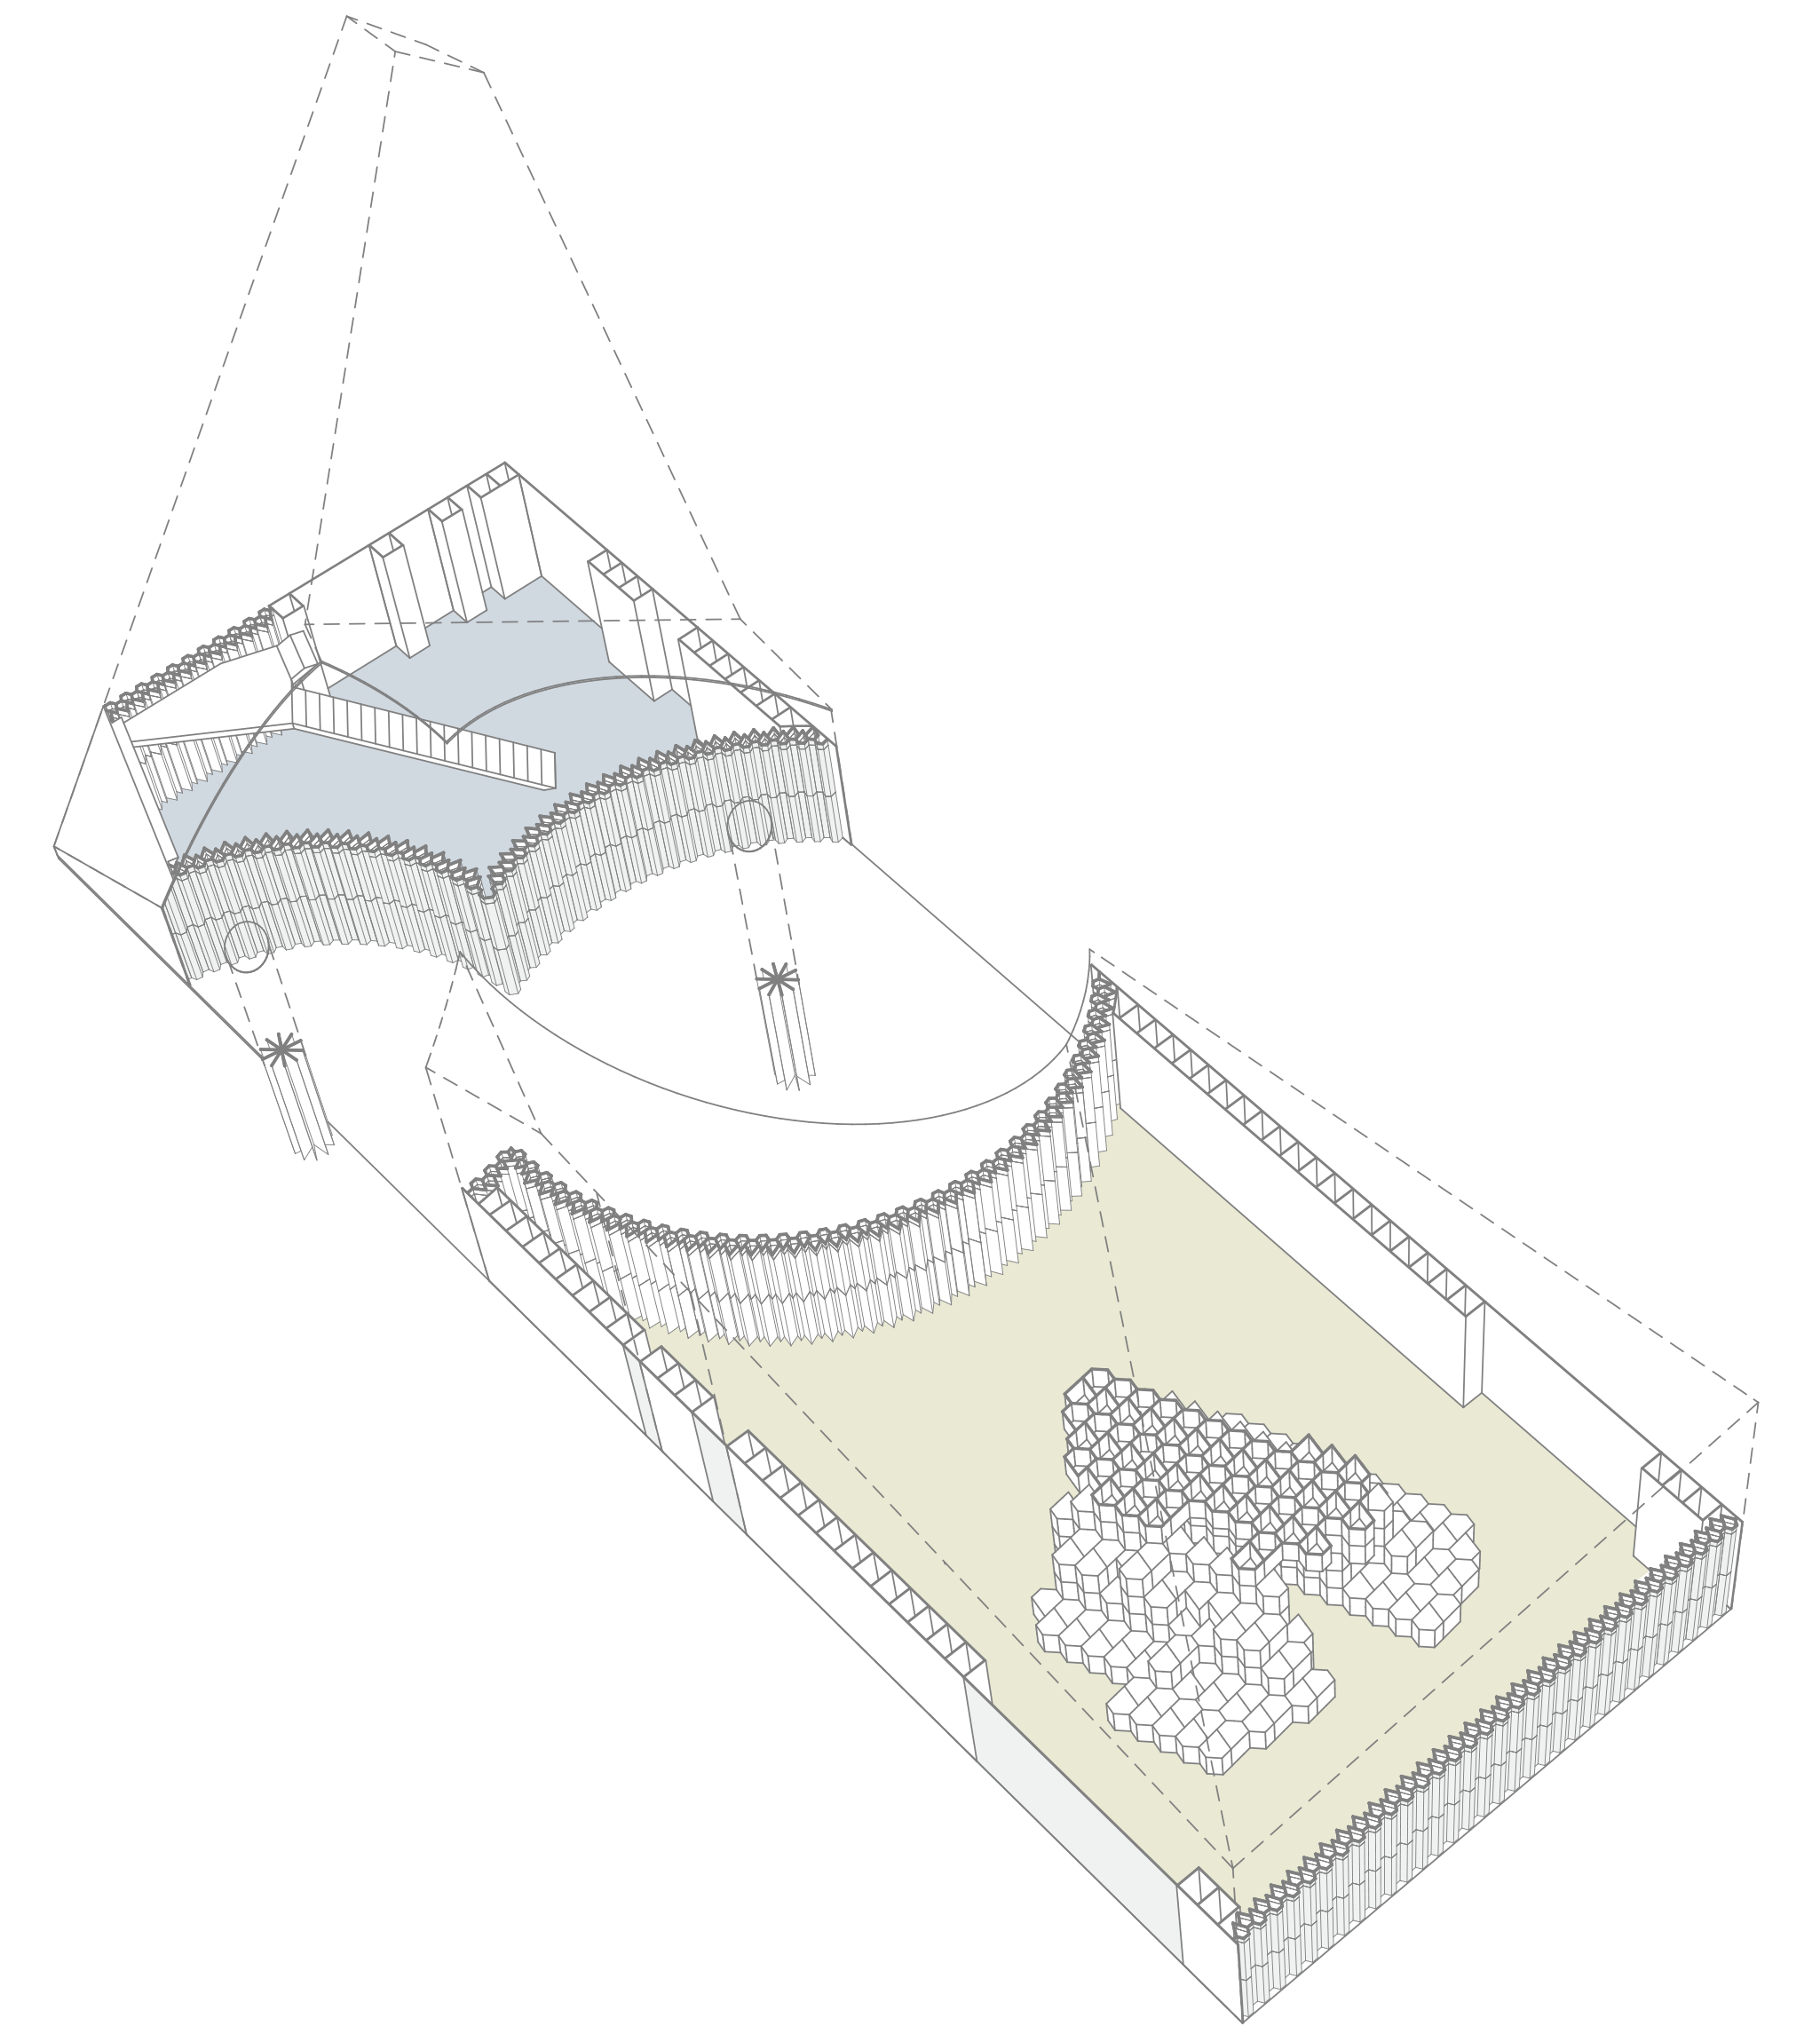
Pavilion 1
A dual-condition structure combining an open public reflector space on the exterior with commercial, educational space inside.
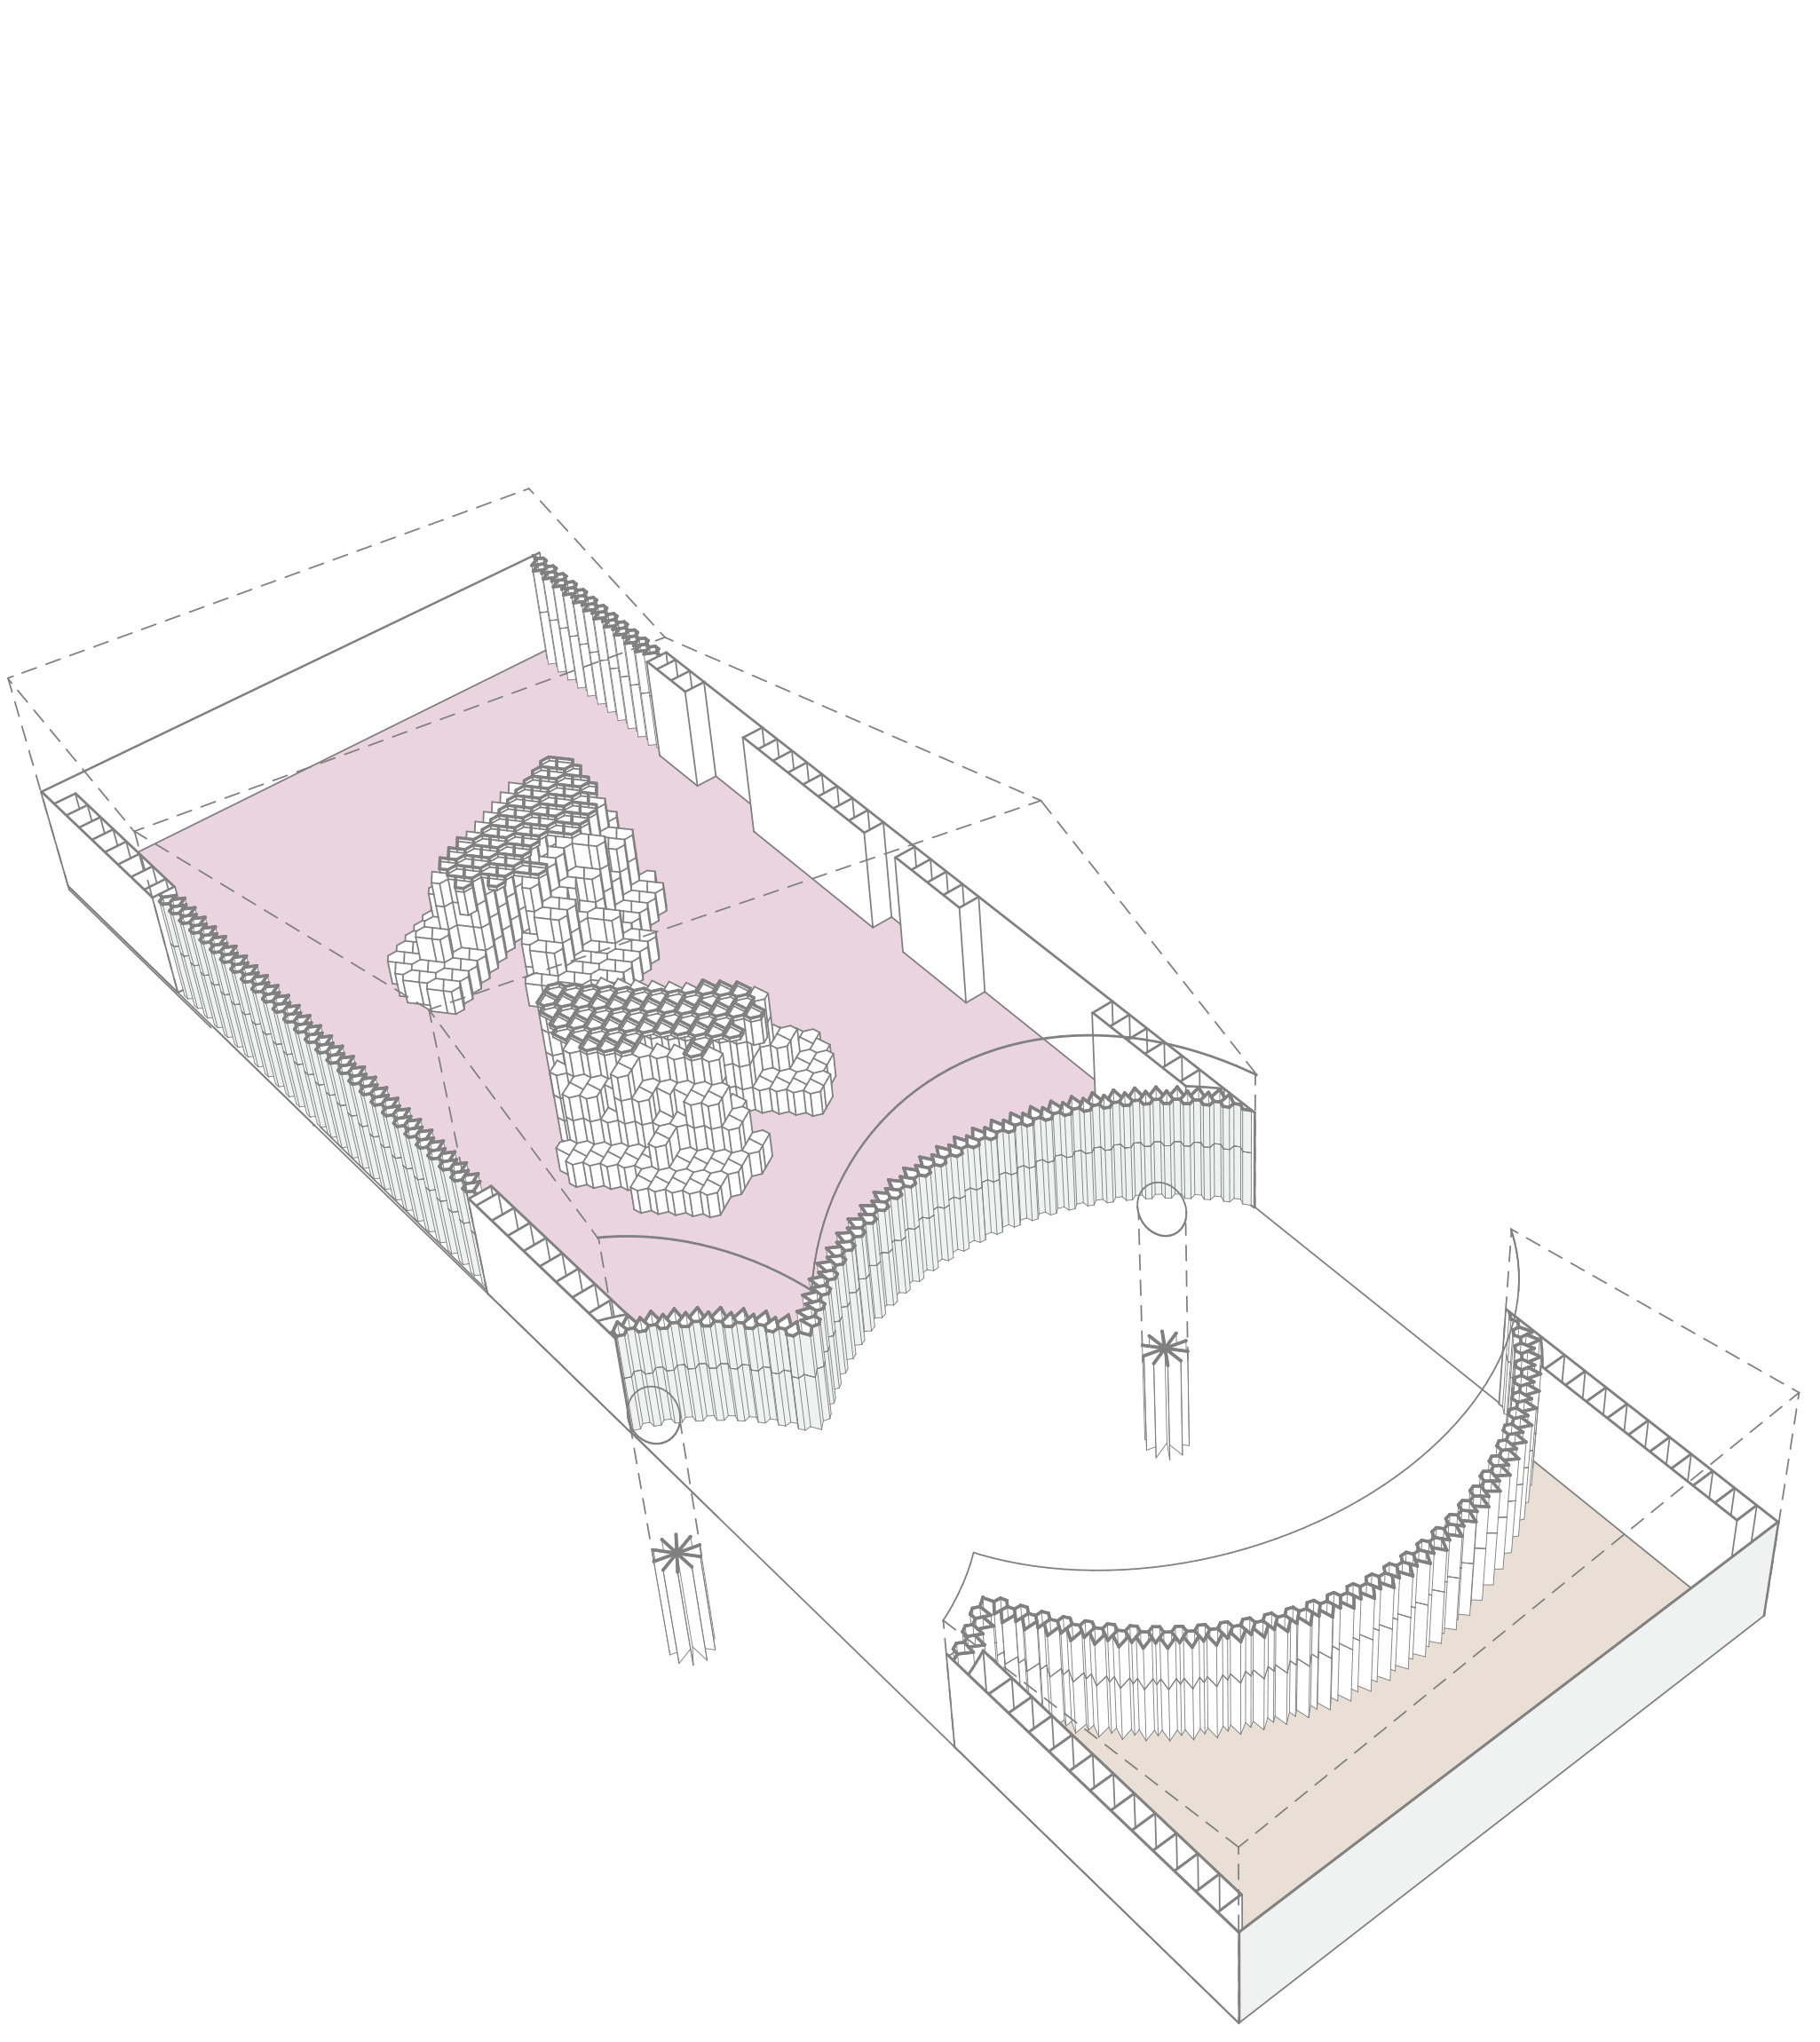
Pavilion 2
A pavilion with an external reflector element and primary zones for exhibition space and a cafe.
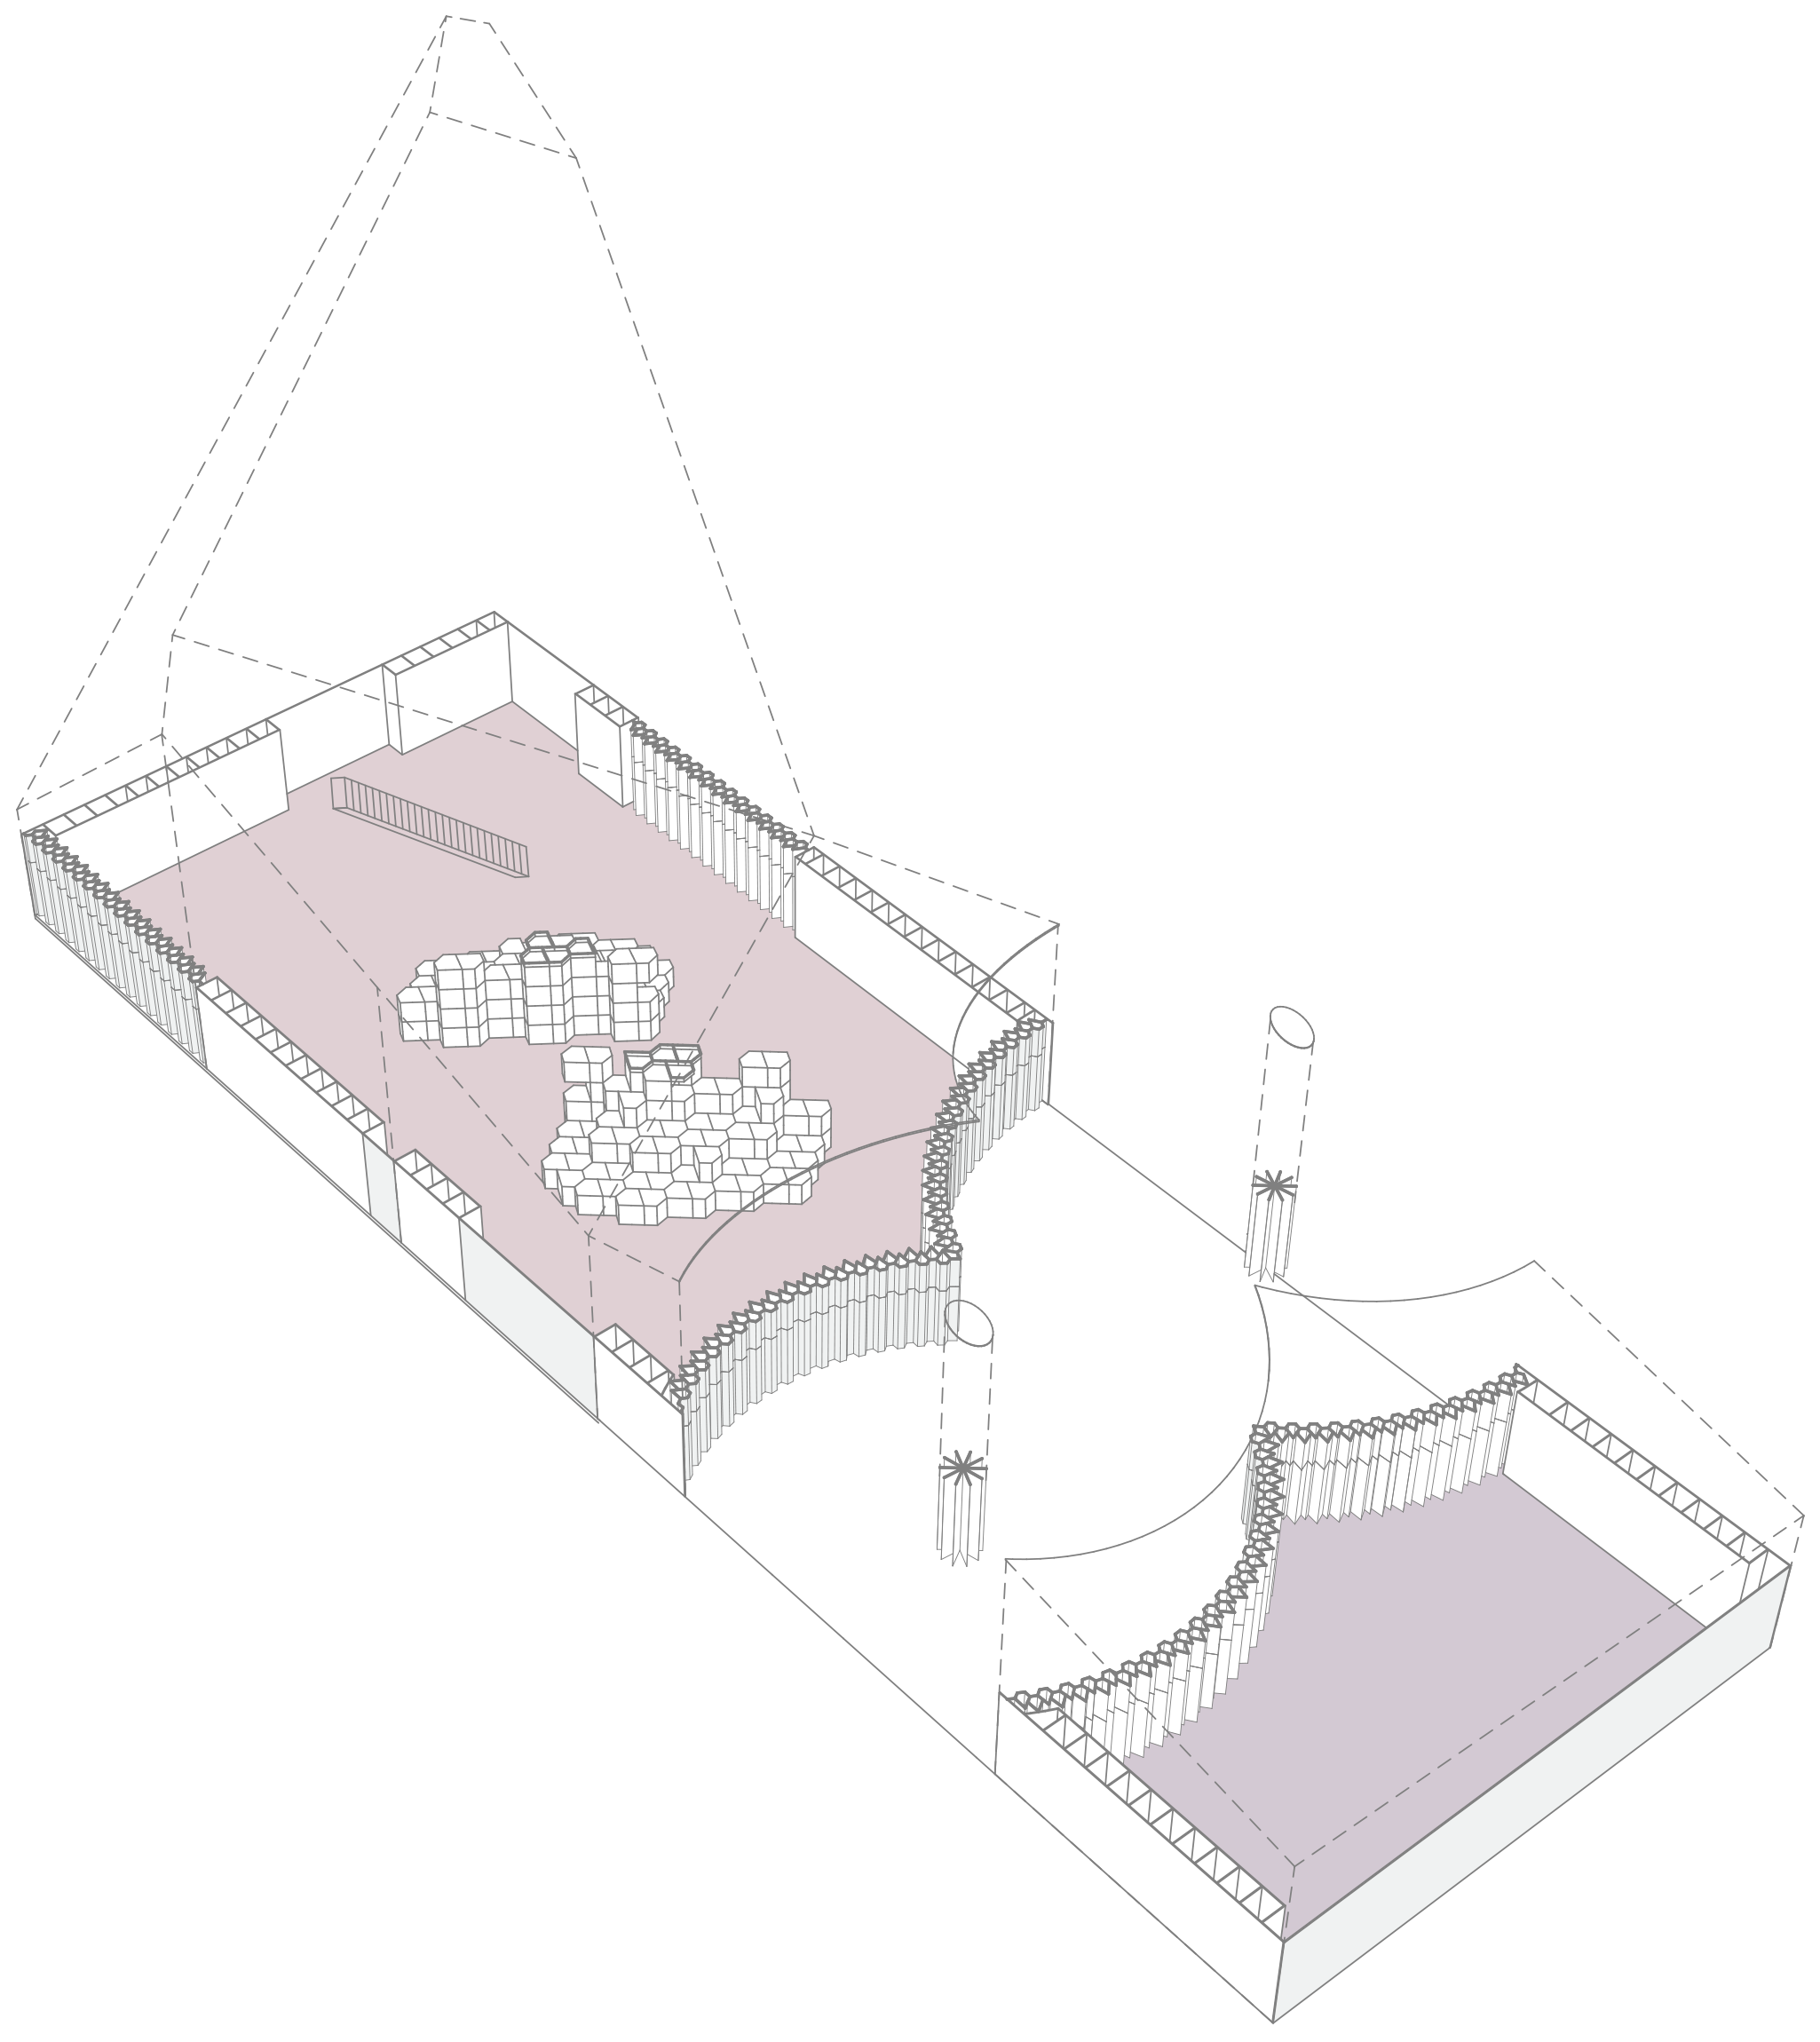
Pavilion 3
A sports pavilion organized around reflector space and active public programs.
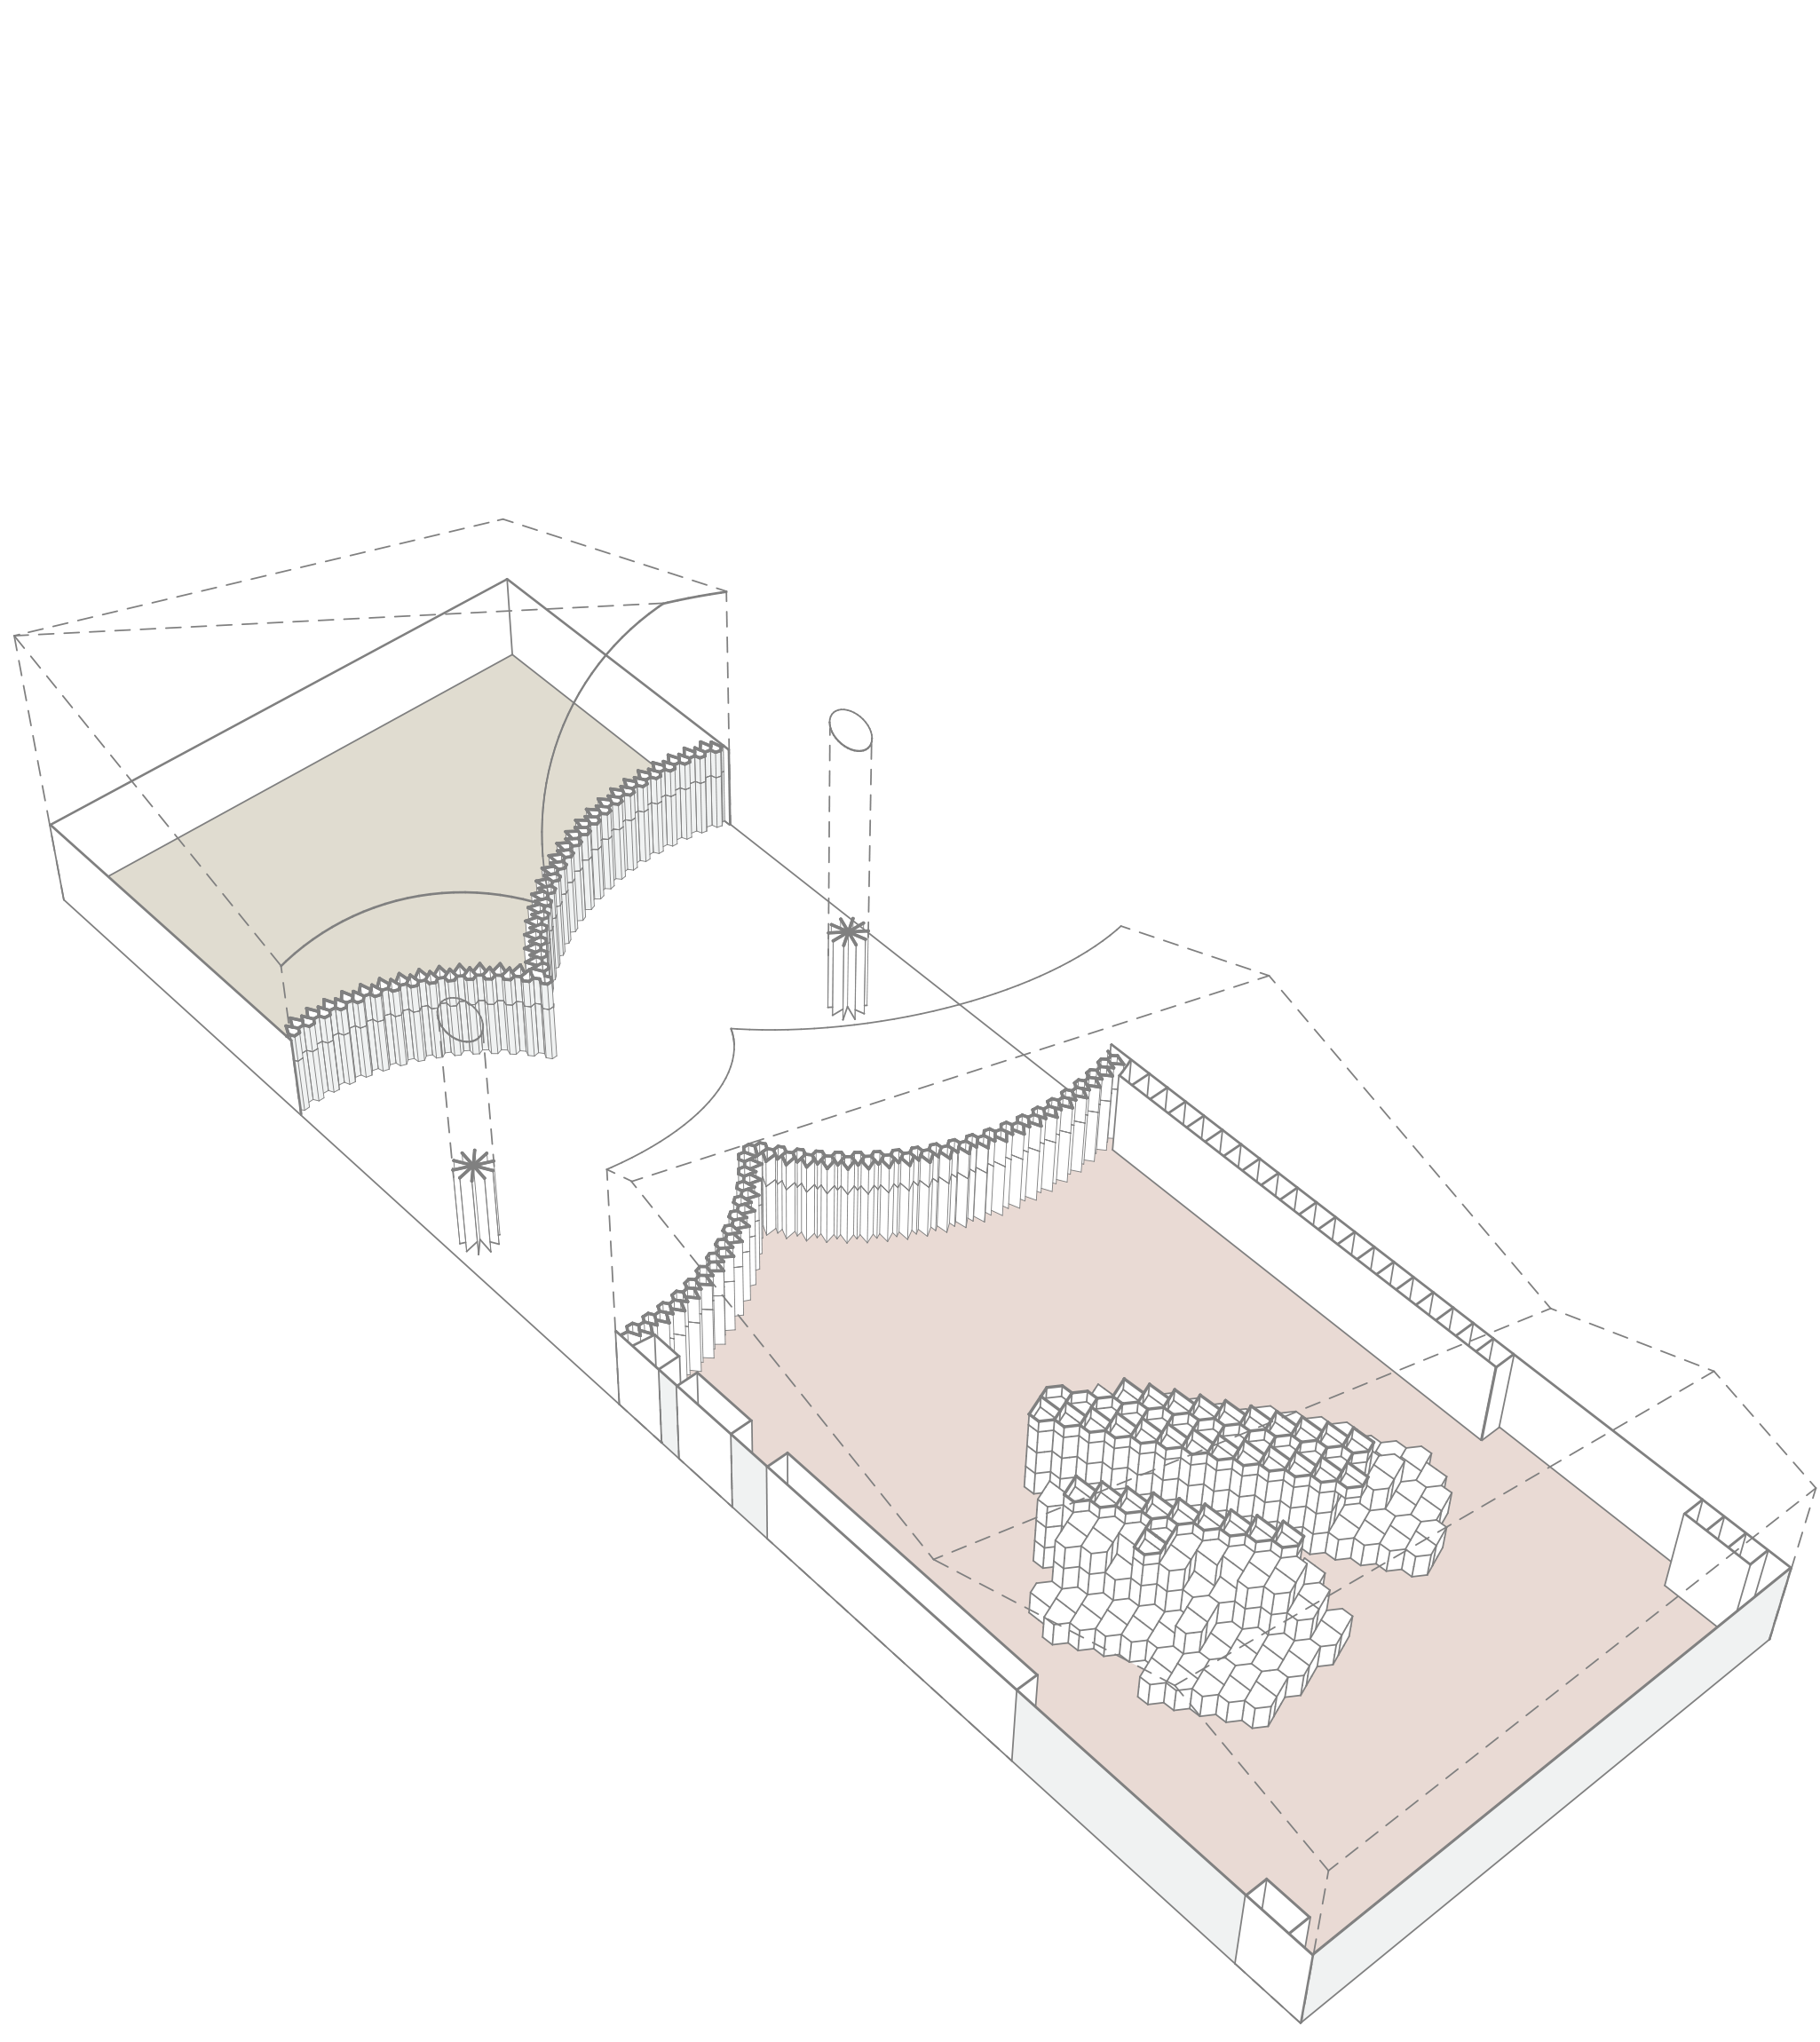
Pavilion 4
A pavilion combining rental equipment, commercial space, and cafe functions with the greenery and reflector concept.
...Reflecting landscape, enhancing experiences...
Diamond Walls
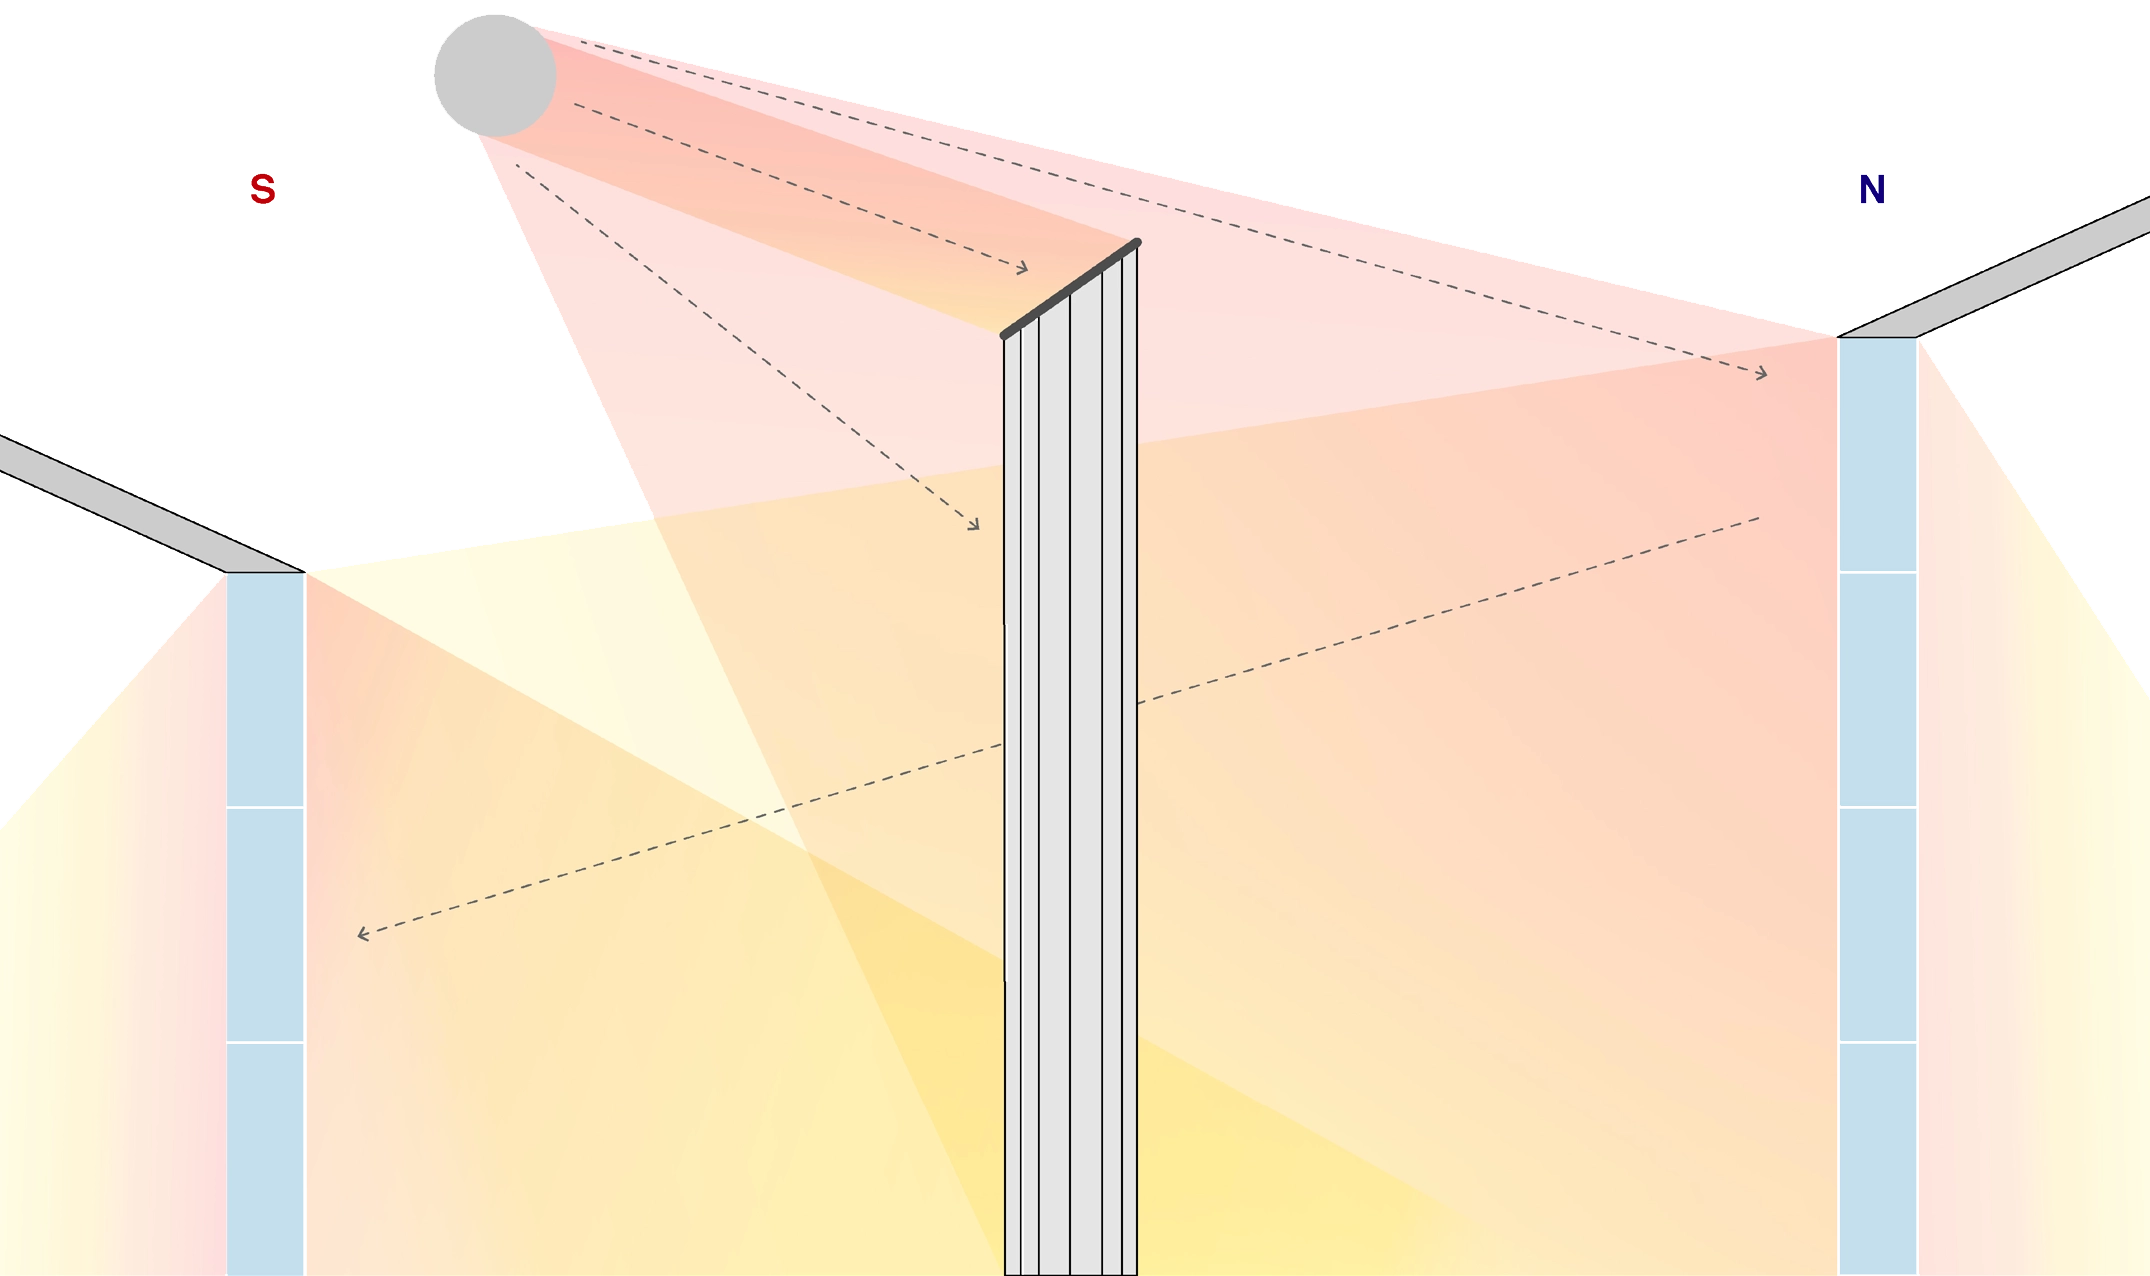
Day time
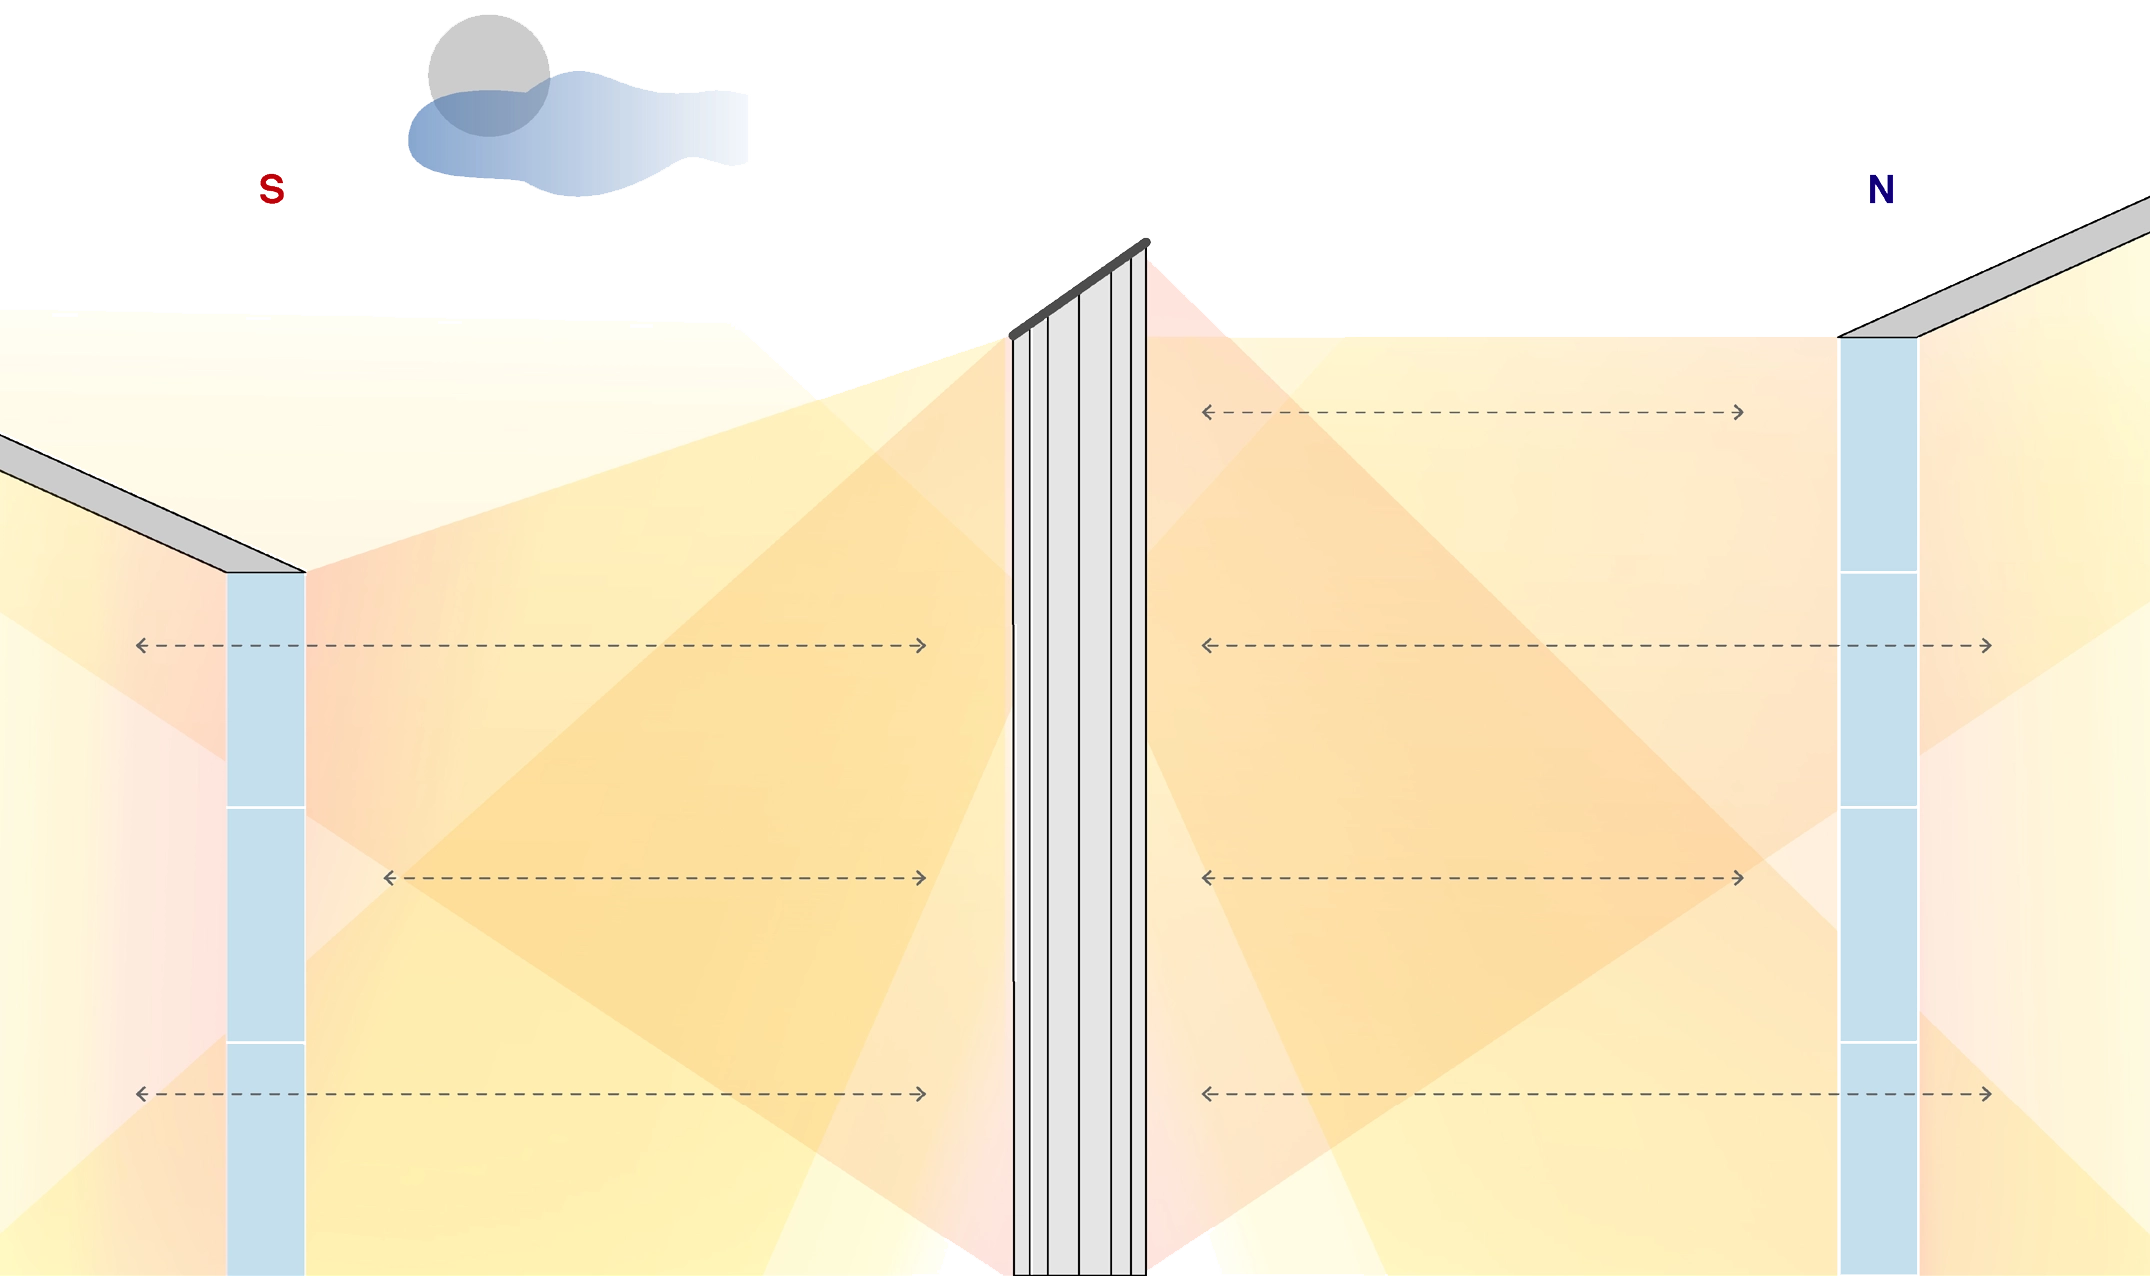
During rainy or foggy time