Cube
- Location
- Borisov | Belarus
- Client
- Private client
- Type
- Mixed-use office and Retail building
- Size
- 400 m2
- Status
- Commissioned project | 2025
- Collaboration
- Markevich LLC
Compact mixed-use building
The brief
Architecture studio Markevich LLC invited us to partner on a proposal for a small office building in Borisov, set on a highly constrained urban site. With the plot leaving almost no room to spare, the building was designed to occupy nearly its entire footprint — a project where every square meter, and every architectural move, had to earn its place.
The site
A tight urban infill plot leaves little freedom for conventional massing or setbacks. Rather than treating this constraint as a limitation to work around, we made it the starting point of the design: if the volume itself could barely move, the architecture would have to find its expression from within.
The idea: The staircase as the building's spine
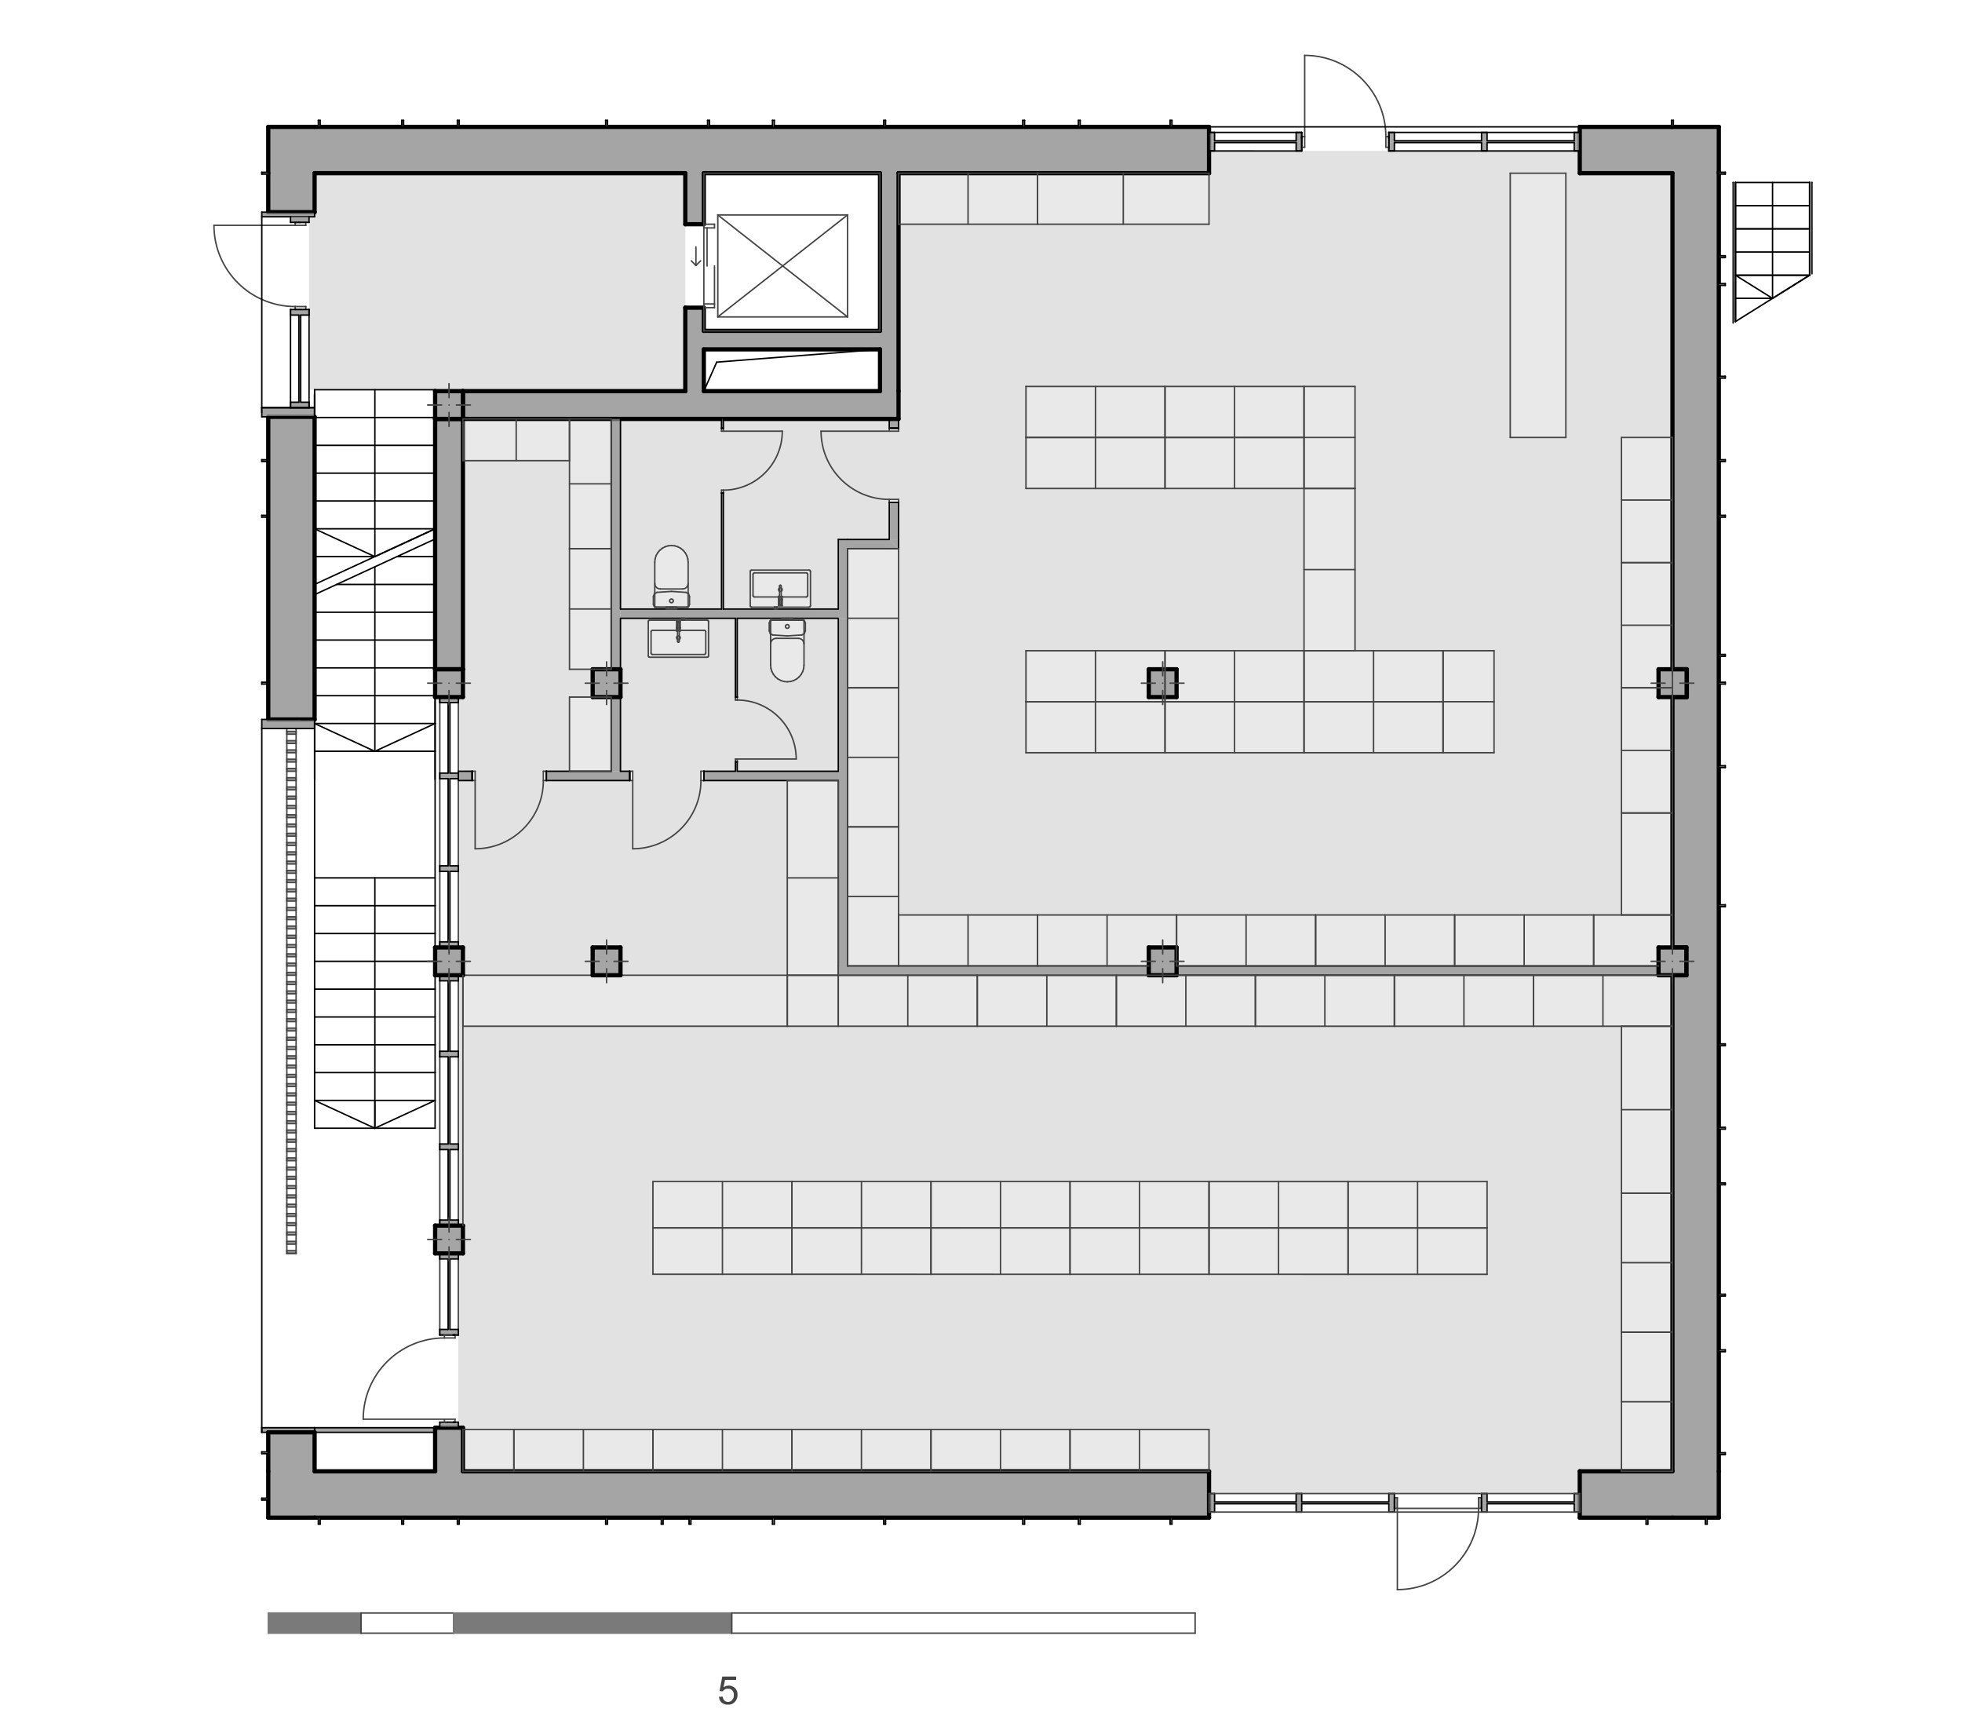
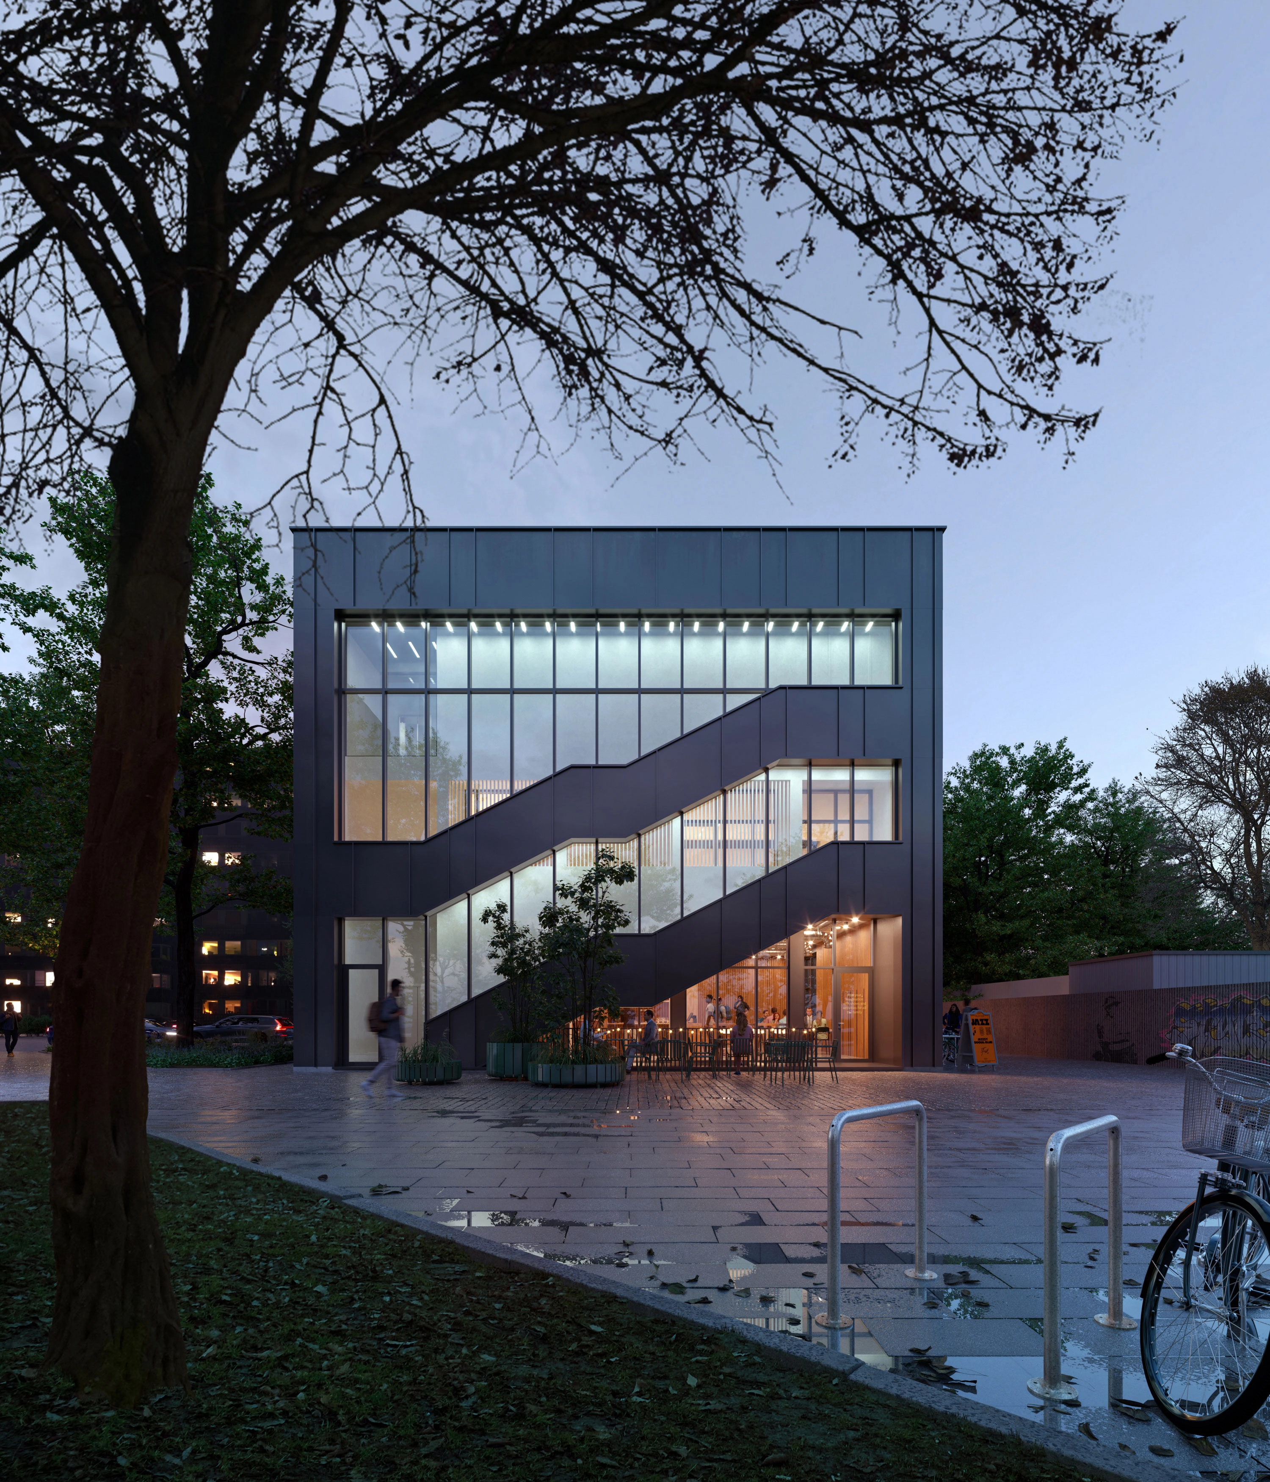
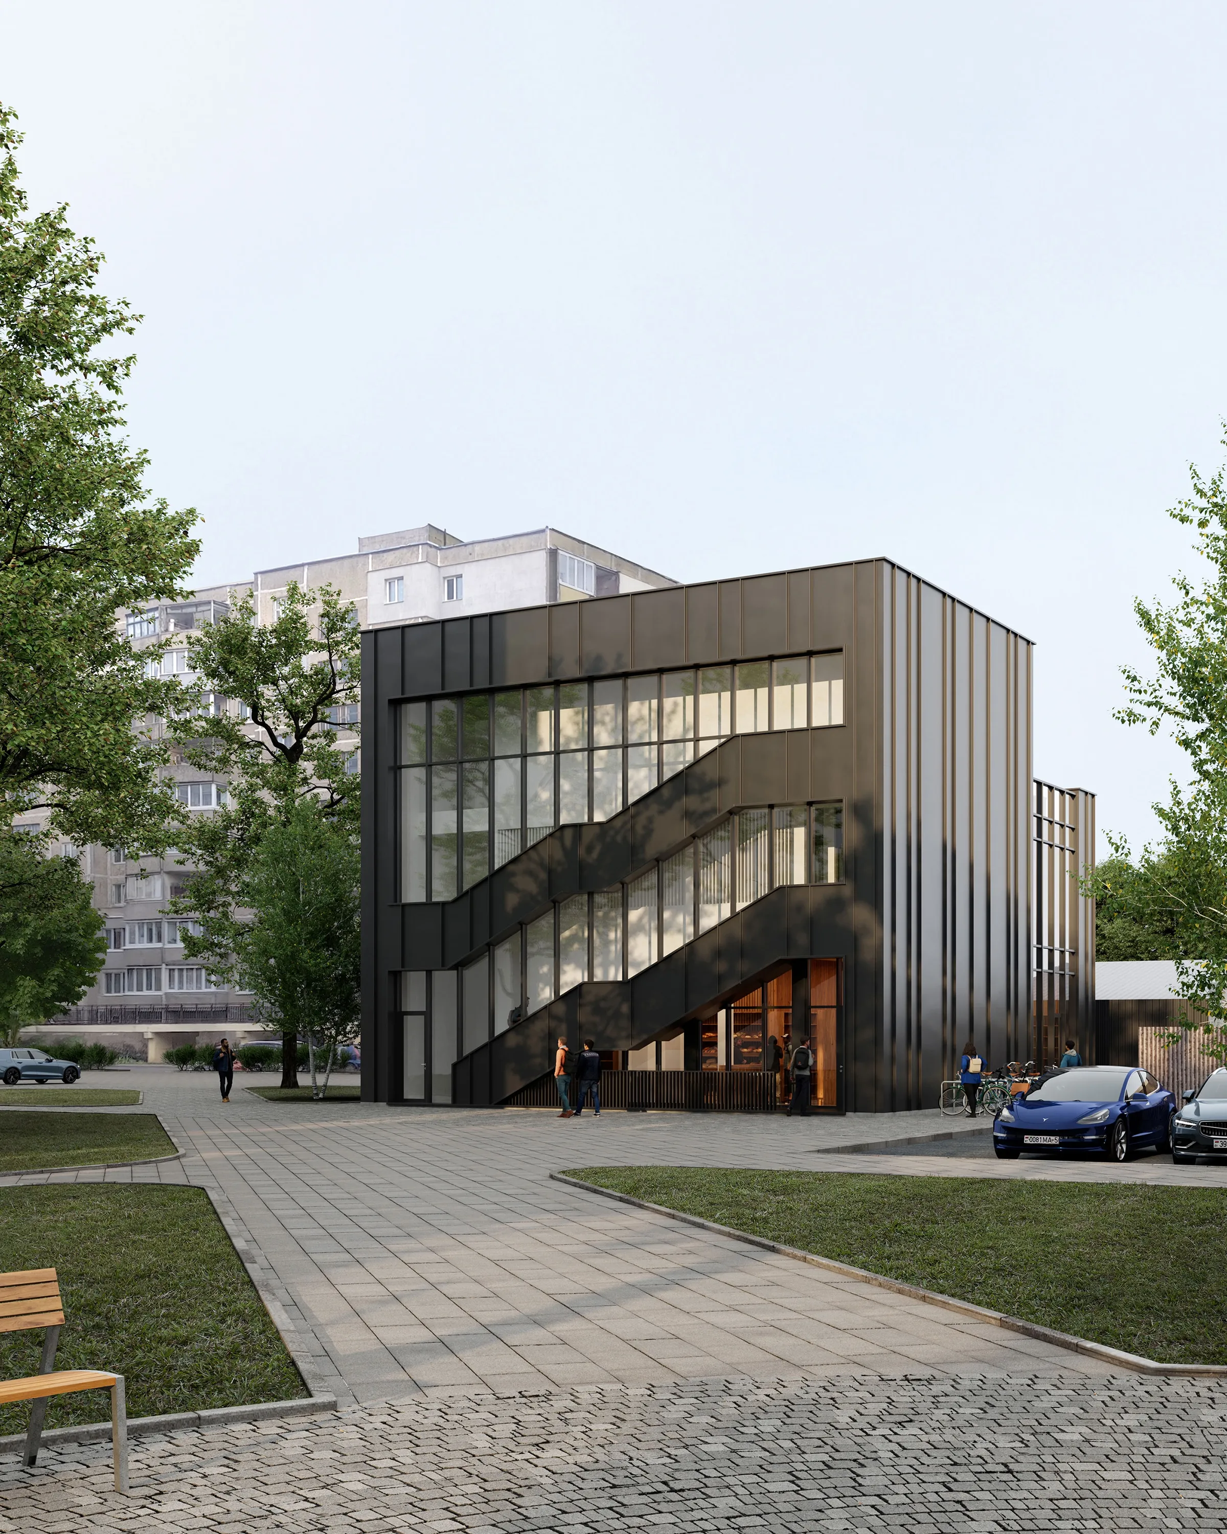
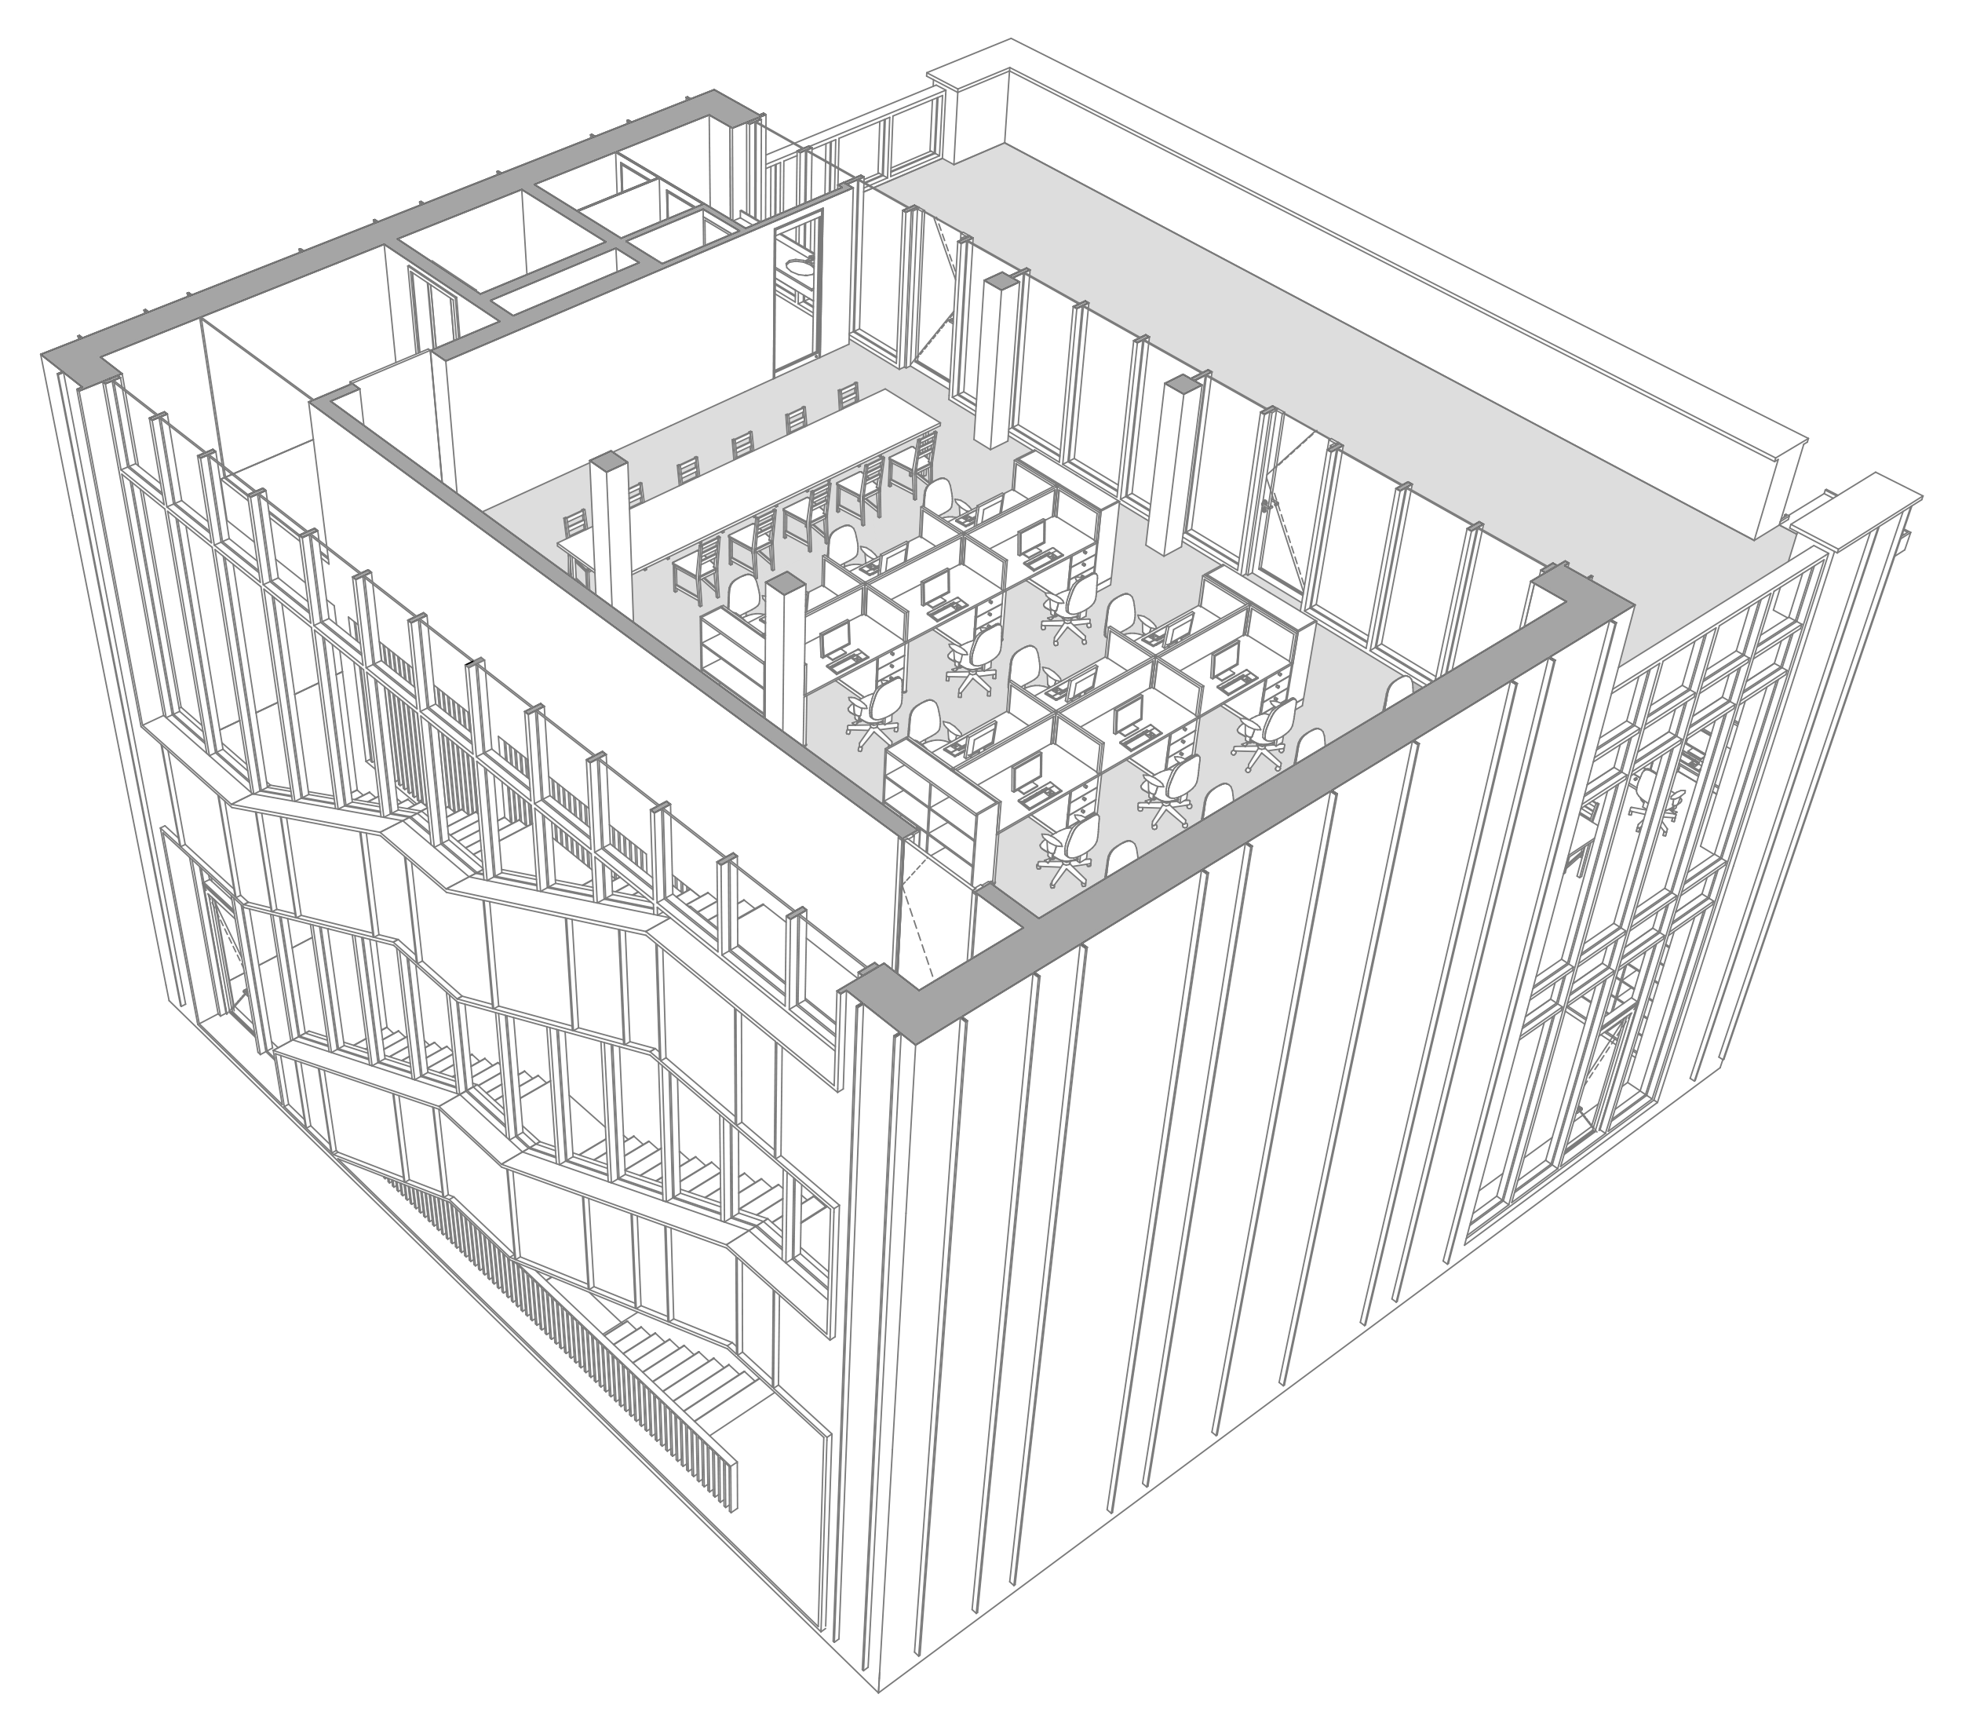
The concept is built around a simple shift in thinking: circulation is not a service to be hidden away, but the organizing logic of the entire project. The staircase becomes the central spine of both the plan and the façade, structuring how the building is used and how it is read from the street.
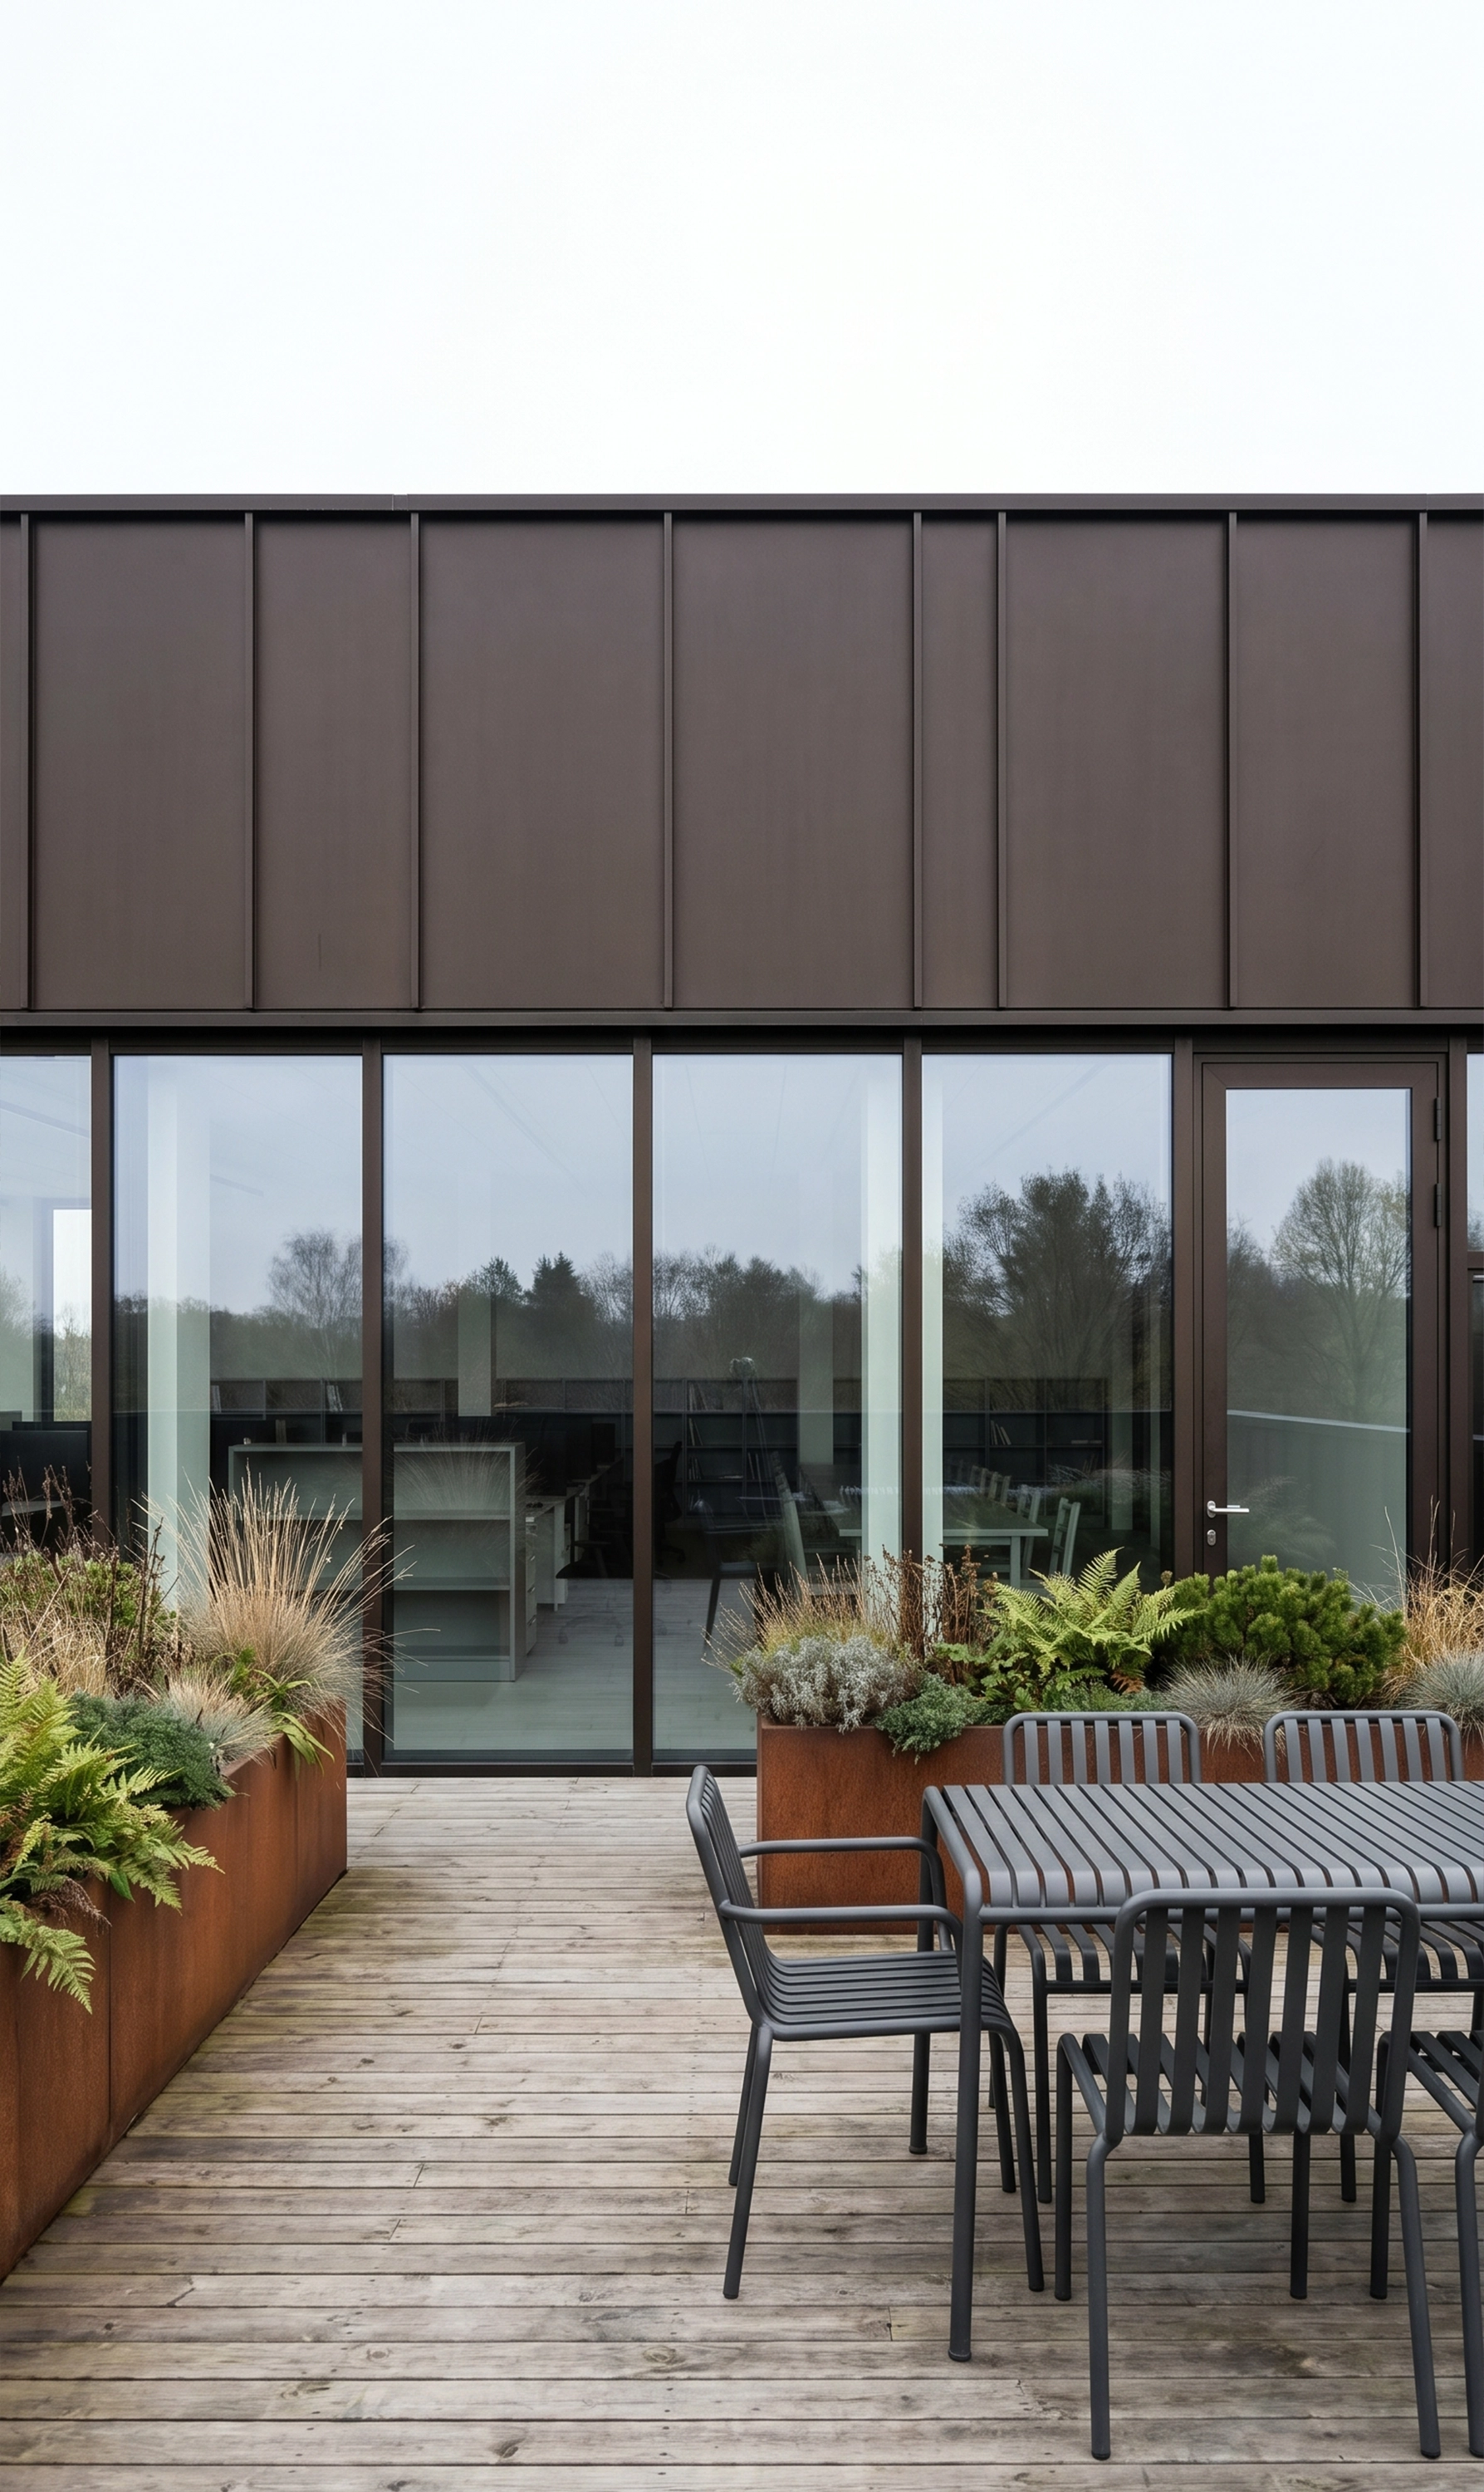
Expressed prominently across the elevation, the stair turns a purely functional element into the building's defining architectural feature — the move that gives the volume its identity. Large glazed openings run alongside it, exposing the rhythm of movement within and setting up a direct visual dialogue between the life inside the building and the public realm outside.
The outcome
The result is a compact, expressive architectural volume in which efficiency, circulation, and form are unified into a single, clear urban statement. The proposal received approval from the local municipality, clearing the way for the project to advance to the next stage of development.
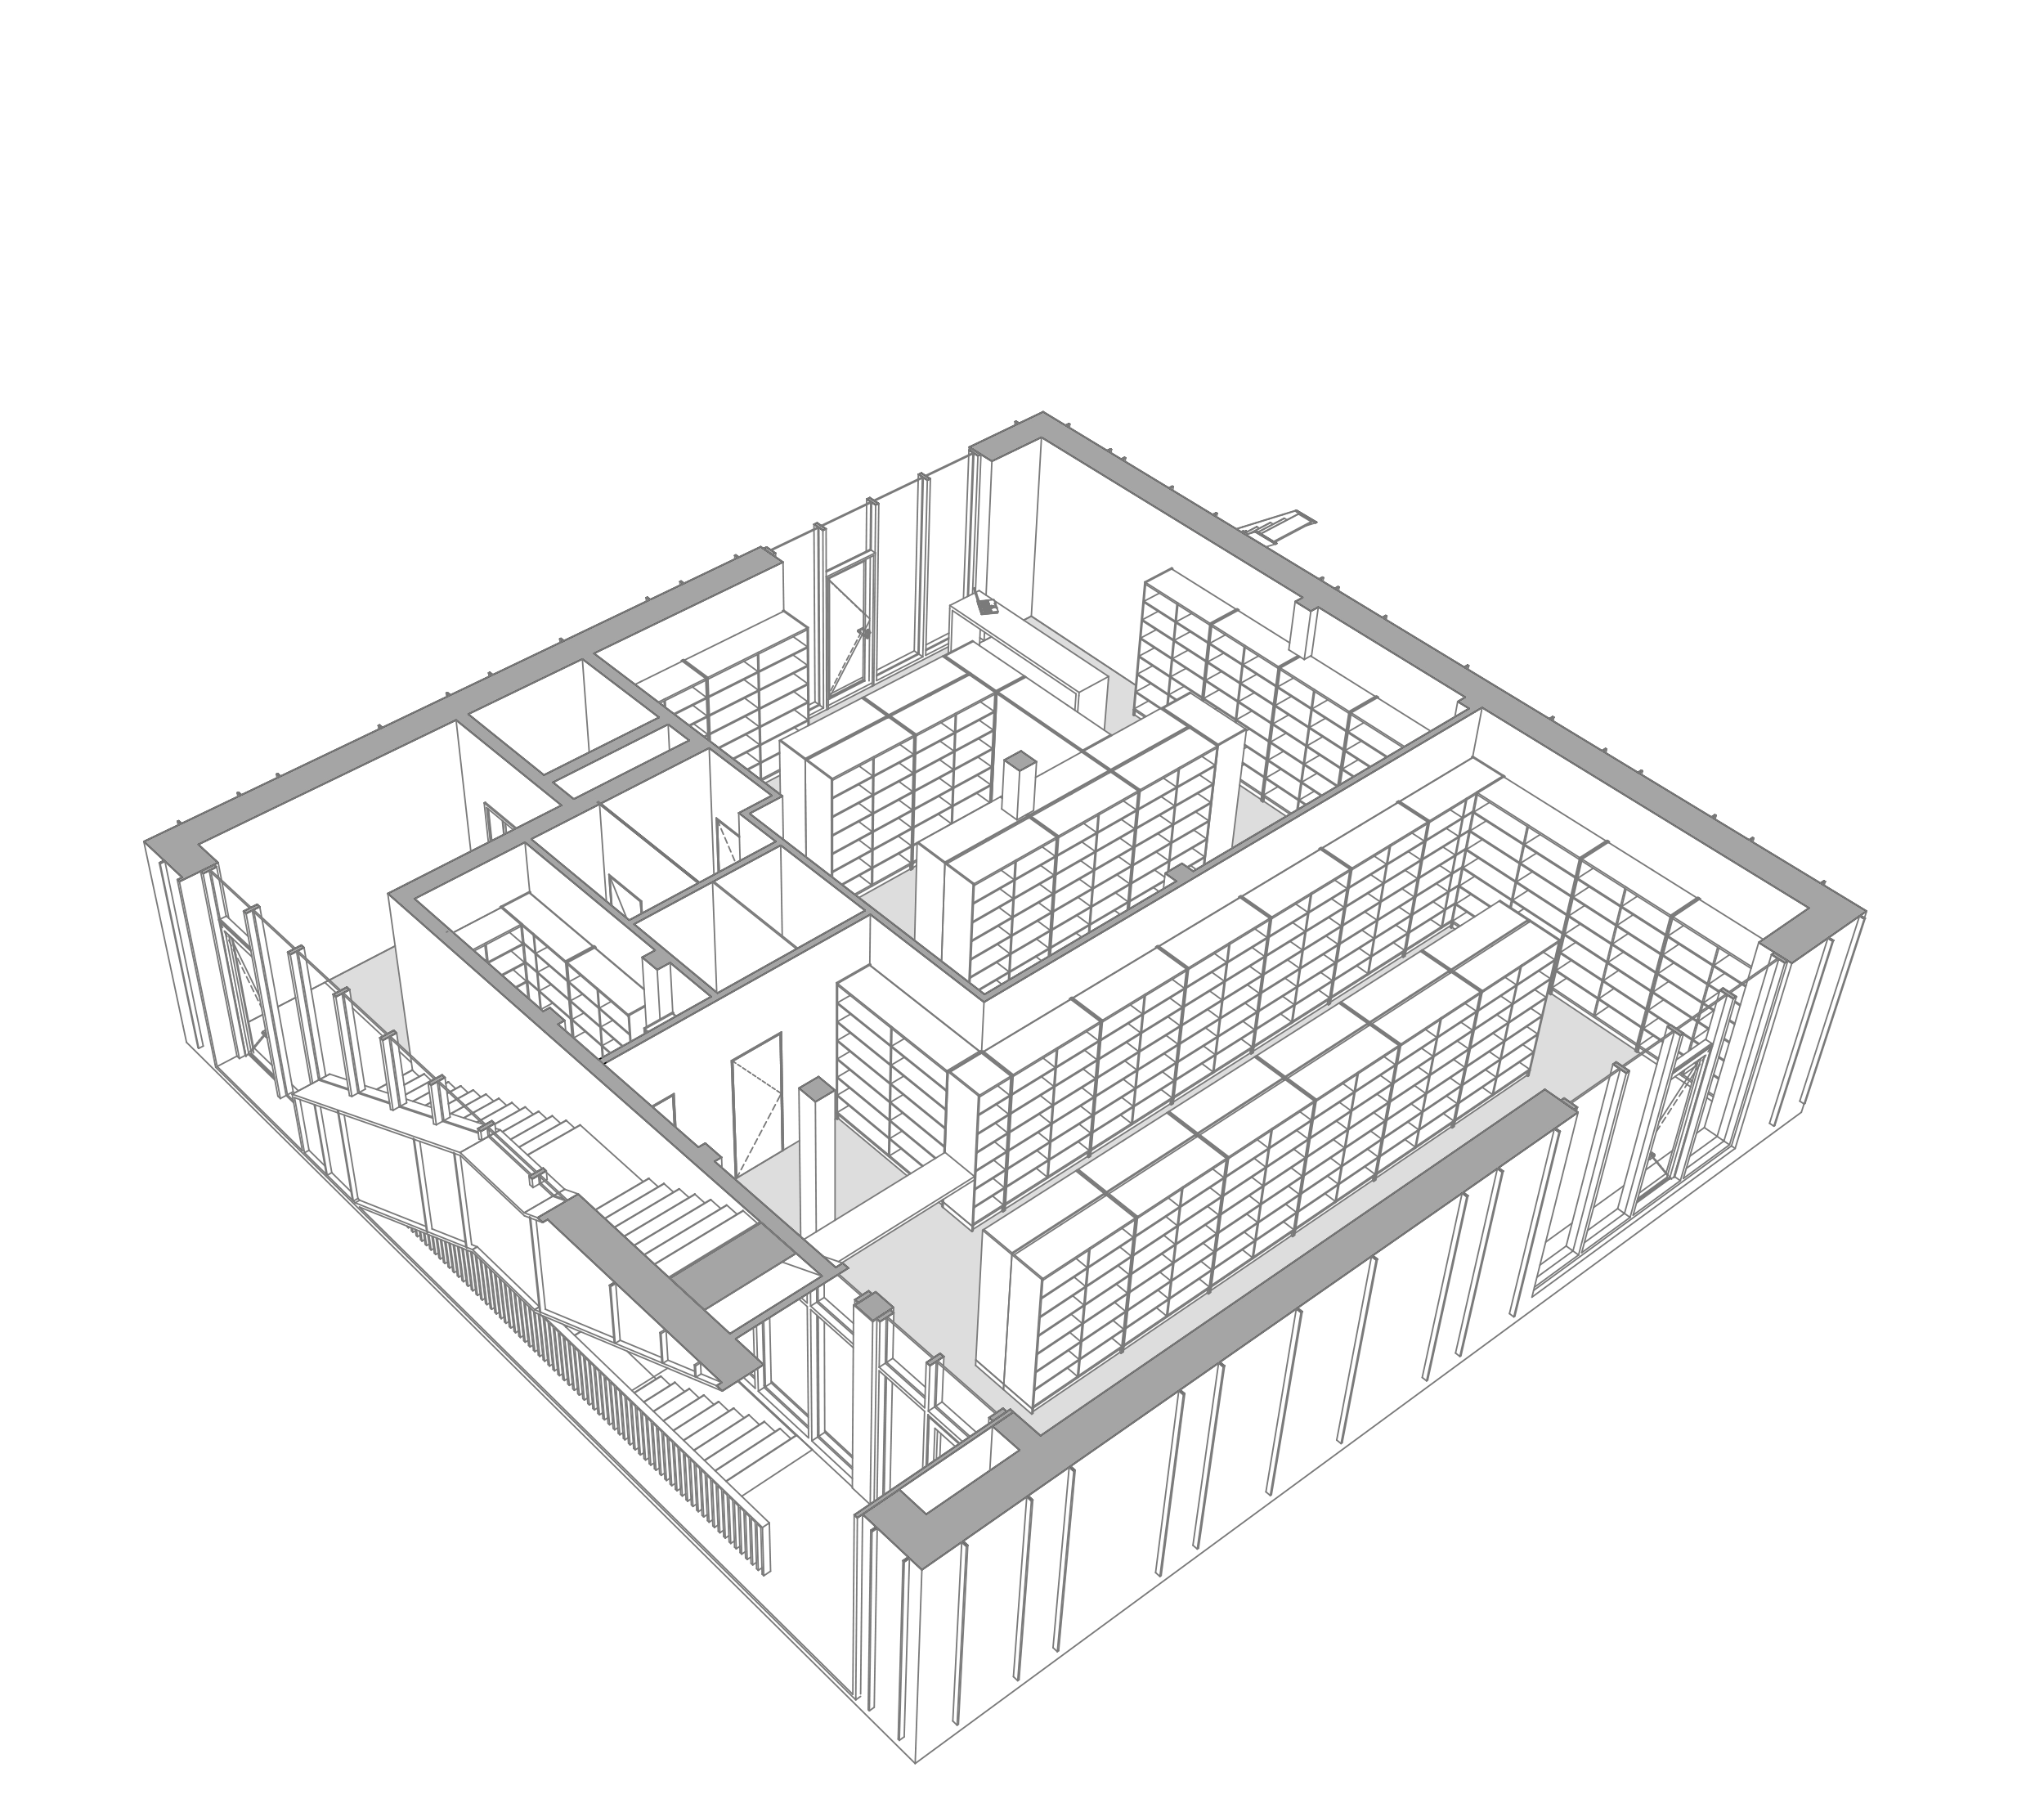
Ground floor
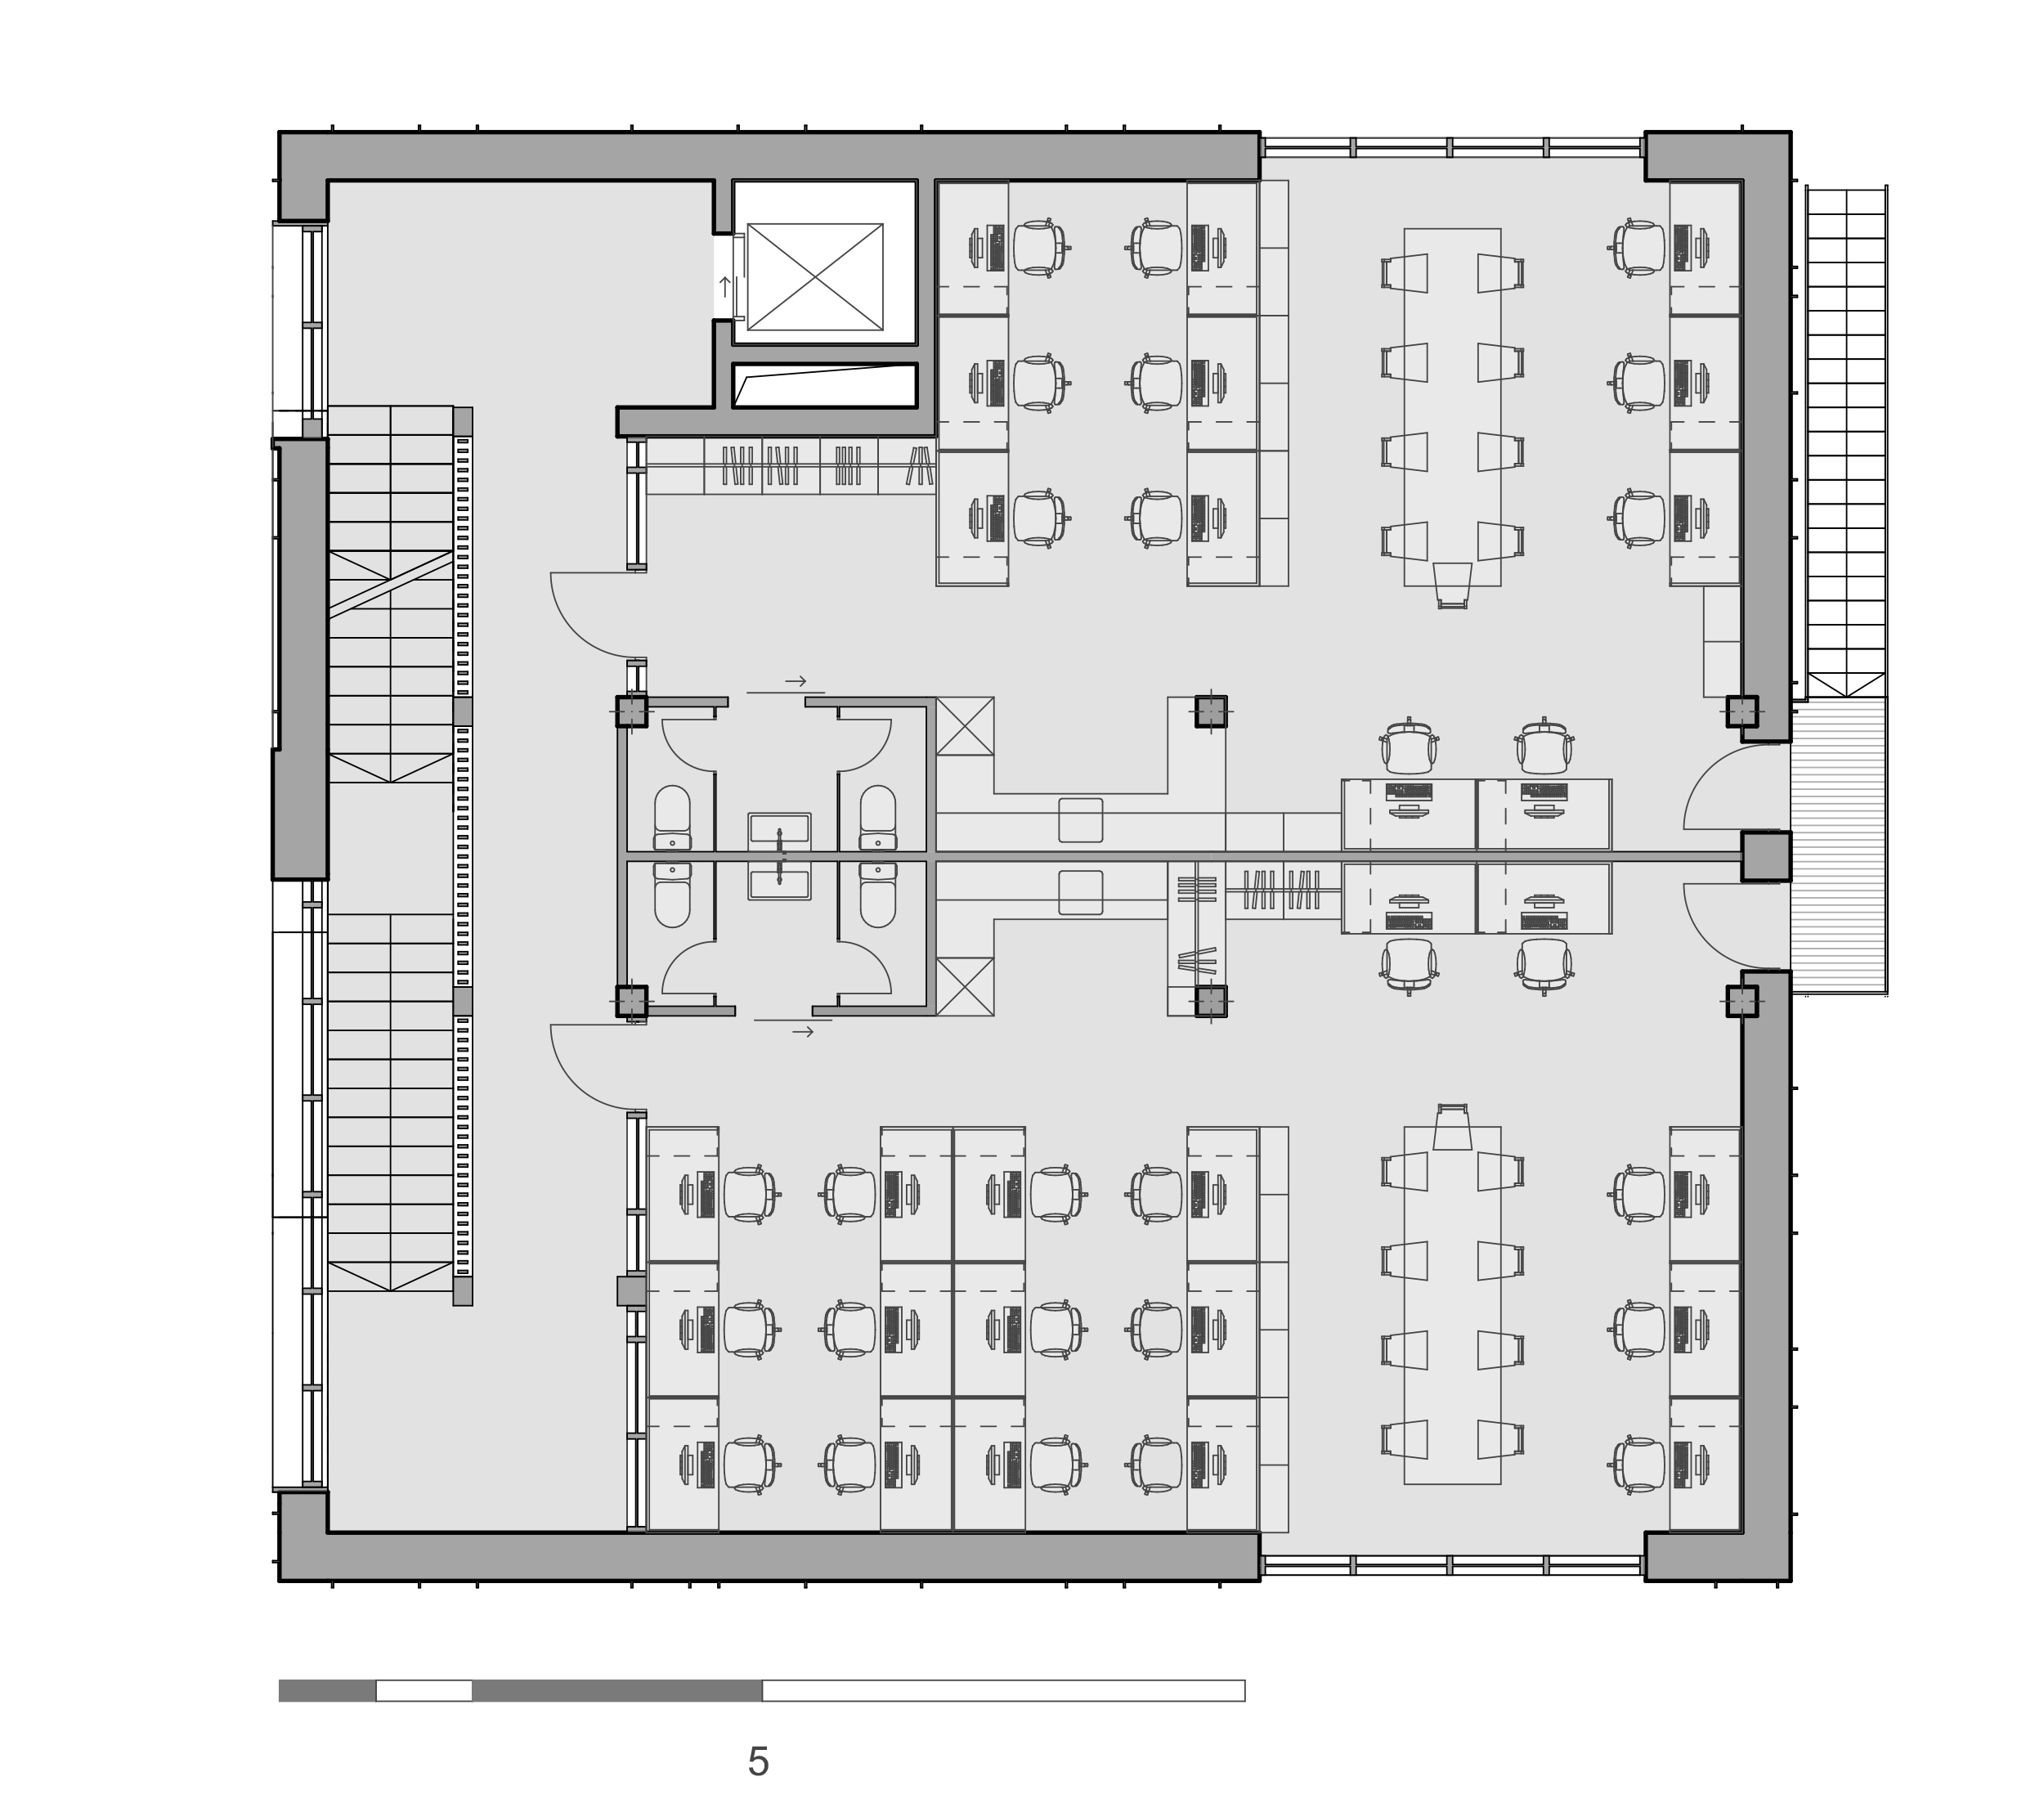
Ground floor
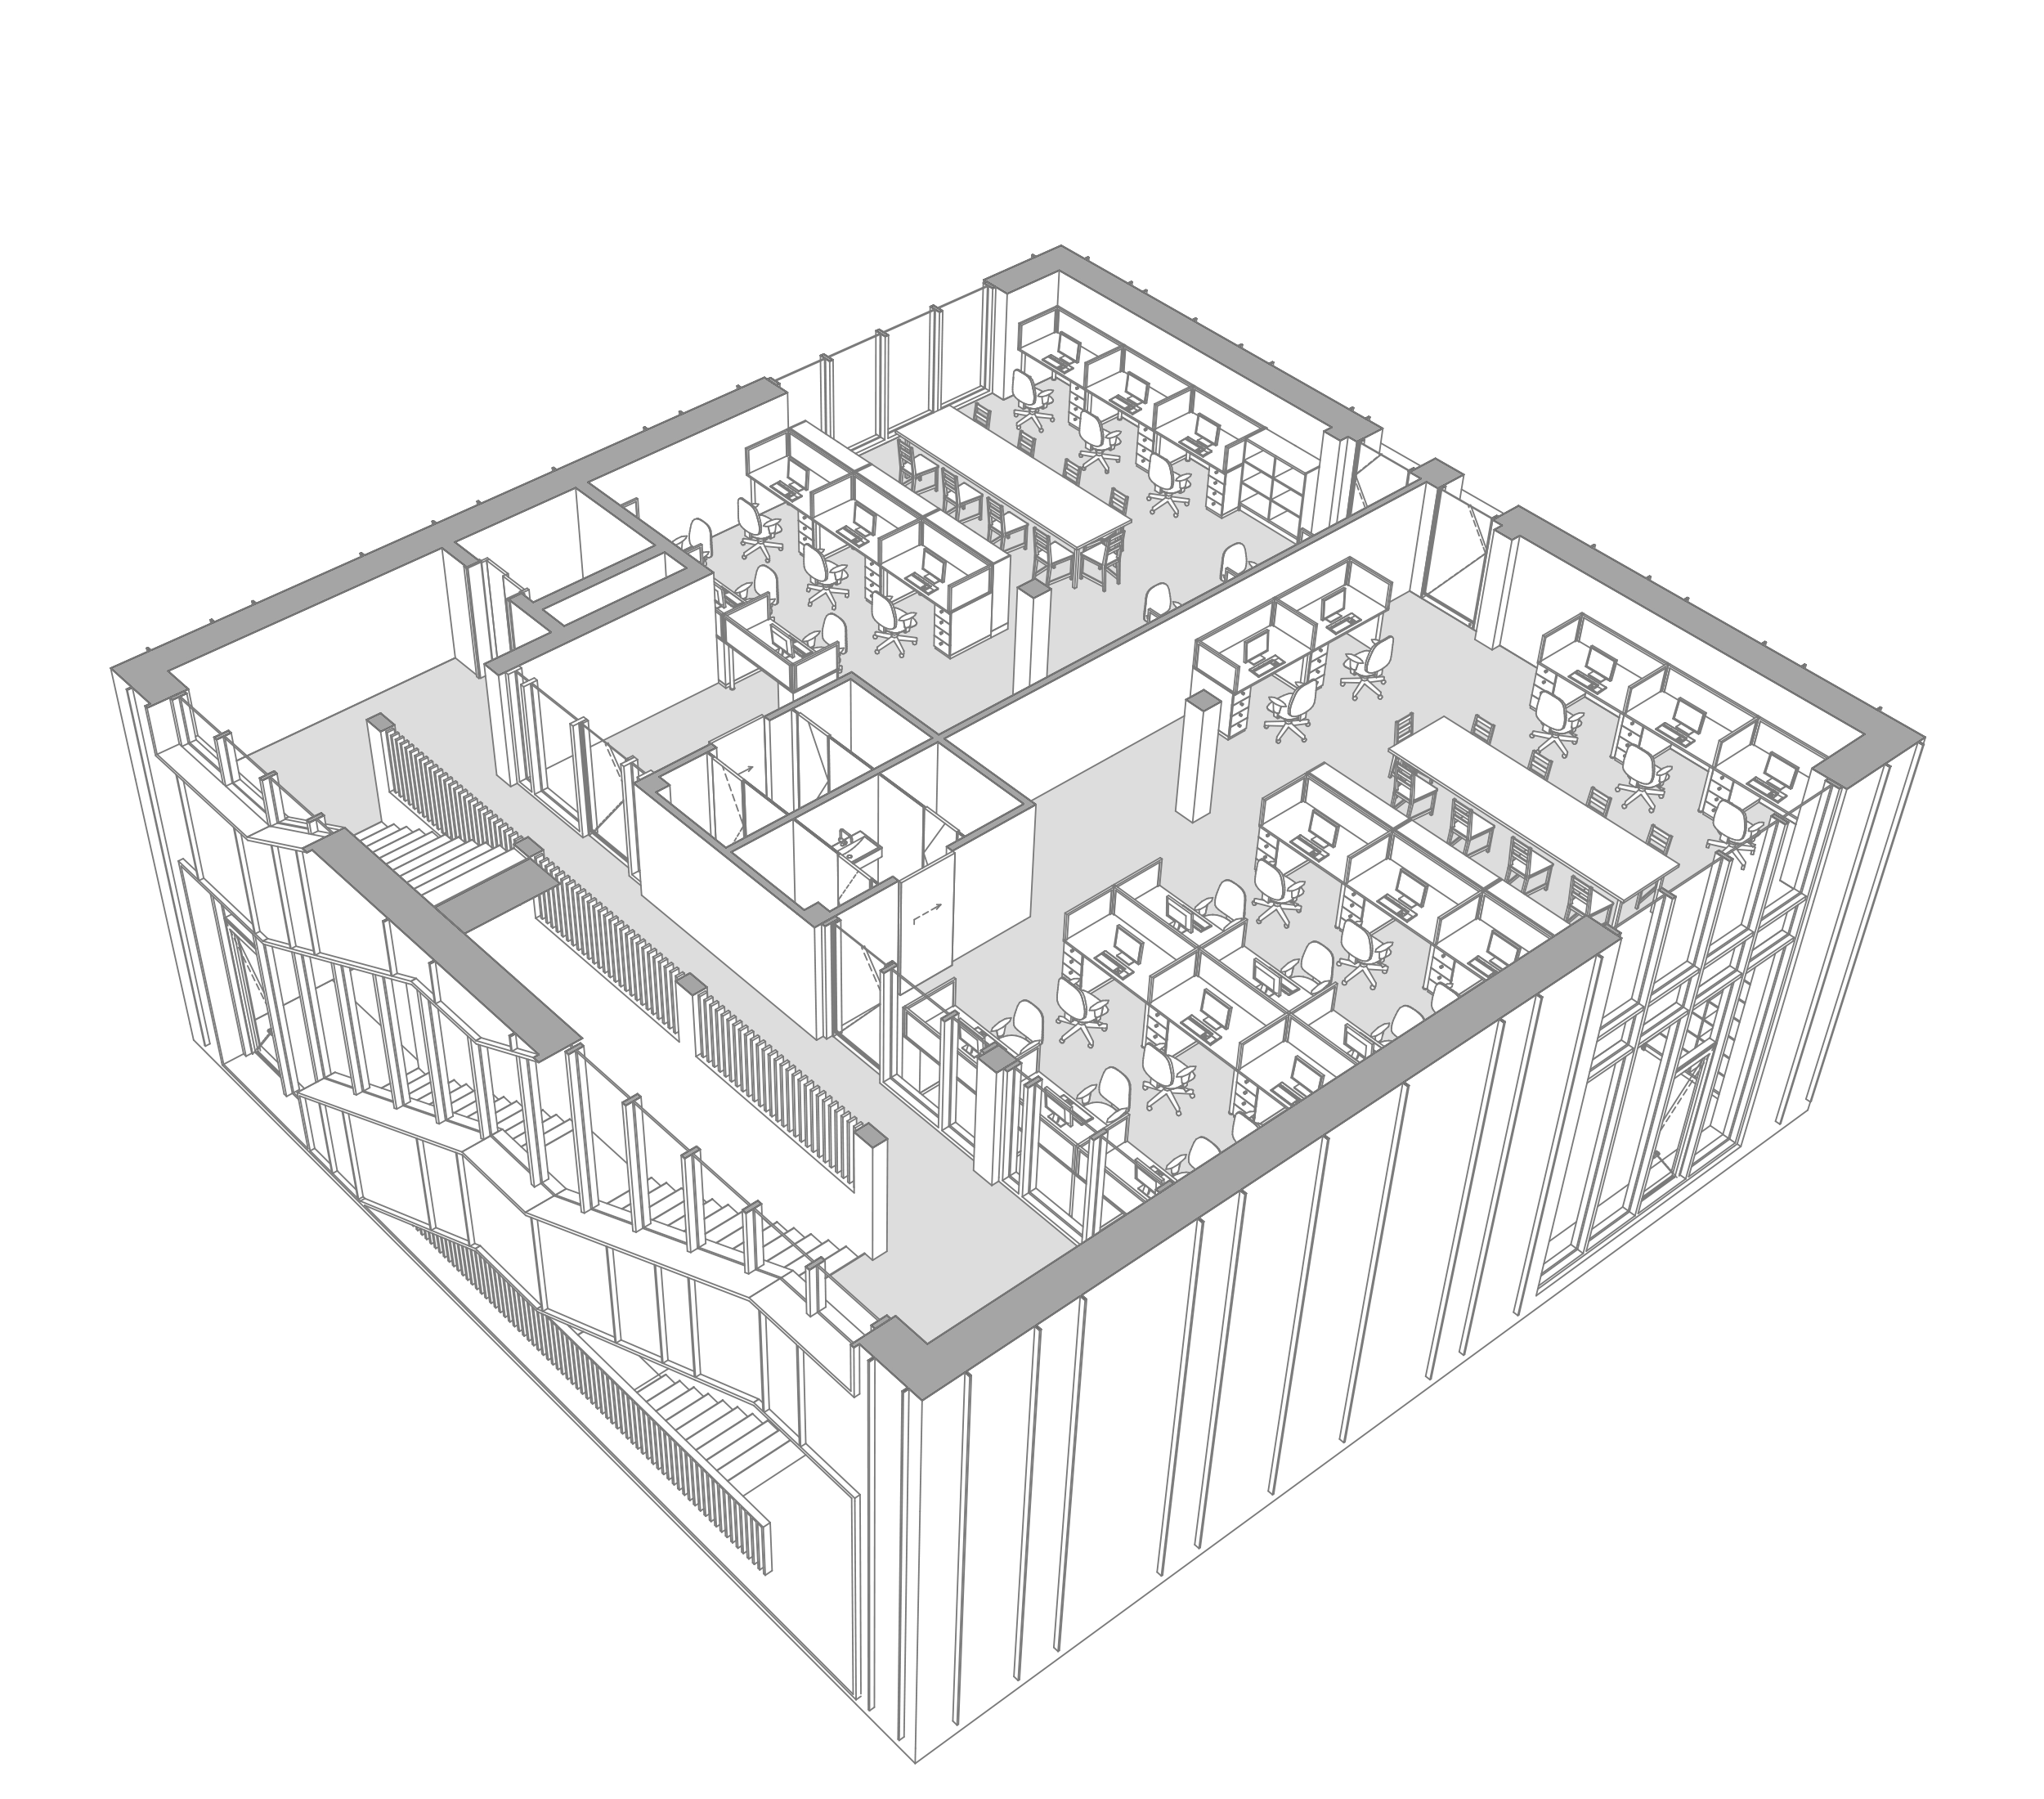
Ground floor
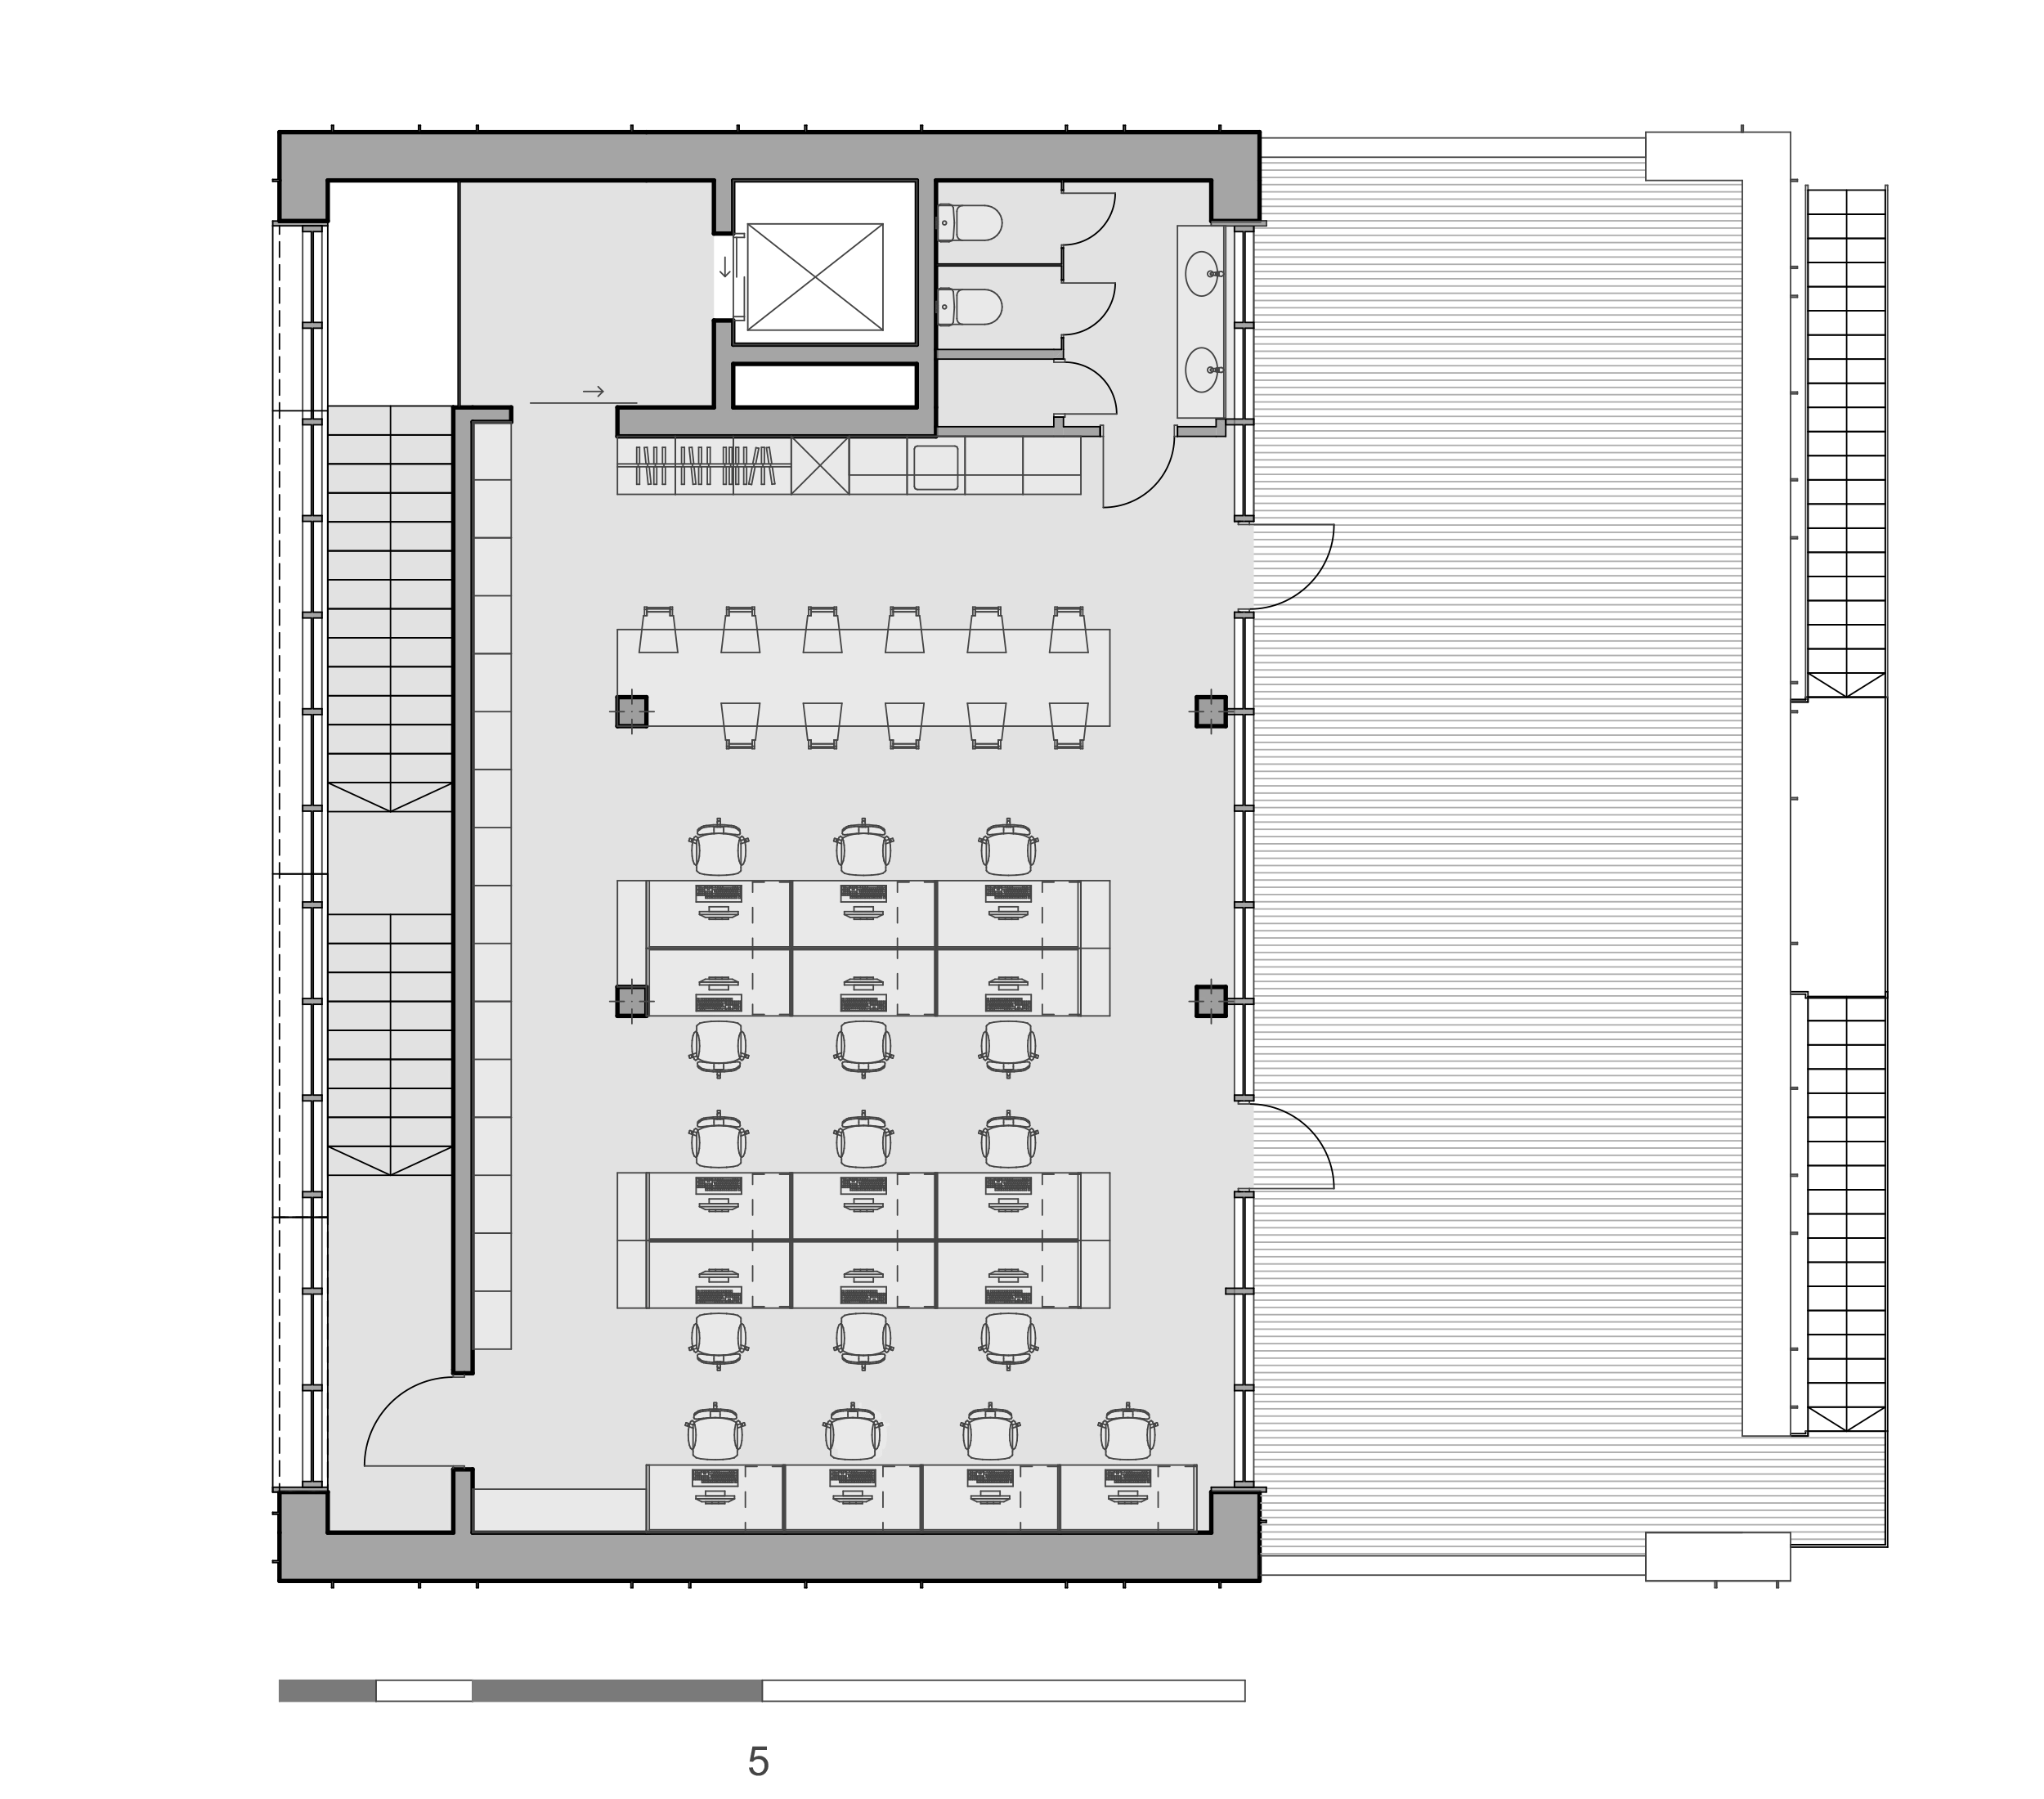
Ground floor
Ground floor