Dome house
- Location
- Brest region | Belarus
- Client
- Private
- Type
- Single-family residence
- Size
- 130 m2
- Status
- Private commission
- Team
- Tatiana KeskevichEugen Liashuk
Private house
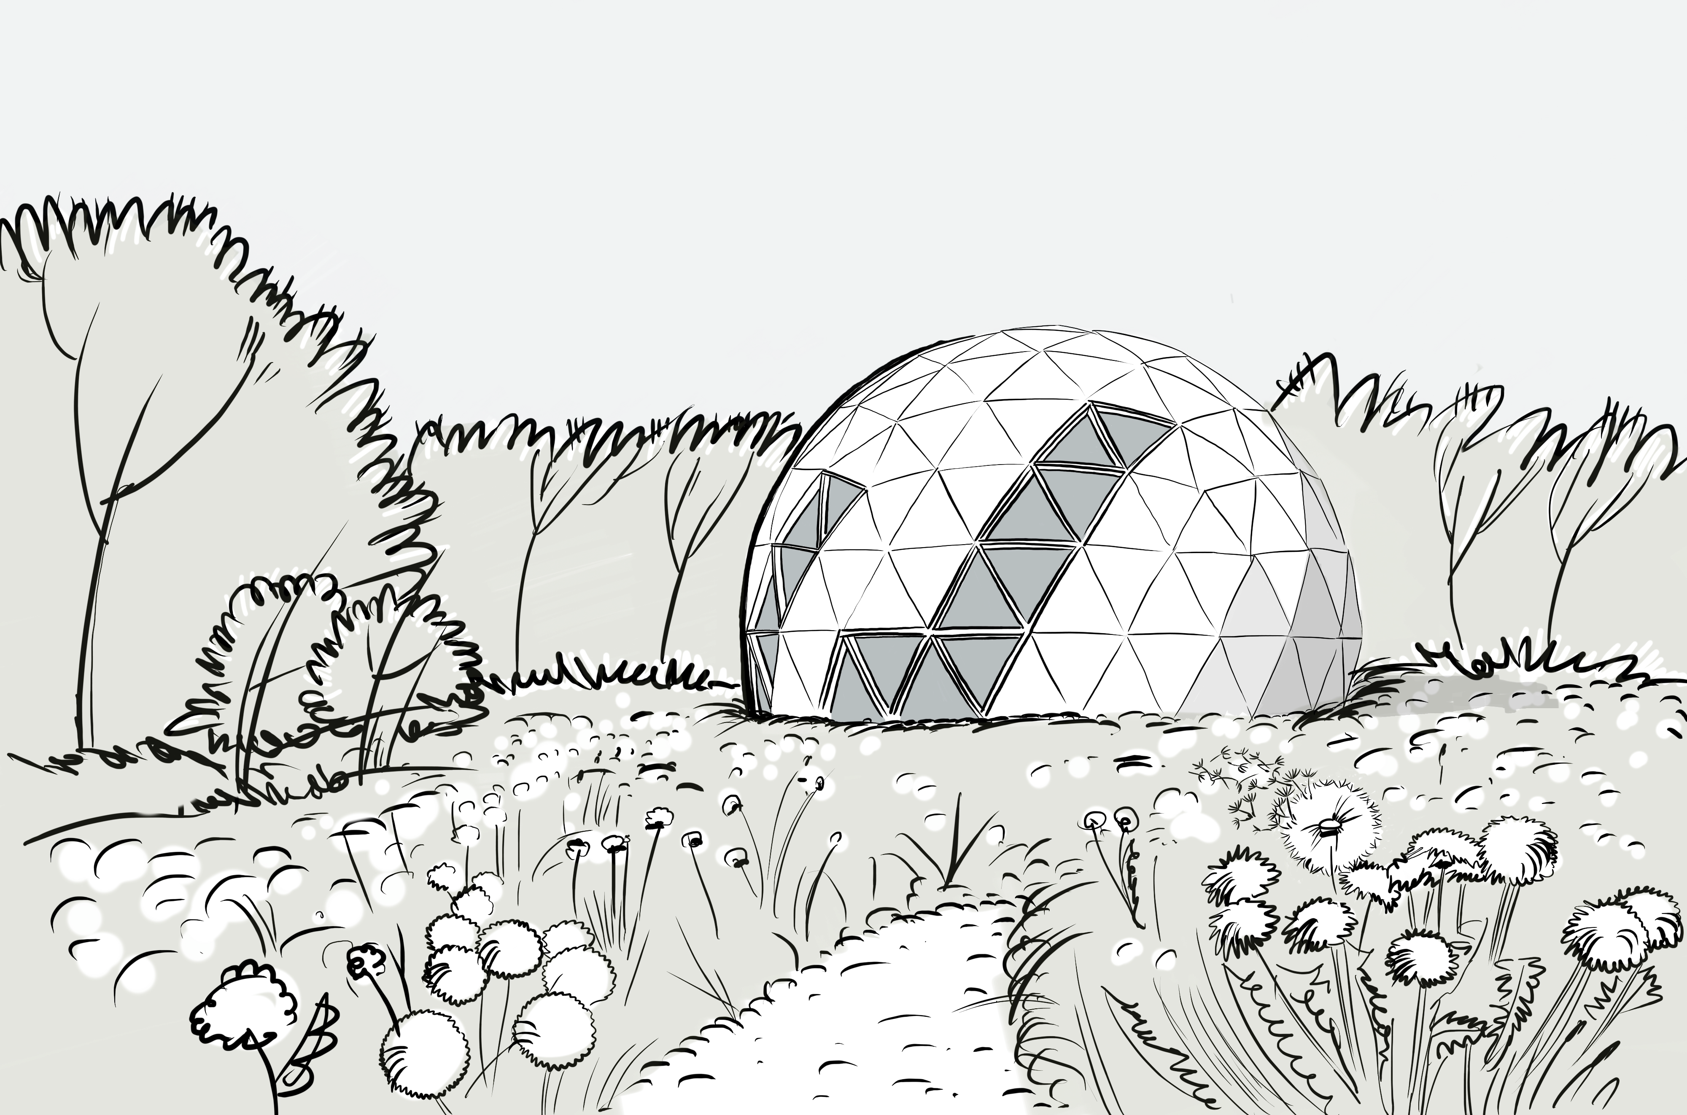
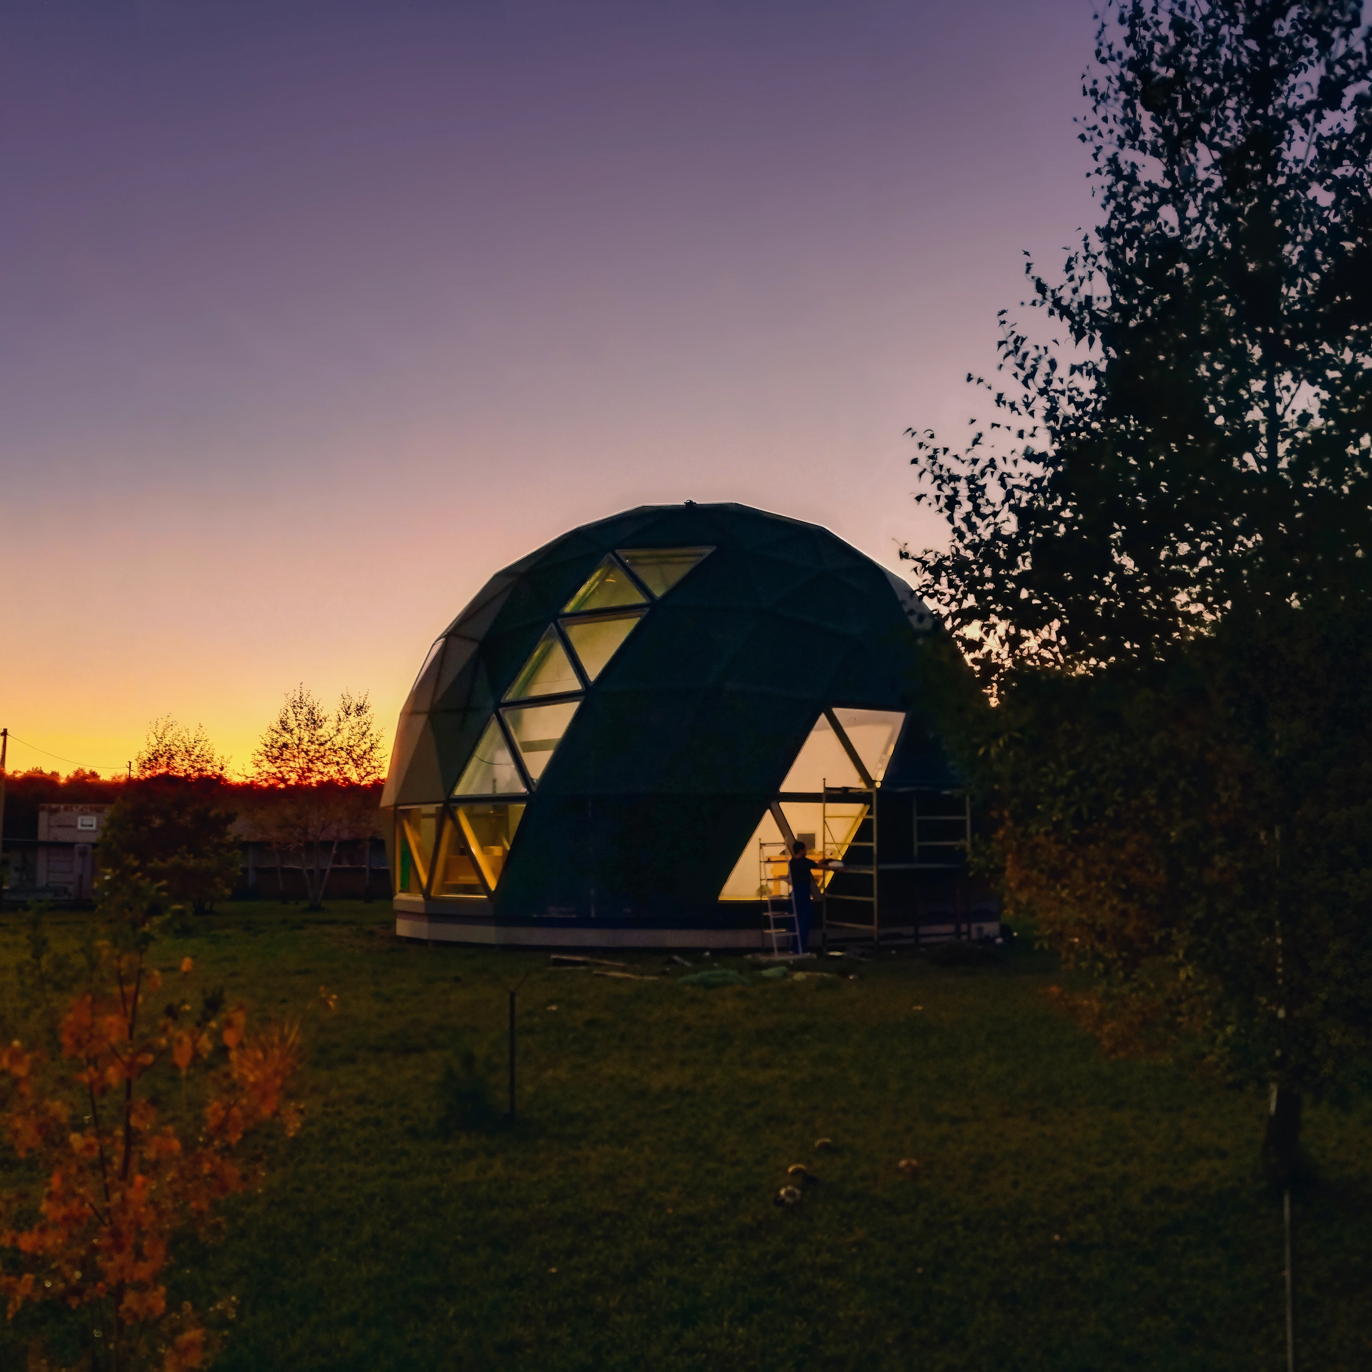
Dome House is a family home for four, conceived as a place of warmth, protection, and shared everyday life. Its circular form recalls the archetype of the primal dwelling - unified, embracing, and naturally gathering people around a common center.
The house is part of a bespoke residential cluster created for a group of close friends who envisioned a private, close-knit community built around shared values, creativity, and everyday interaction. While each house responds to the specific lifestyle of its inhabitants, together they form a cohesive architectural and social composition.
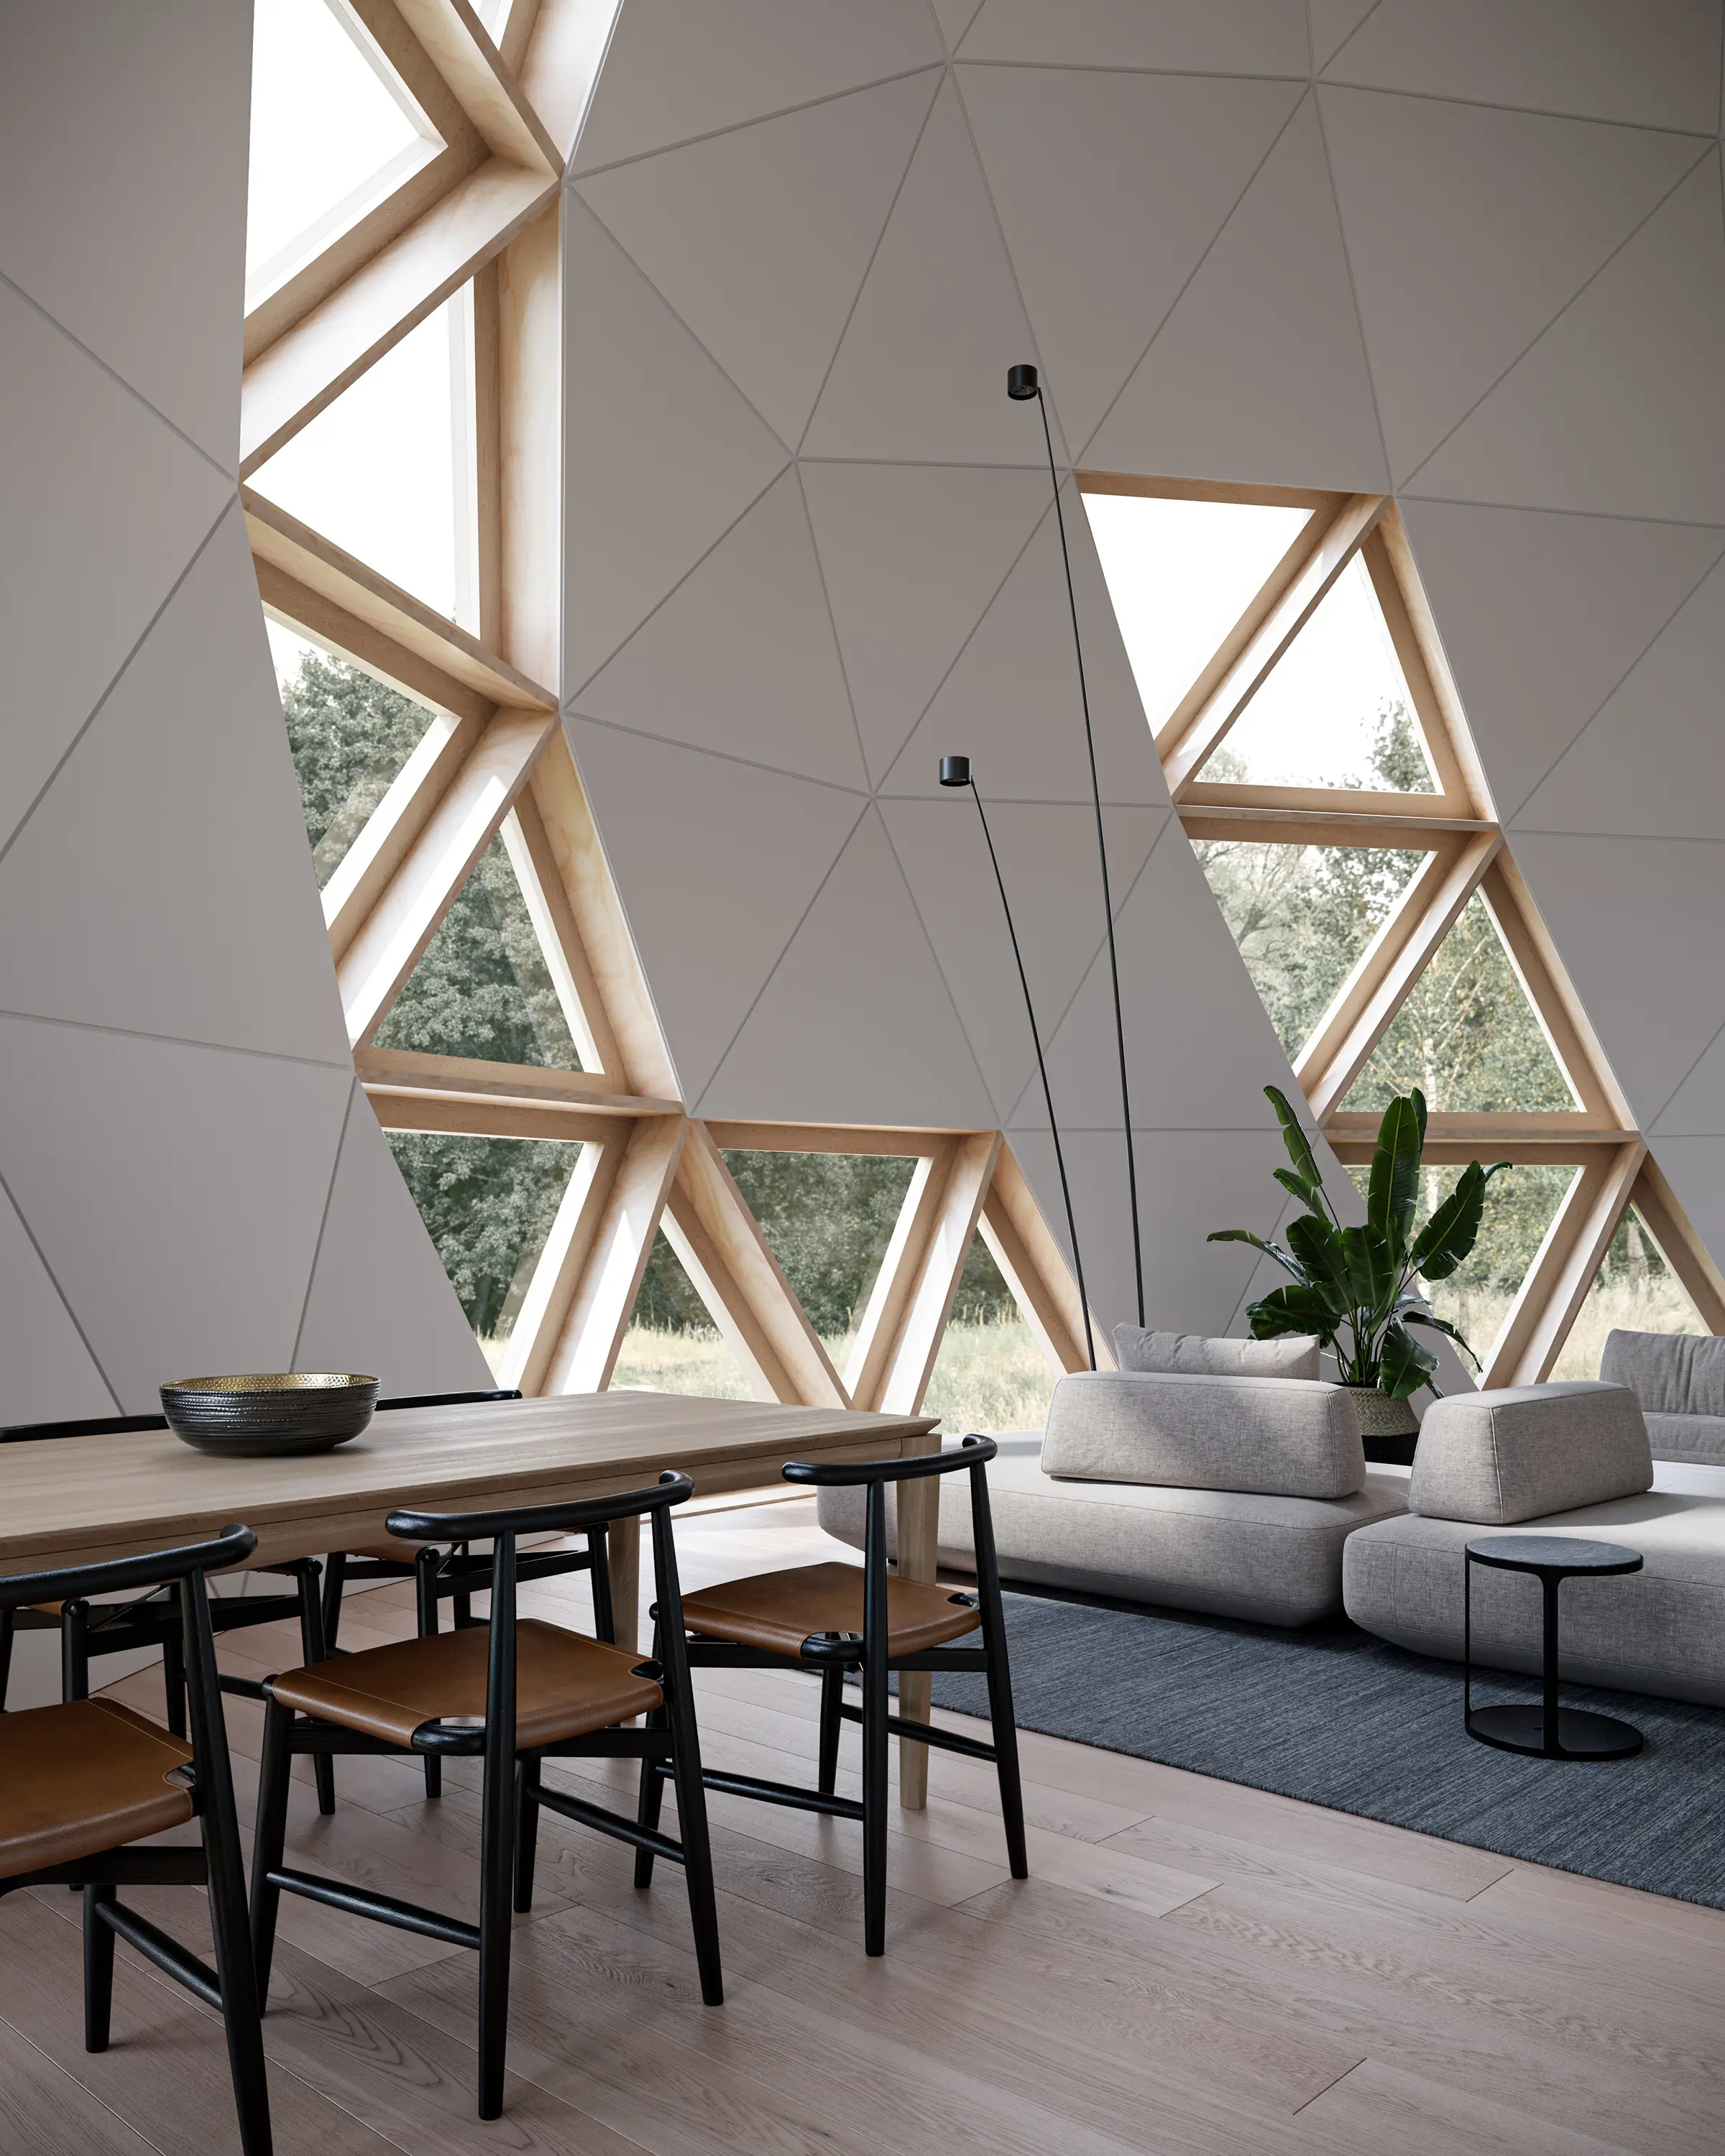
The soft geometry of the house creates a fluid interior free from rigid boundaries and sharp corners, fostering an atmosphere of calm, balance, and emotional comfort. The circular form naturally enhances the sense of connection and togetherness, turning the home into a place of everyday gravity for family life.
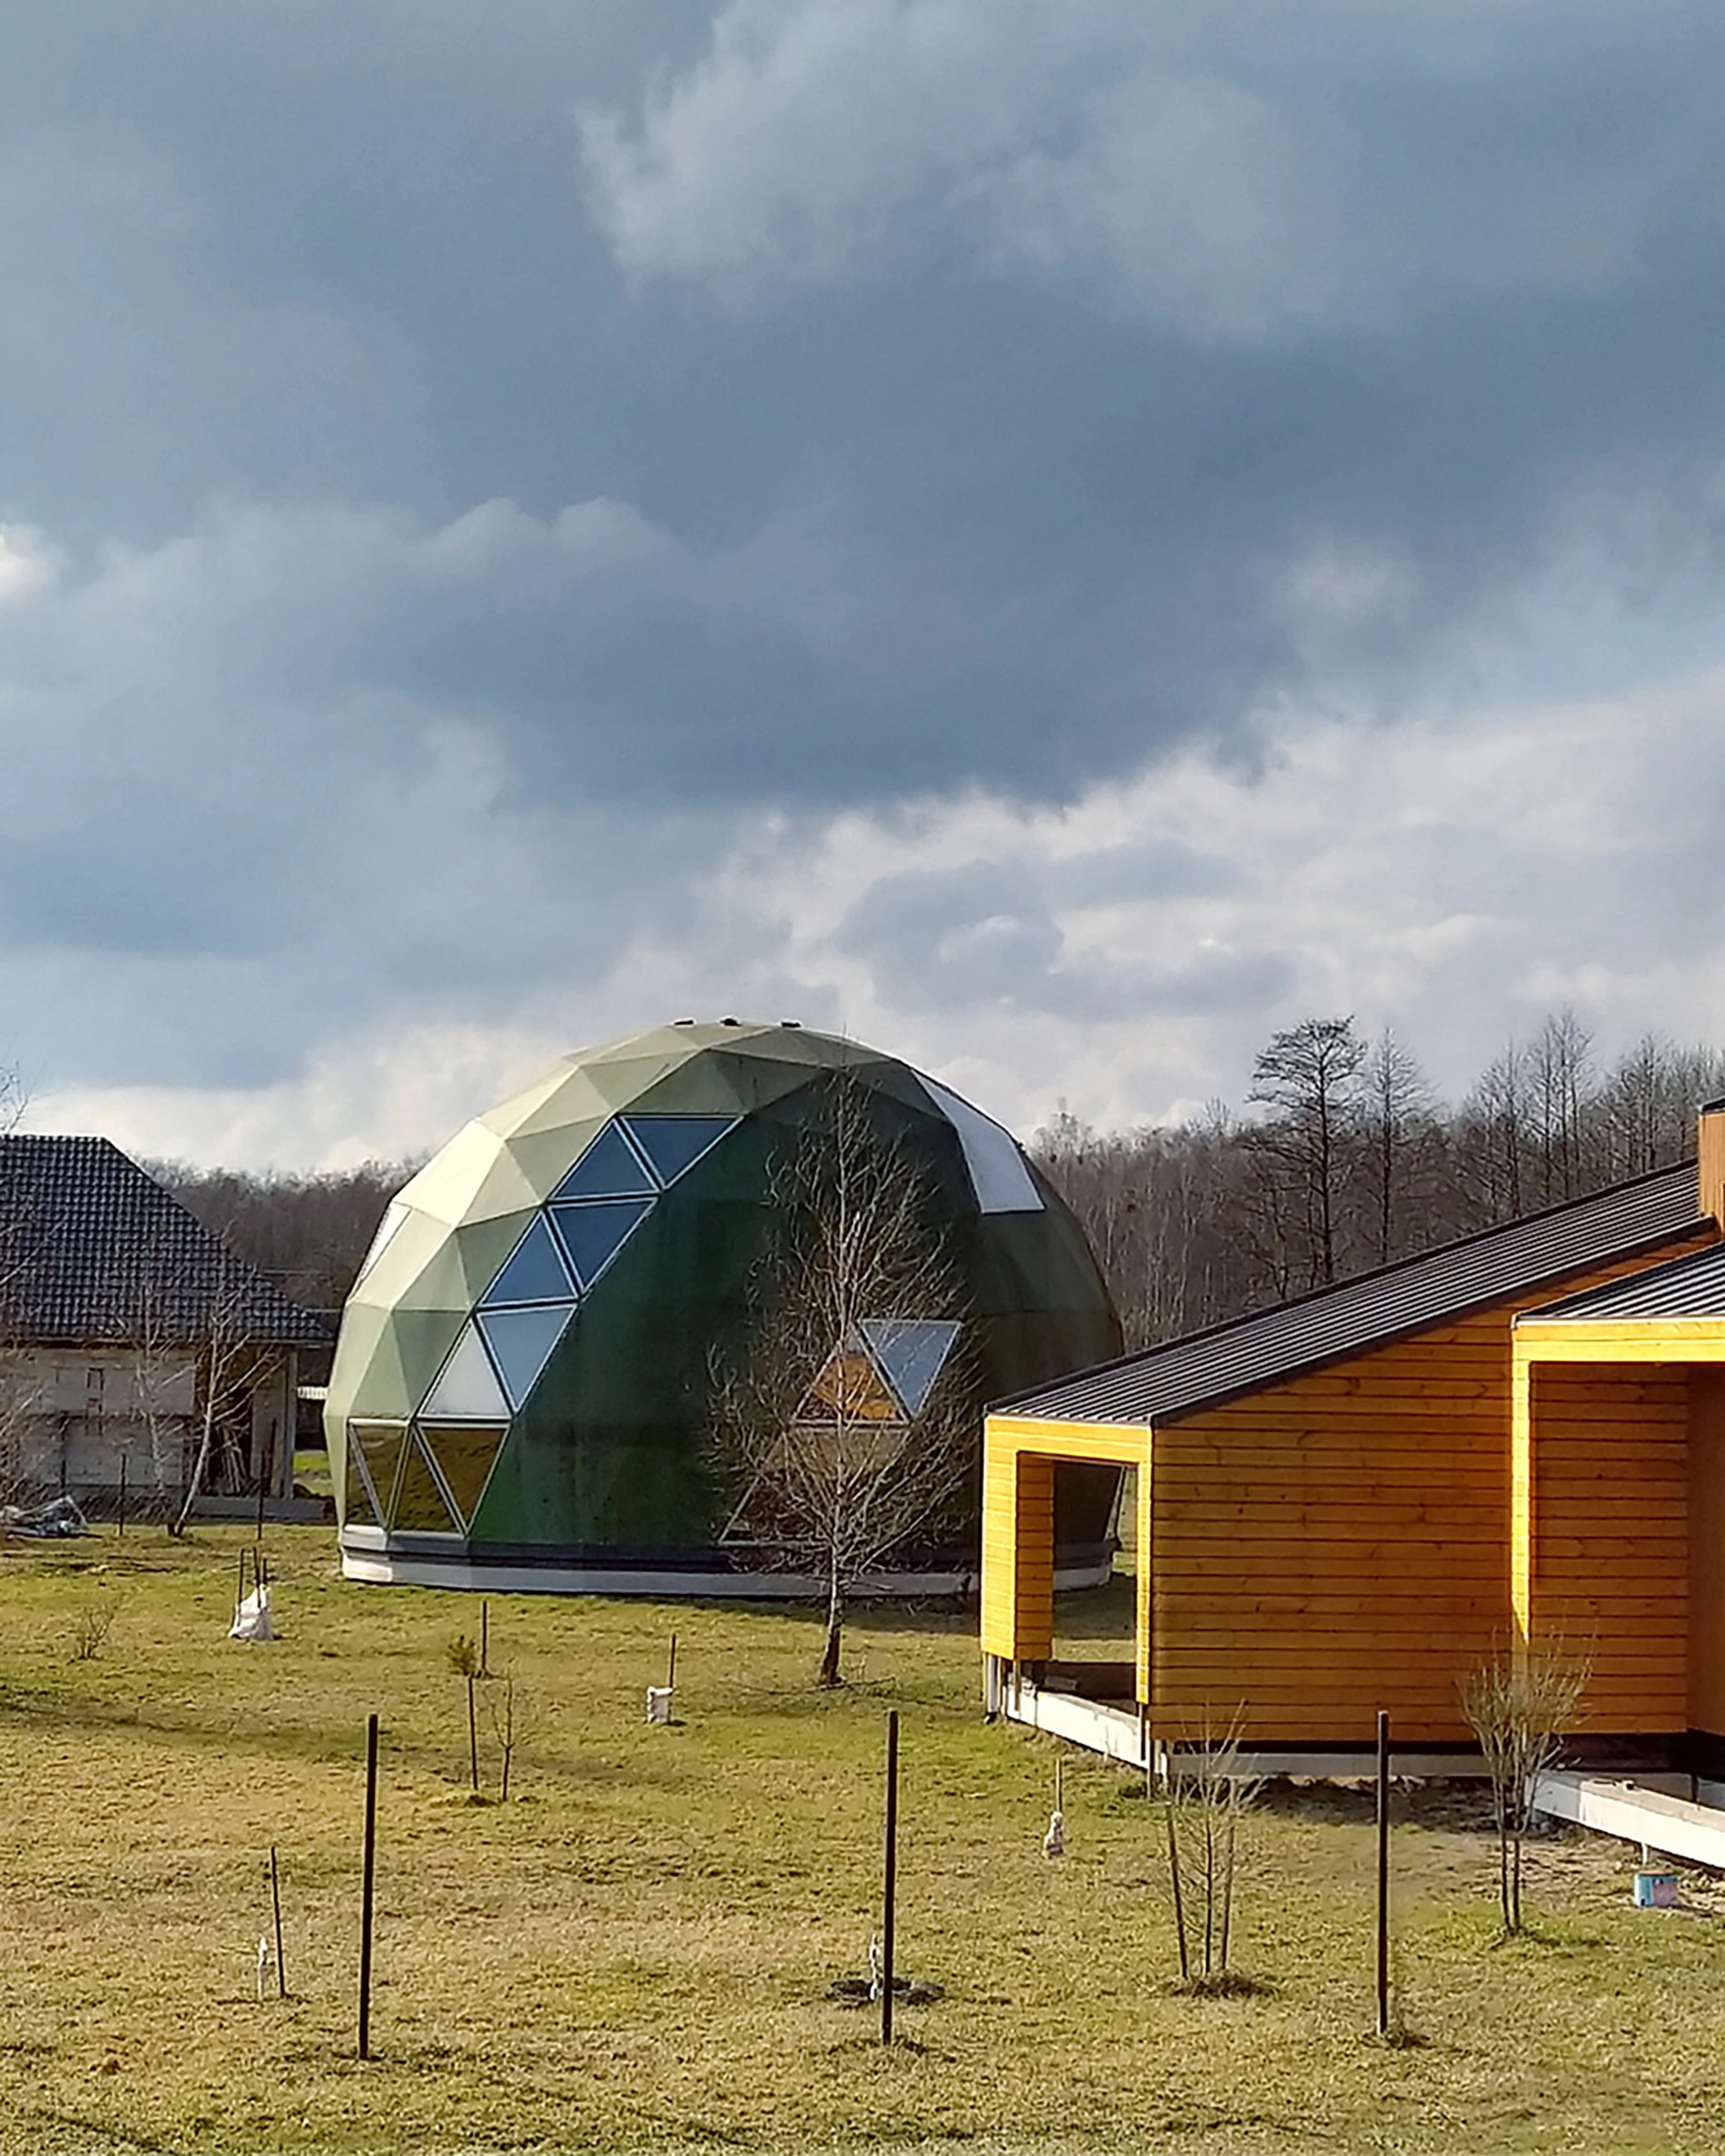
Designed for a programmer and his family, the project carries a deeply personal dimension: the entire structural shell of the house was built by the client himself together with friends. This process became an essential part of the home’s identity - every junction, detail, and connection was executed with exceptional care and precision. Dome House is more than a residence; it is a home shaped by commitment, craftsmanship, and personal involvement. Its architecture reflects not only form and function, but also the character of the people who brought it to life with their own hands.
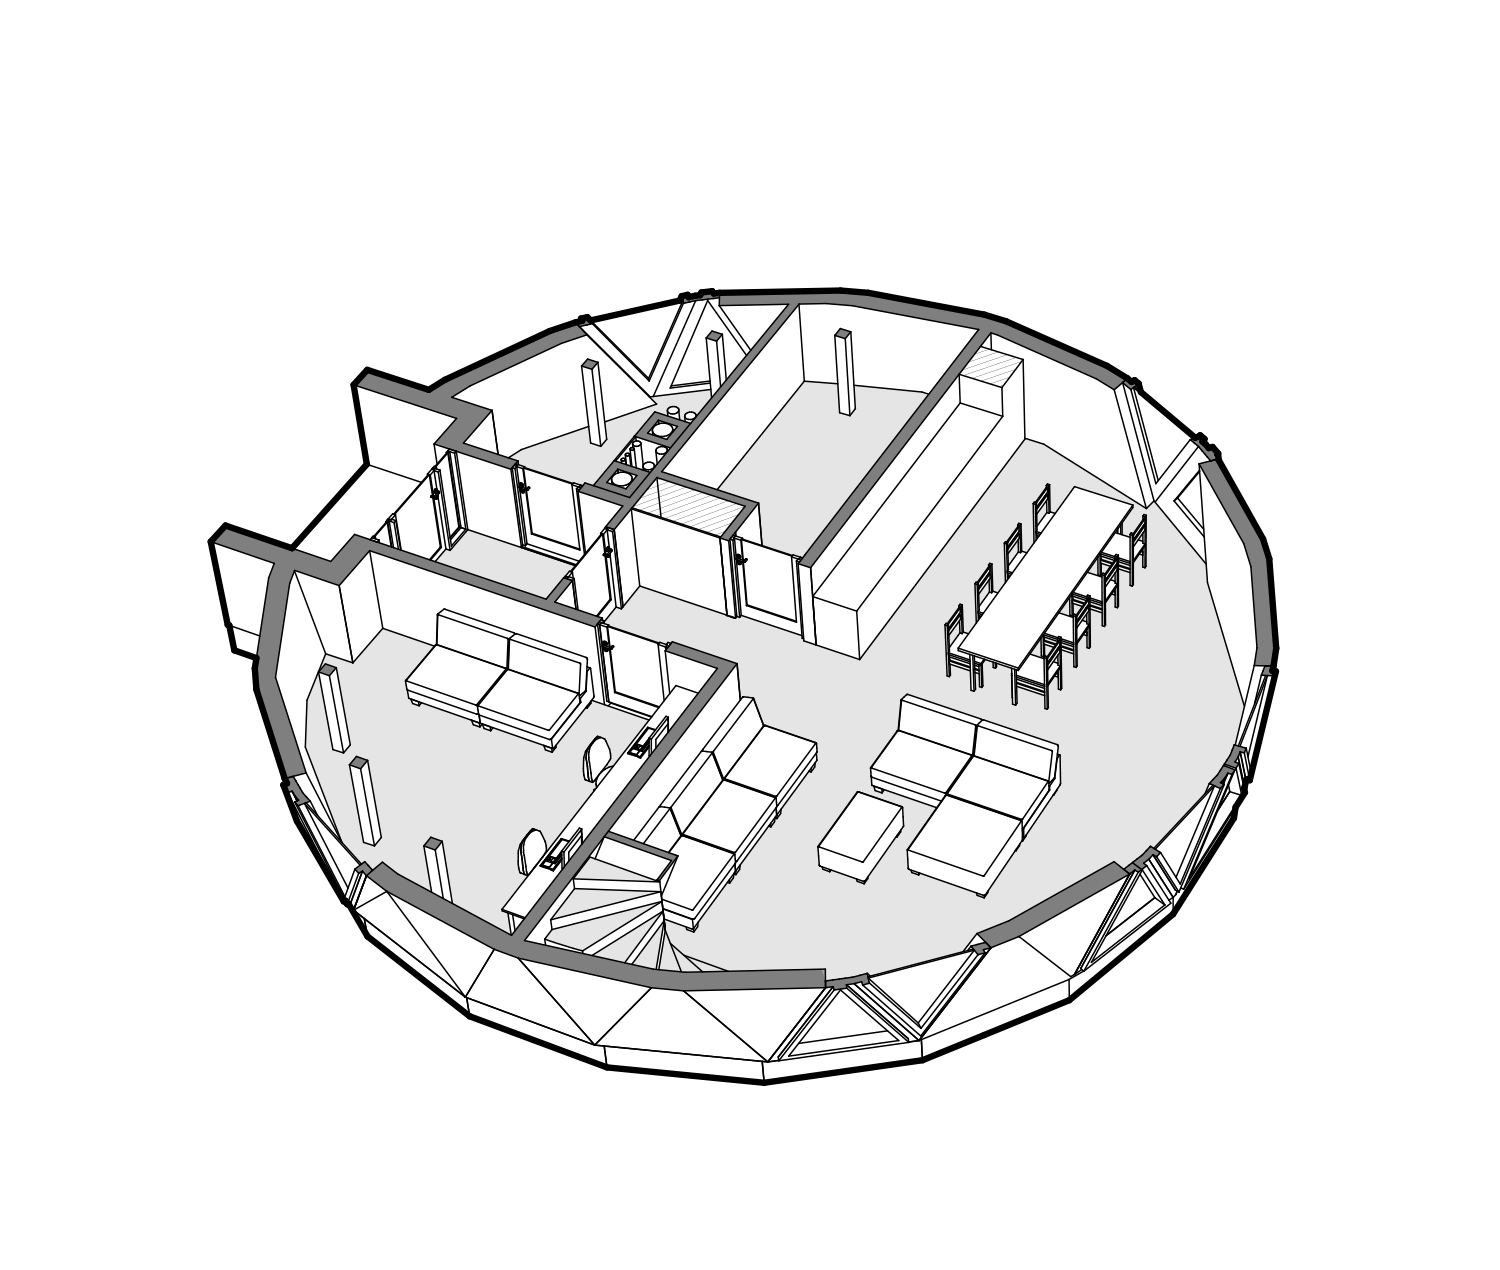
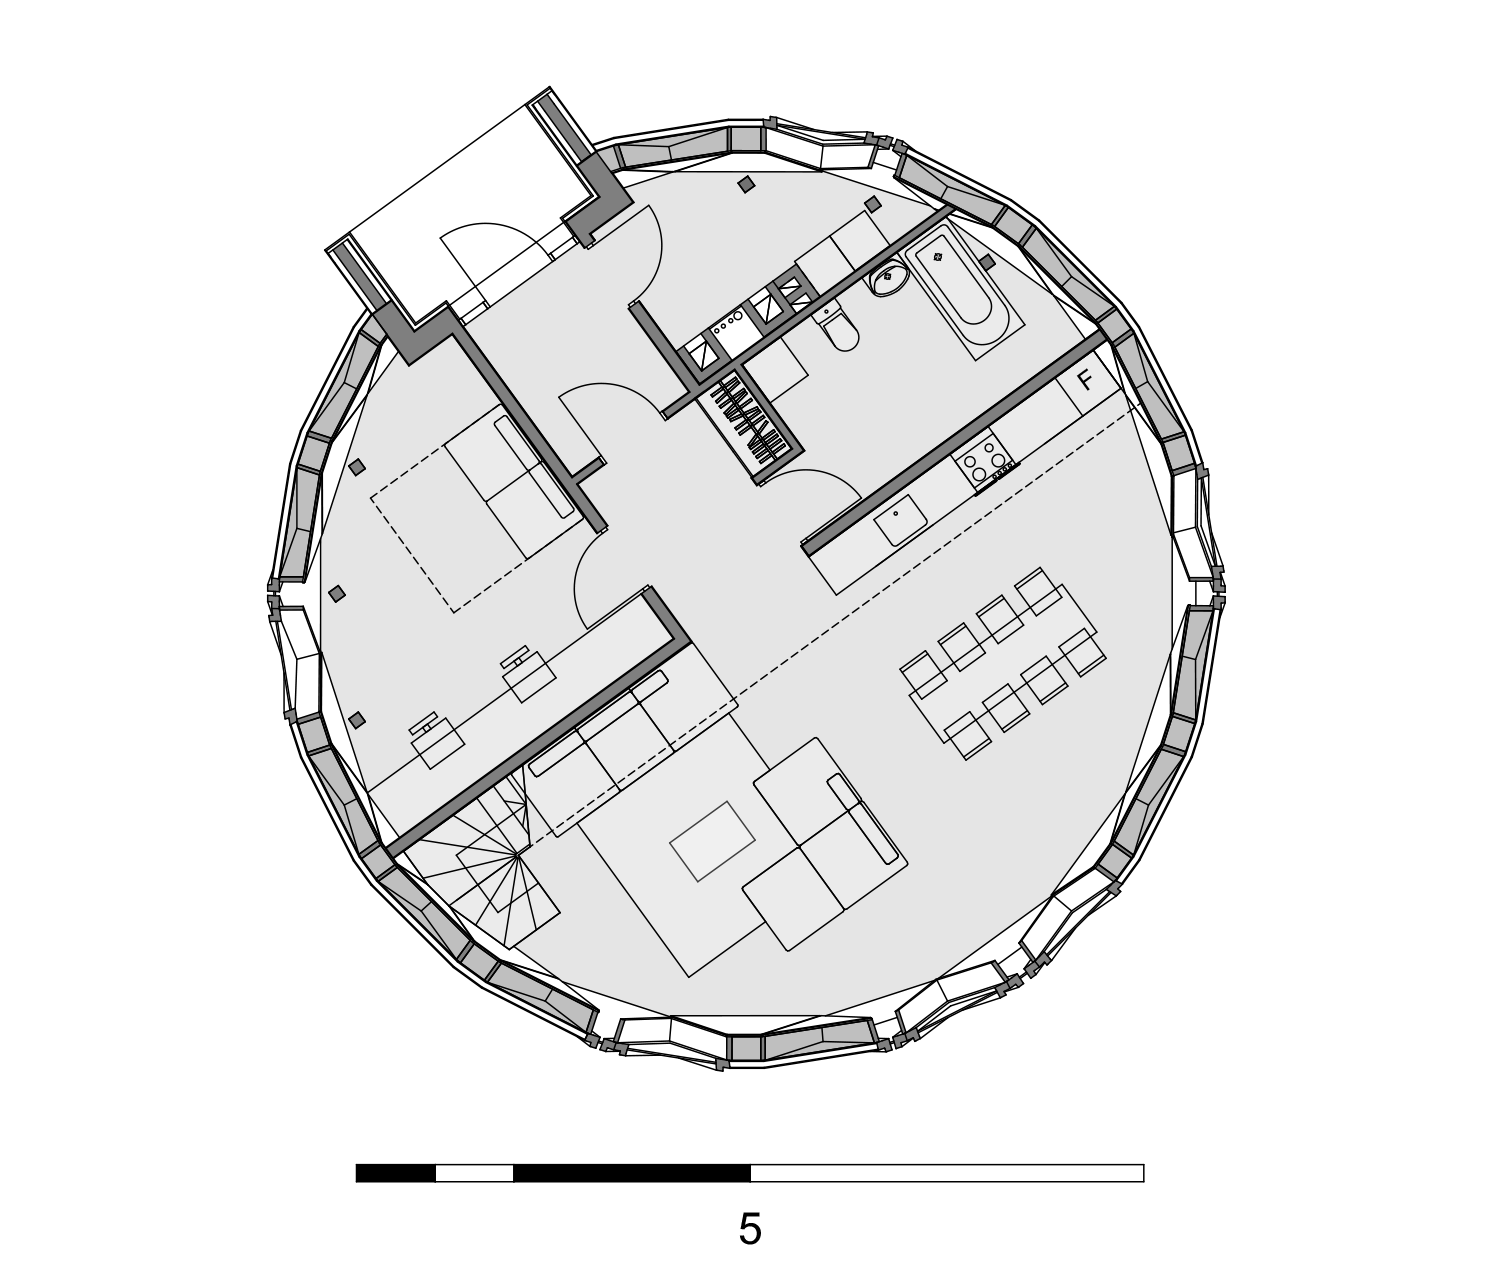
Ground floor
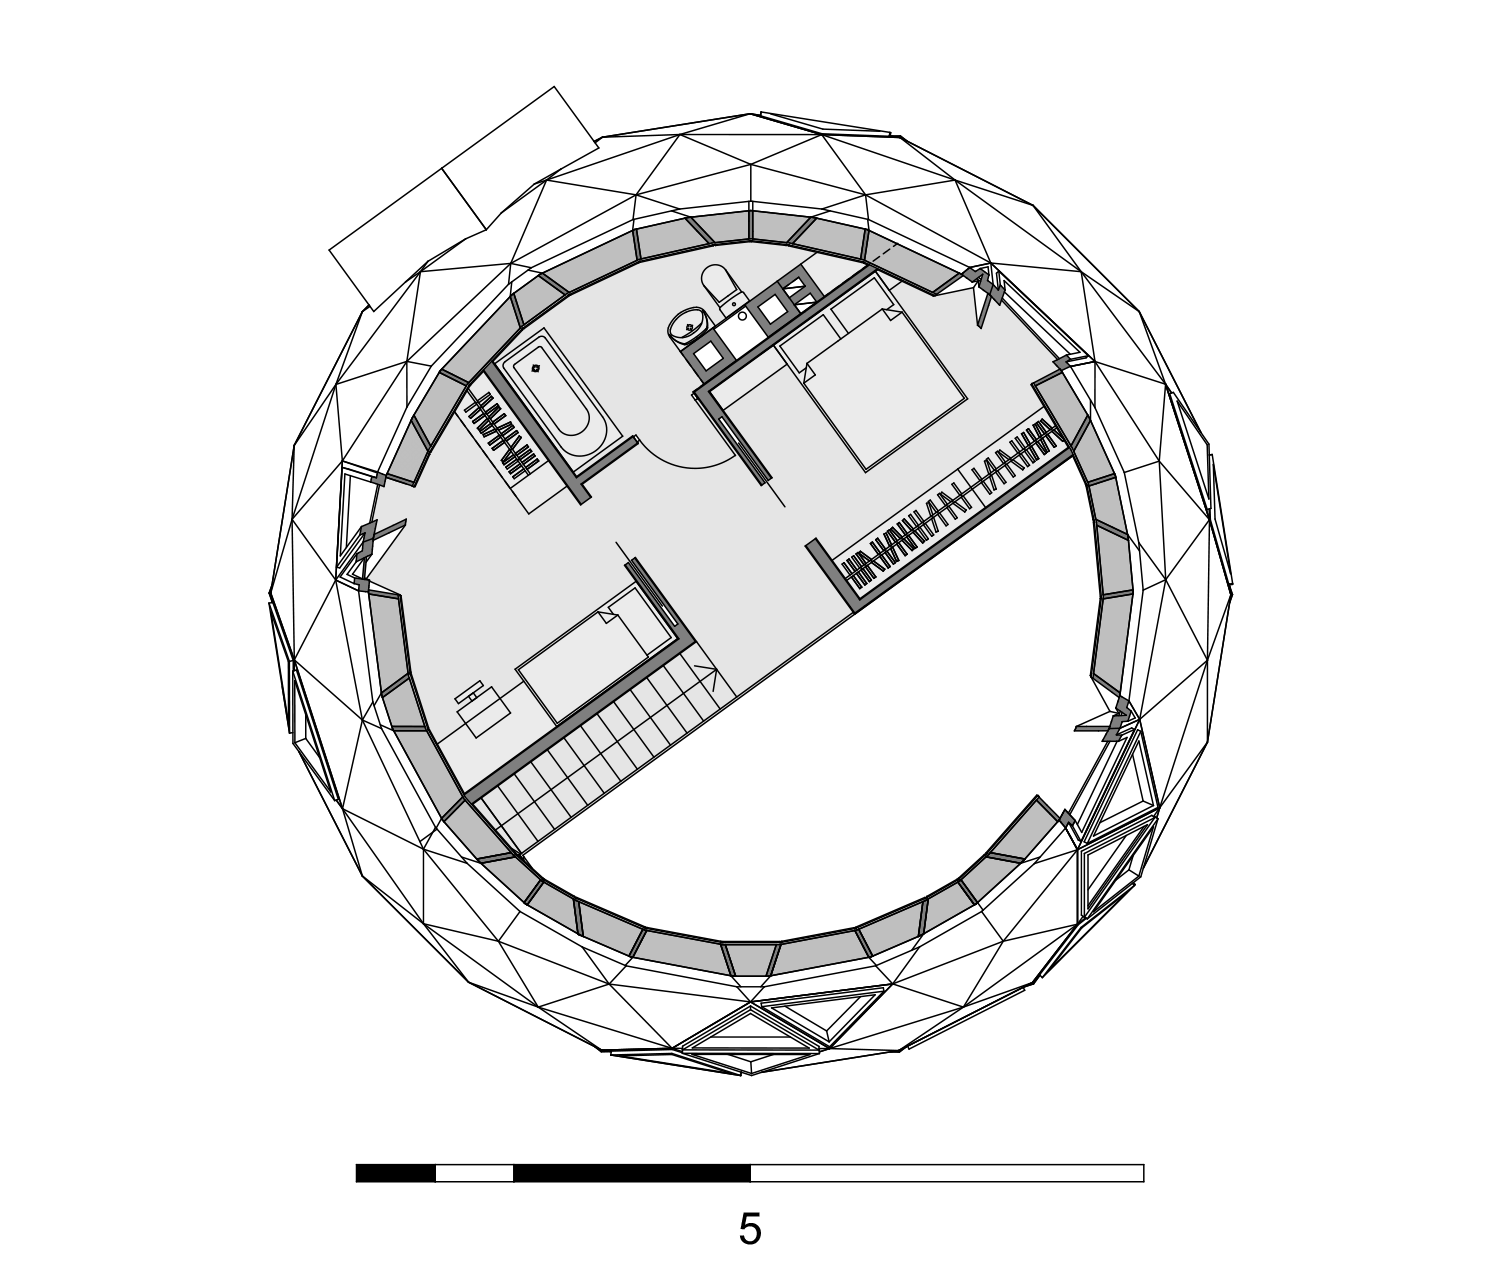
First floor