EG_house
- Location
- Gomel region | Belarus
- Client
- Private
- Type
- Single-family residence
- Size
- 152 m2
- Status
- Completed | 2017-2020
- Team
- Tatiana KeskevichEugen Liashuk
Private house
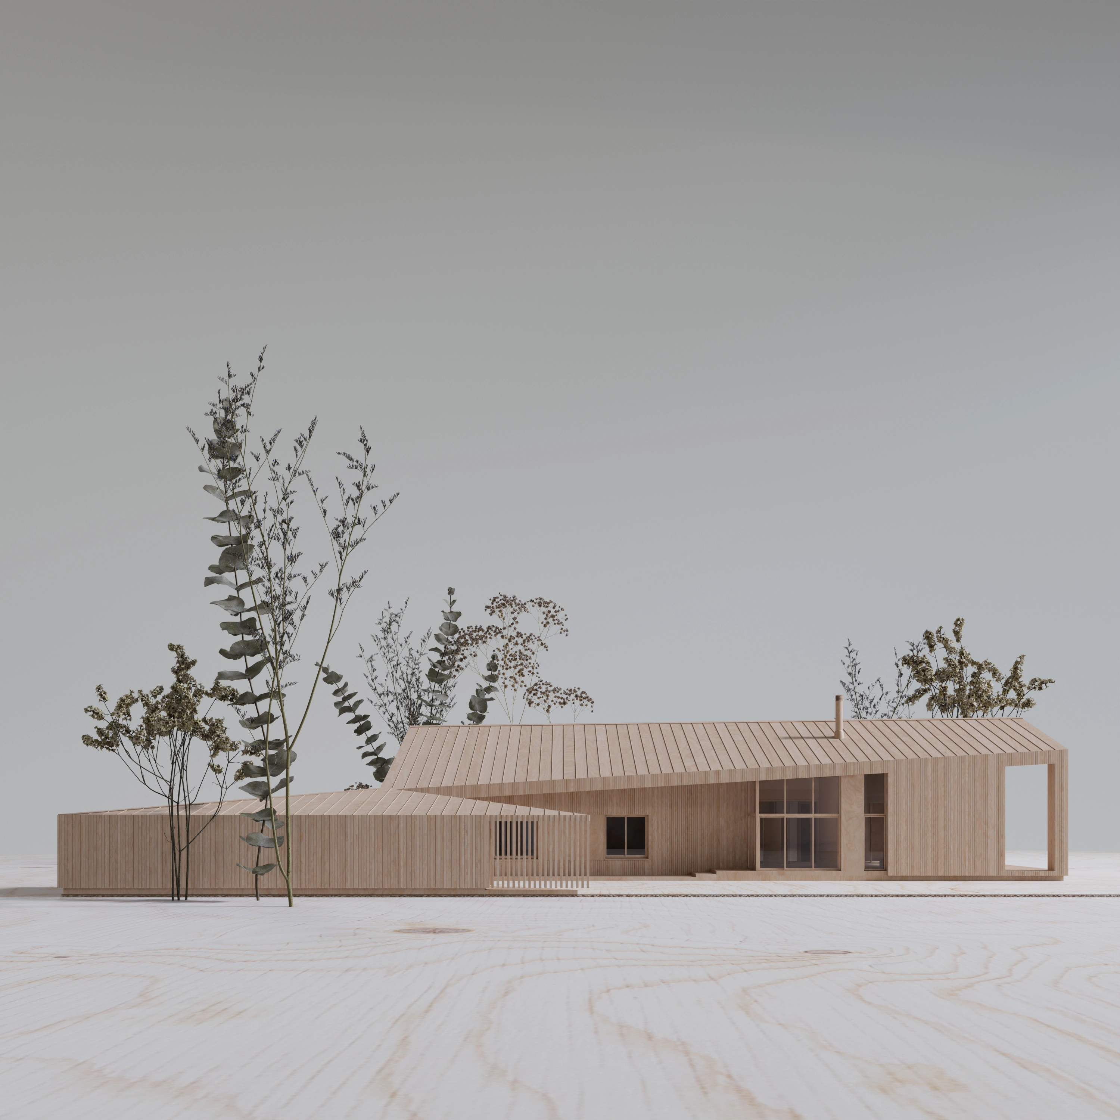
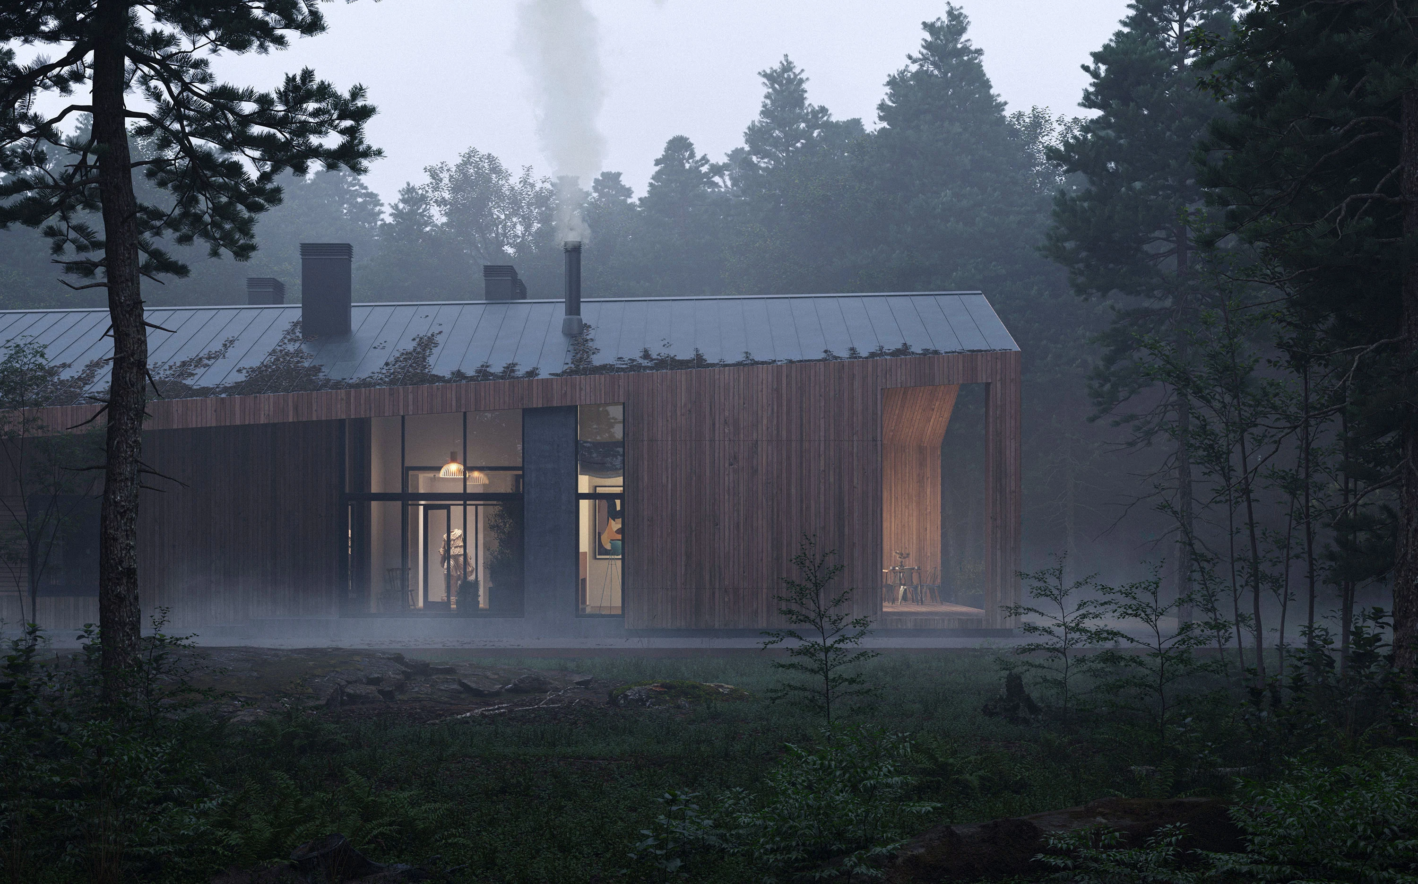
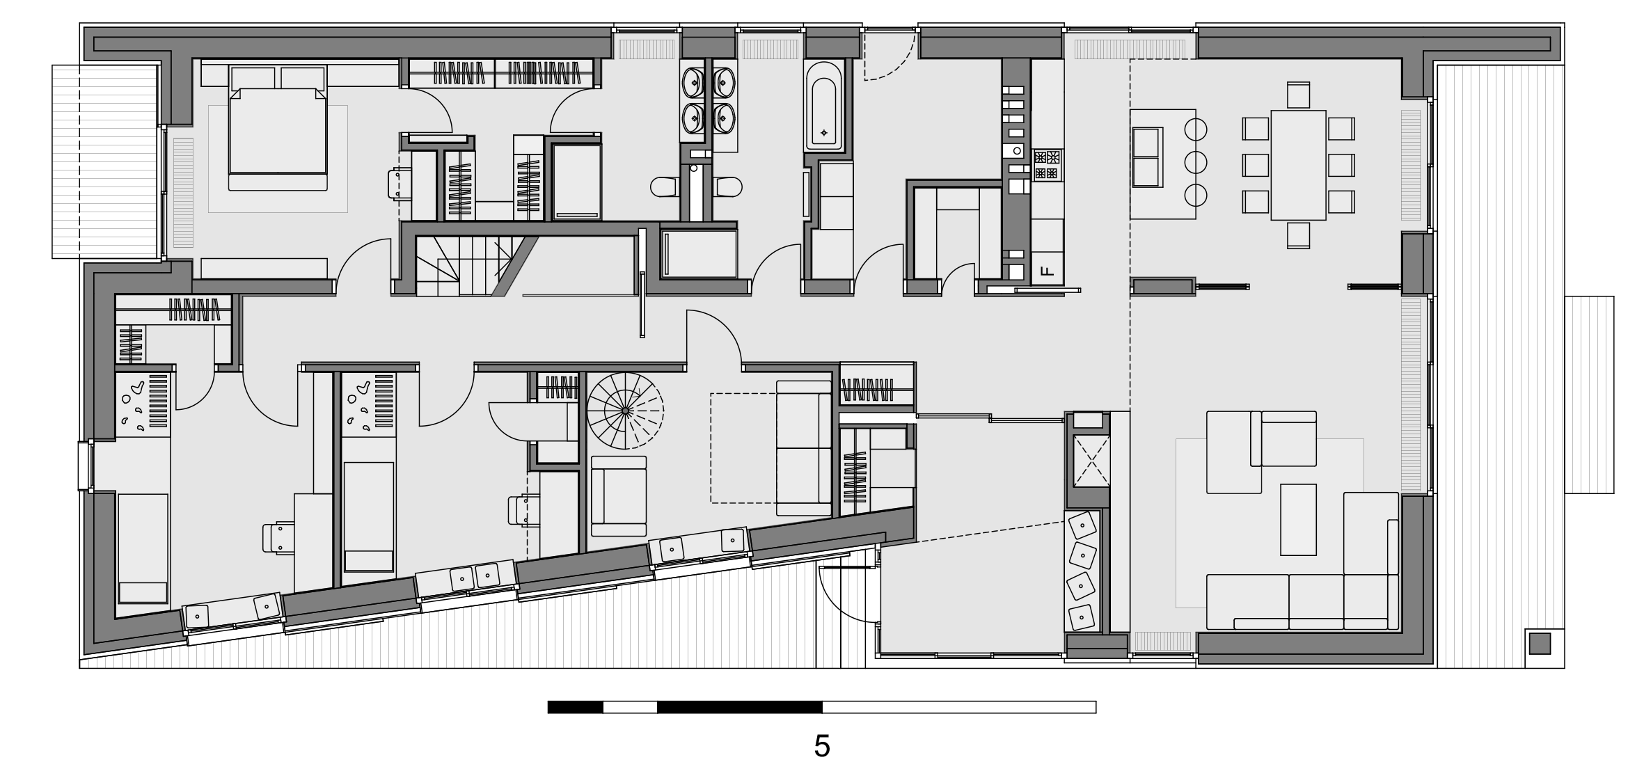
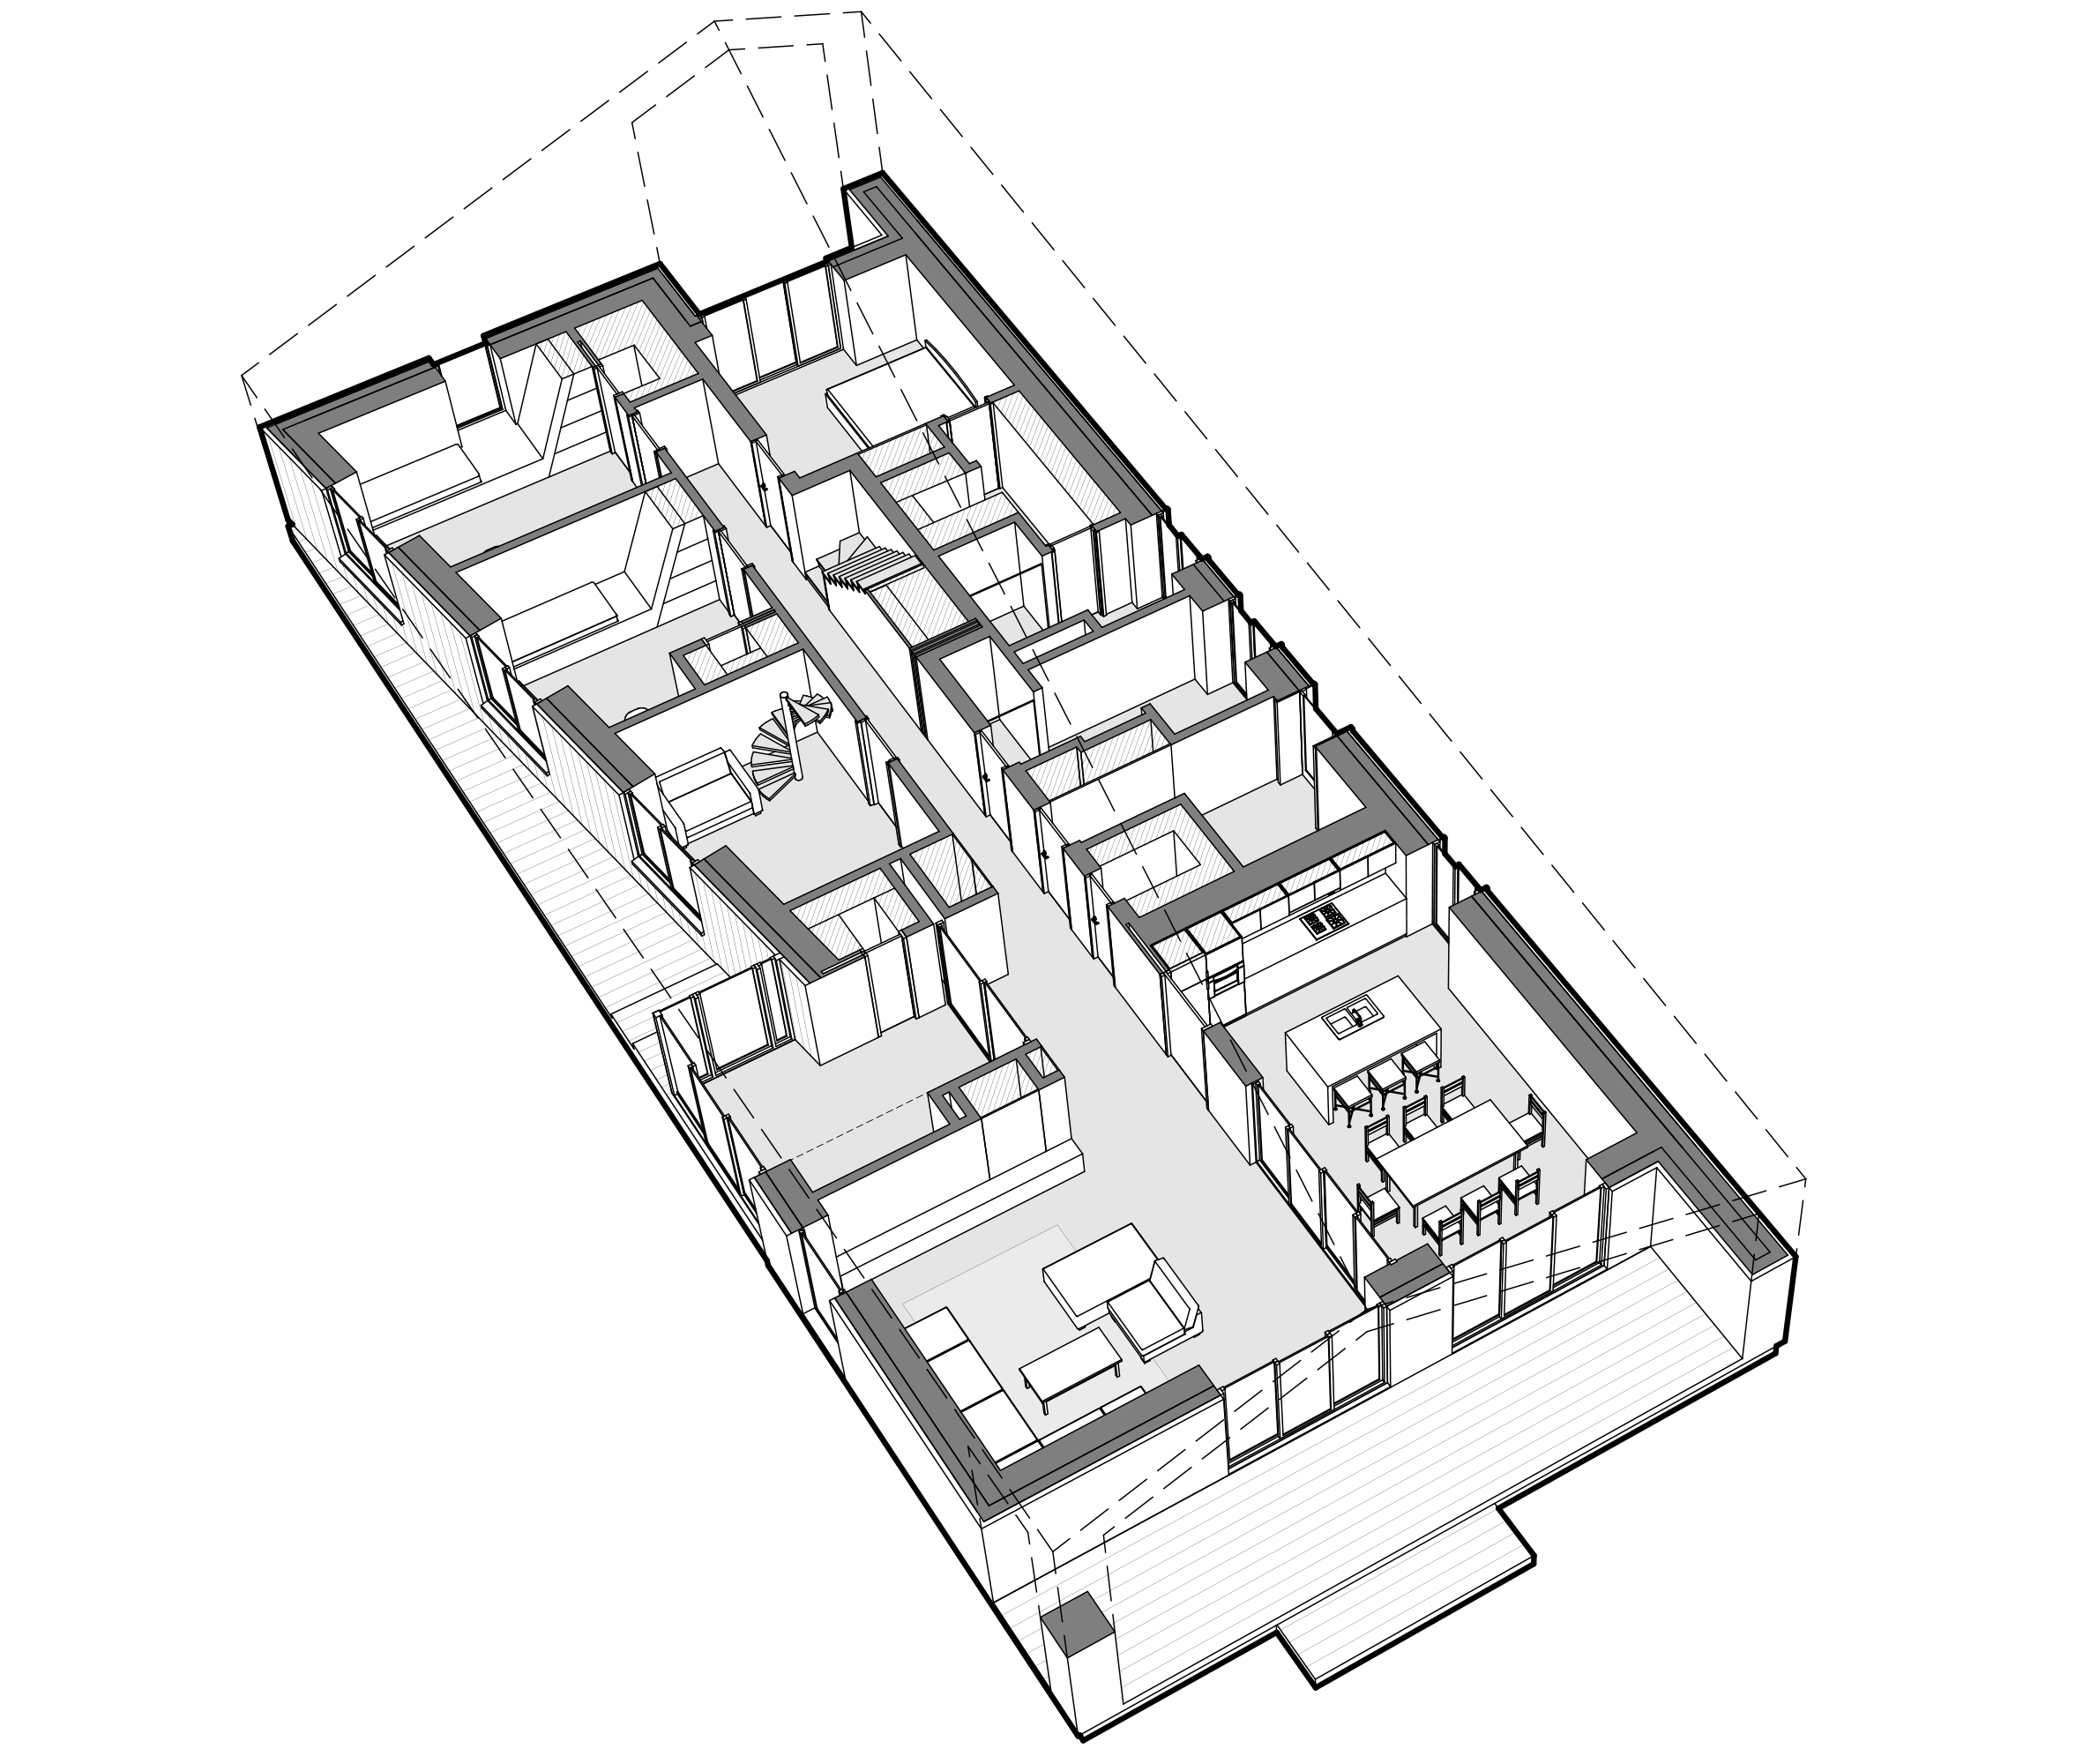
A single-family house designed for a family of four on a narrow plot. The project balances openness and privacy by organizing a sequence from a compressed entrance to a more spacious courtyard, shielded from the street.
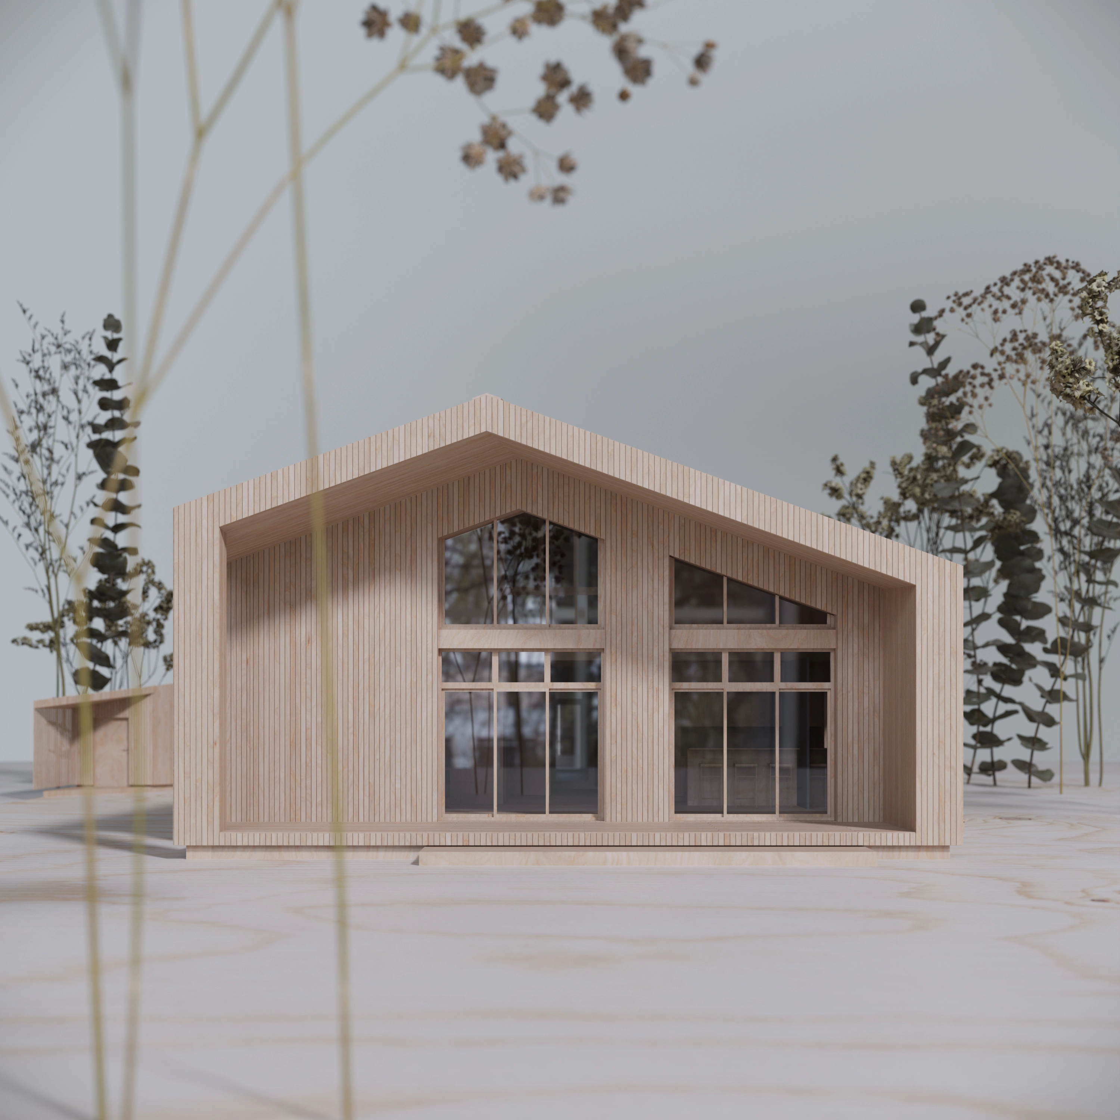
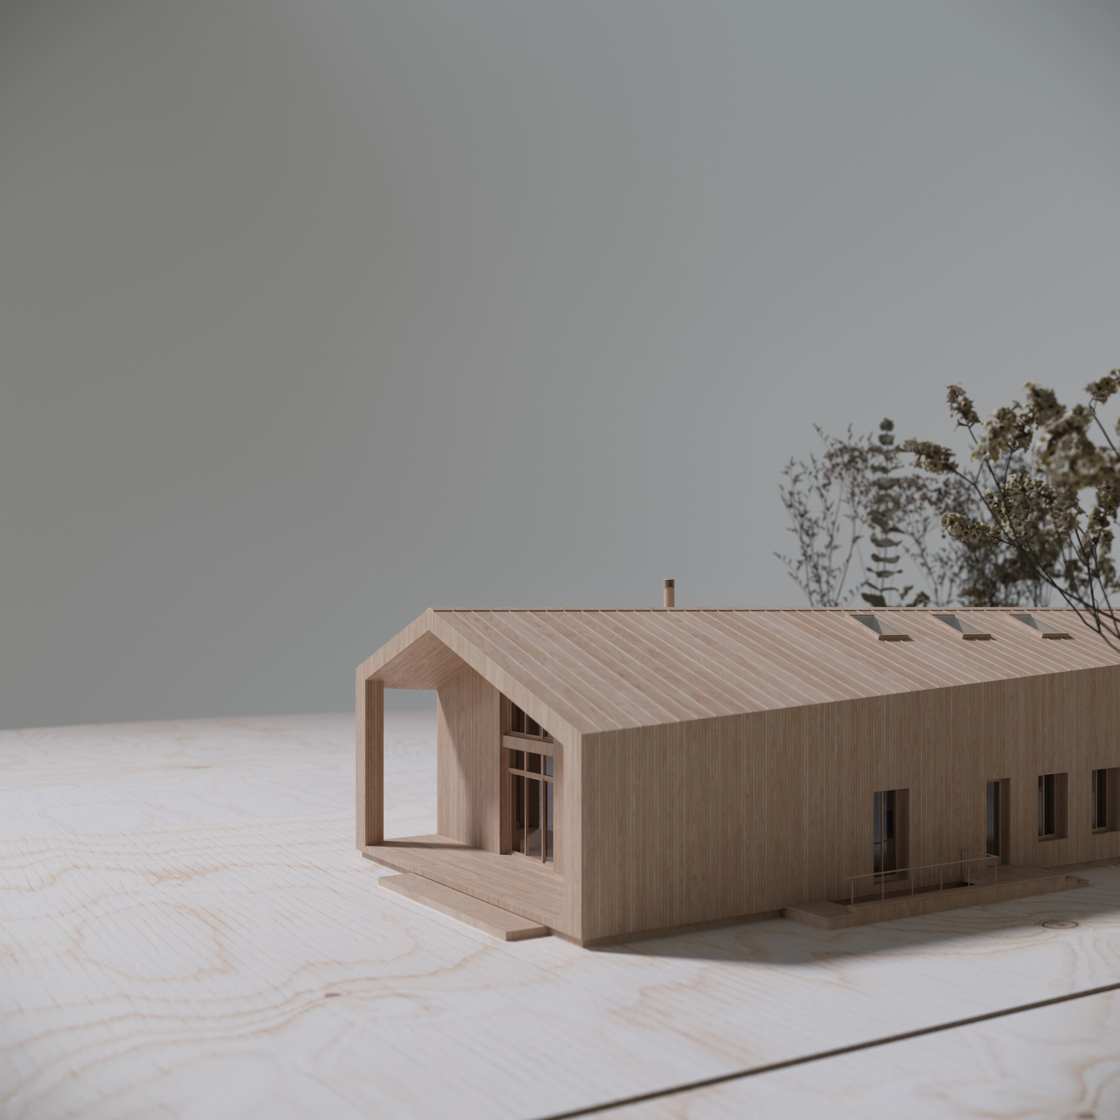
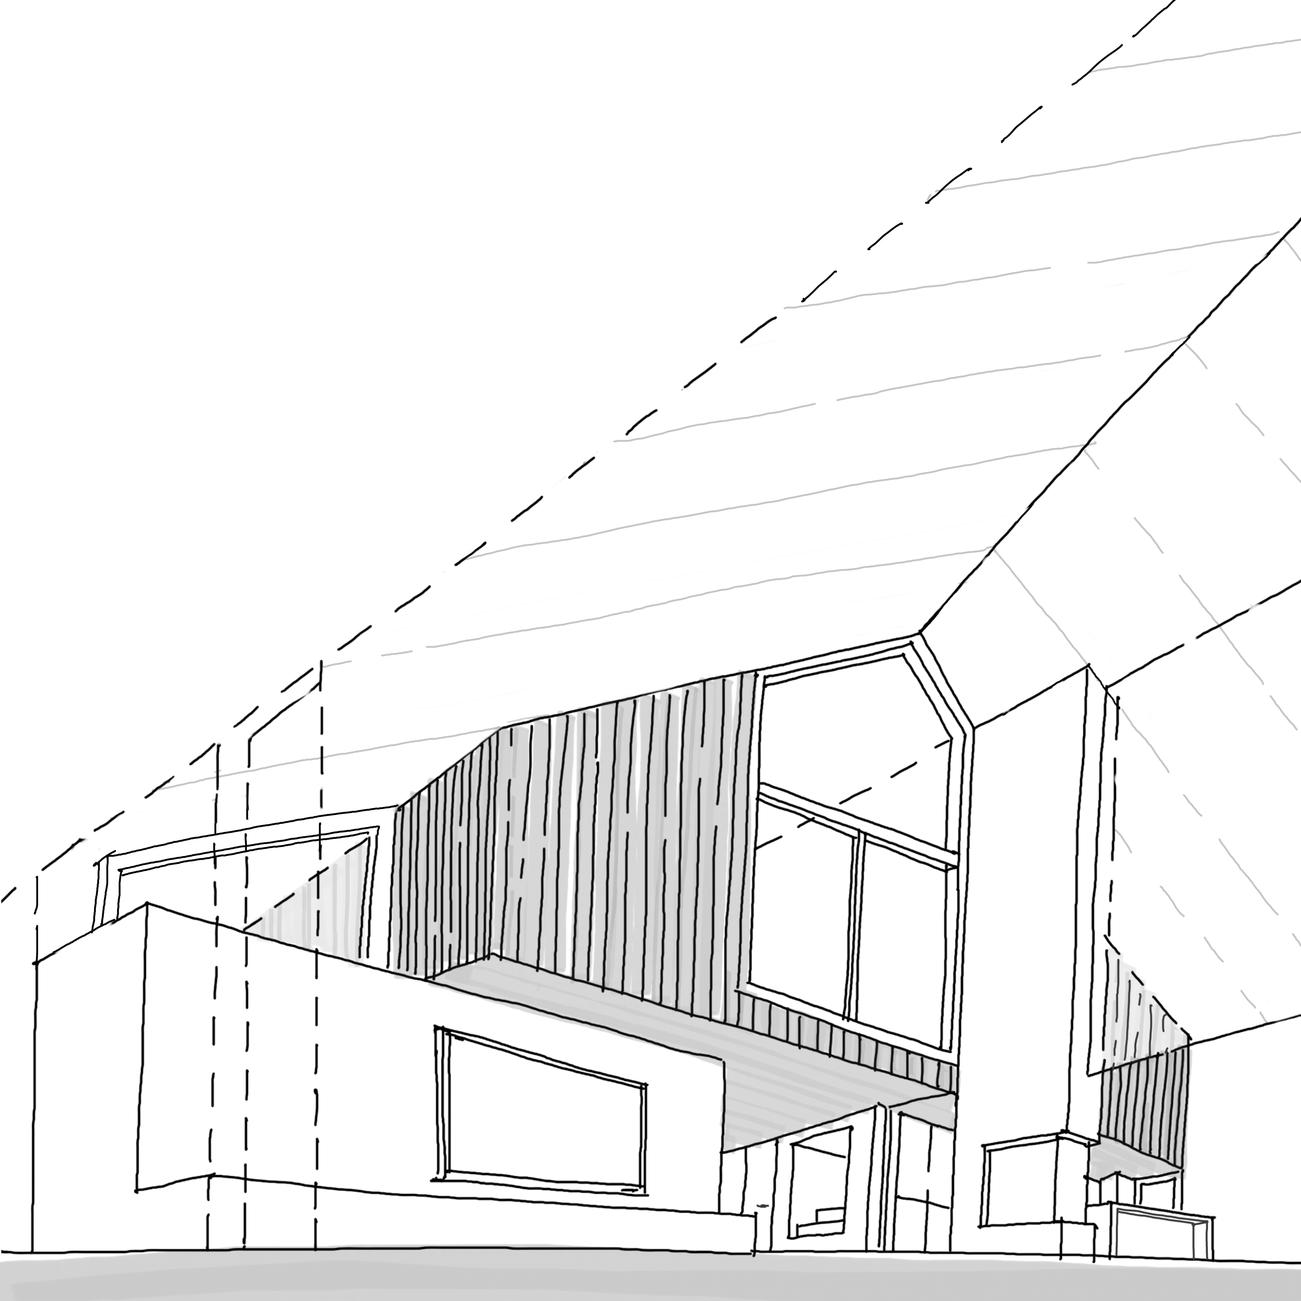
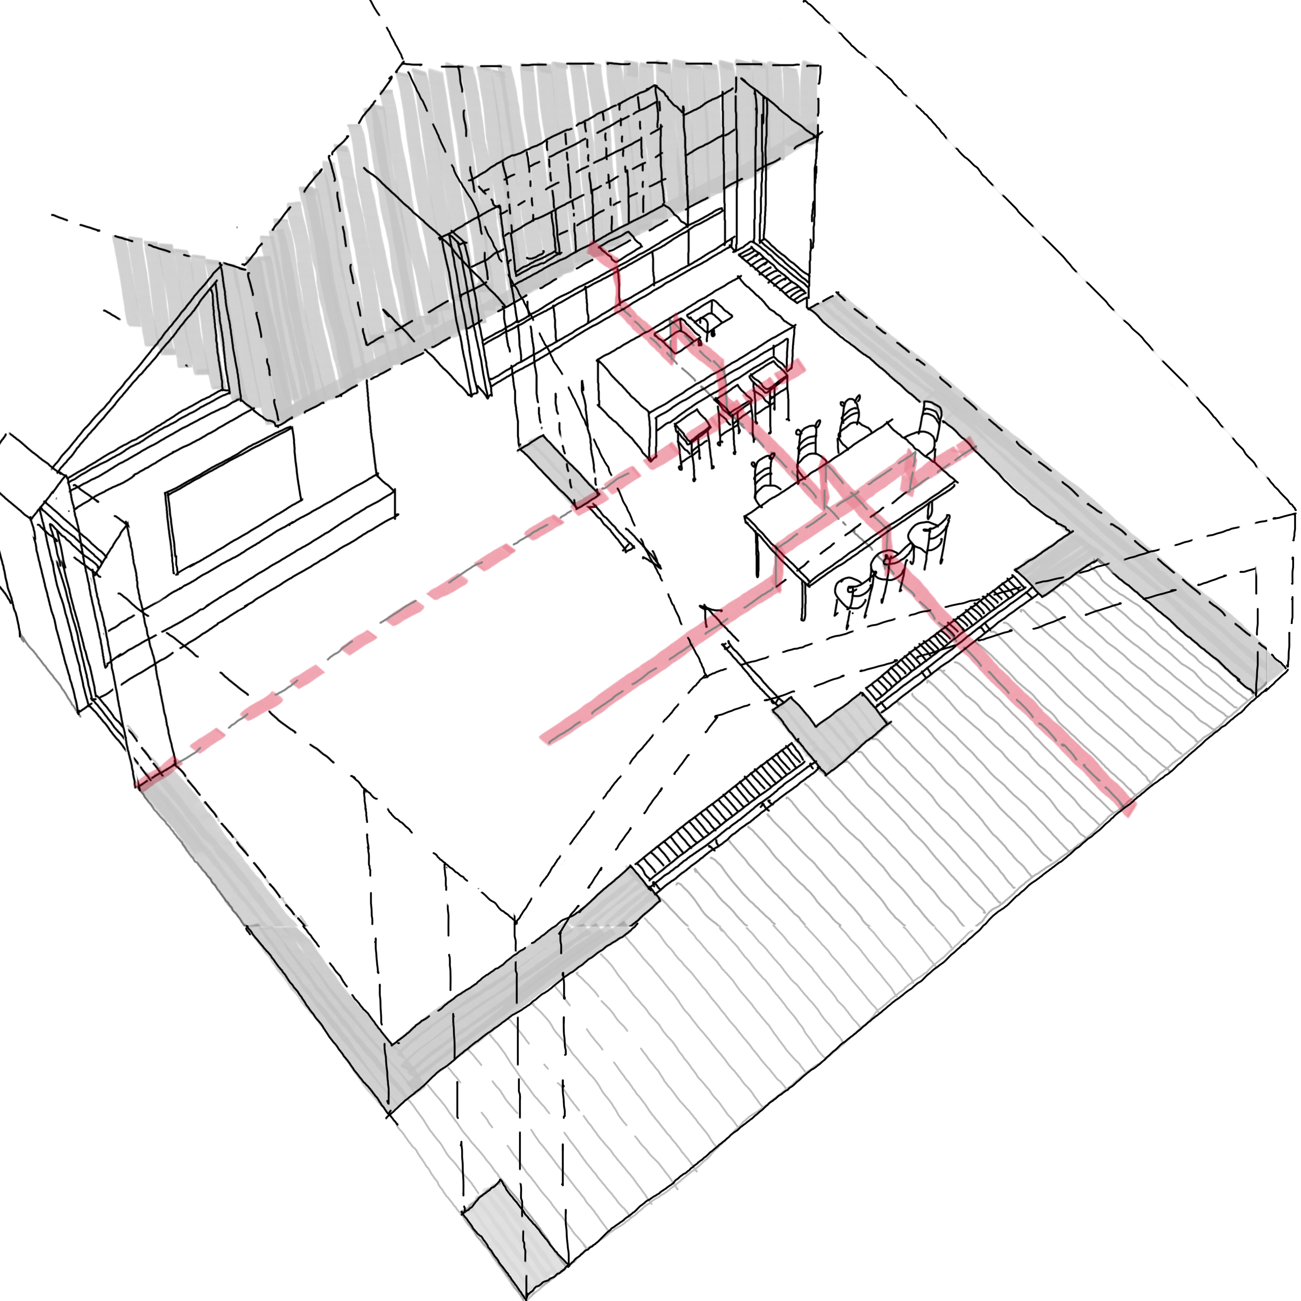
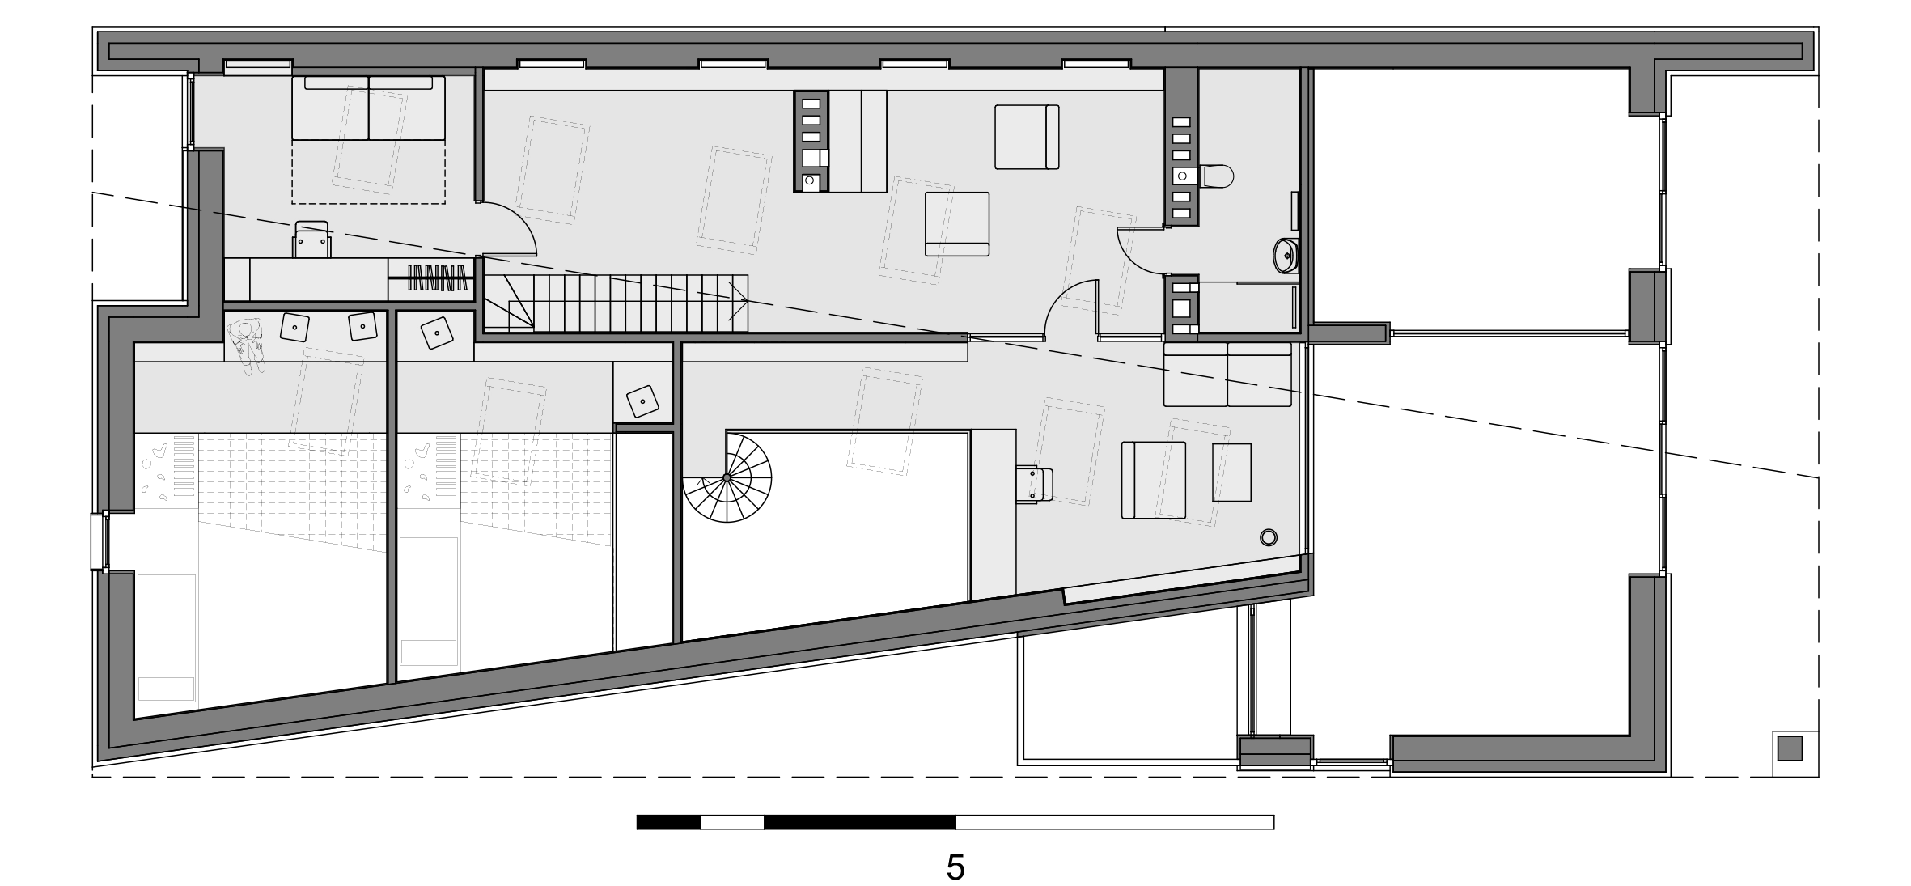
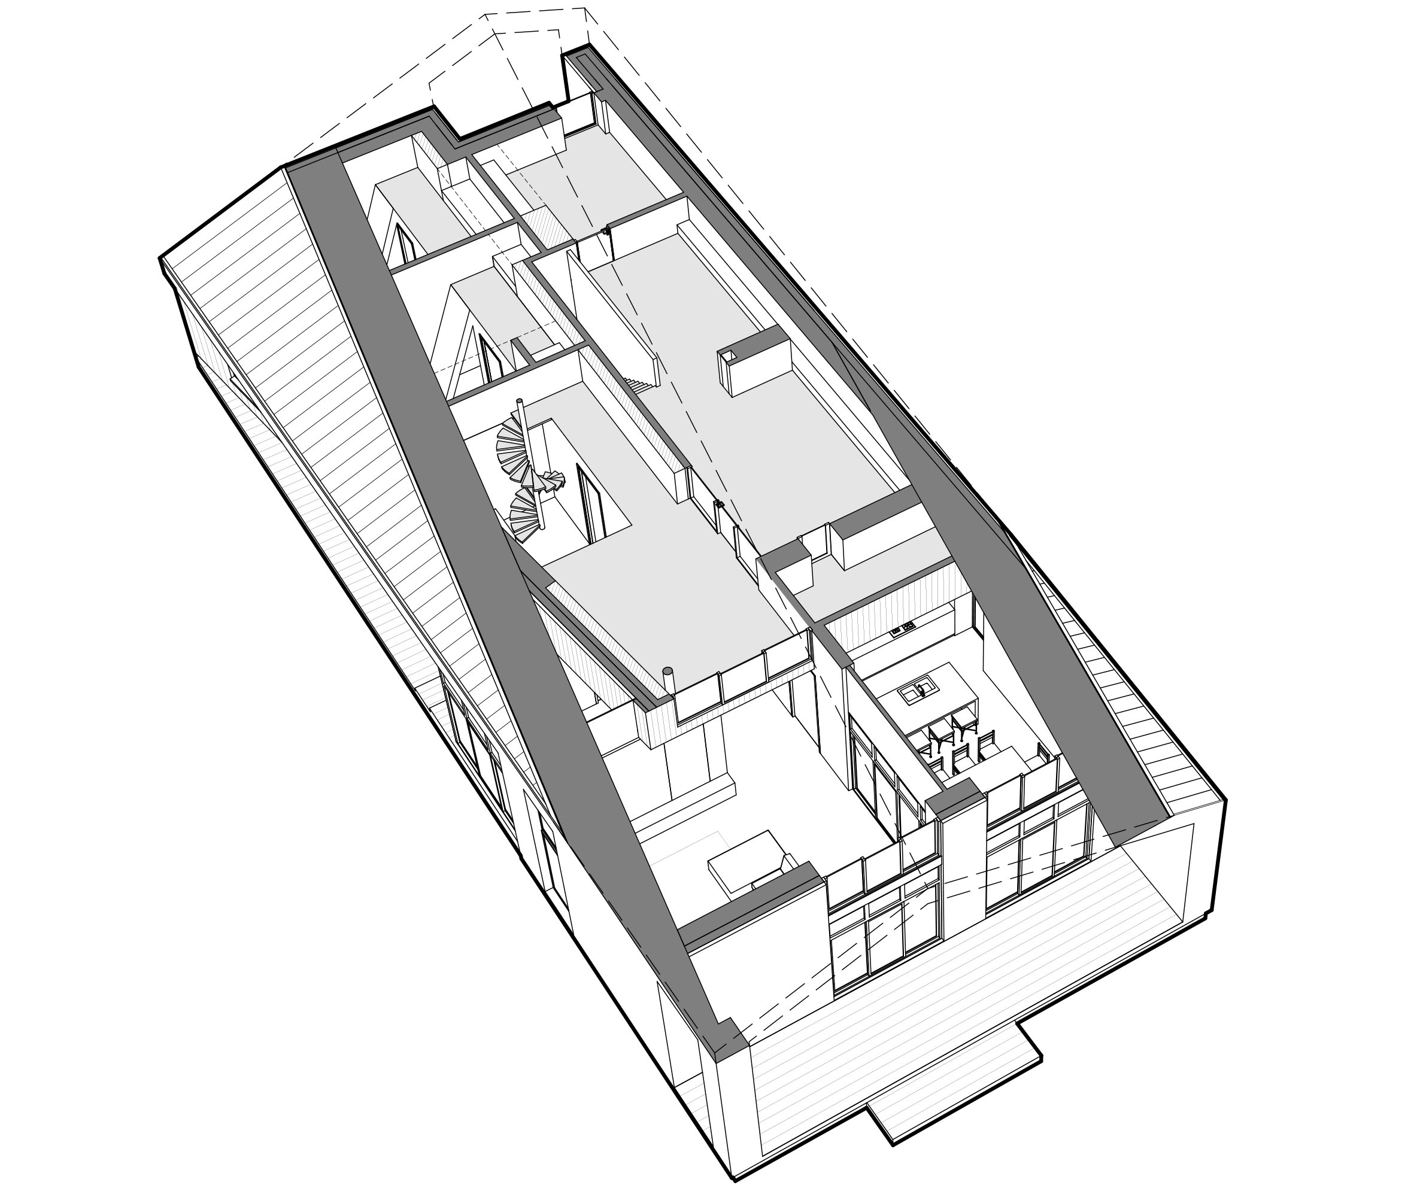
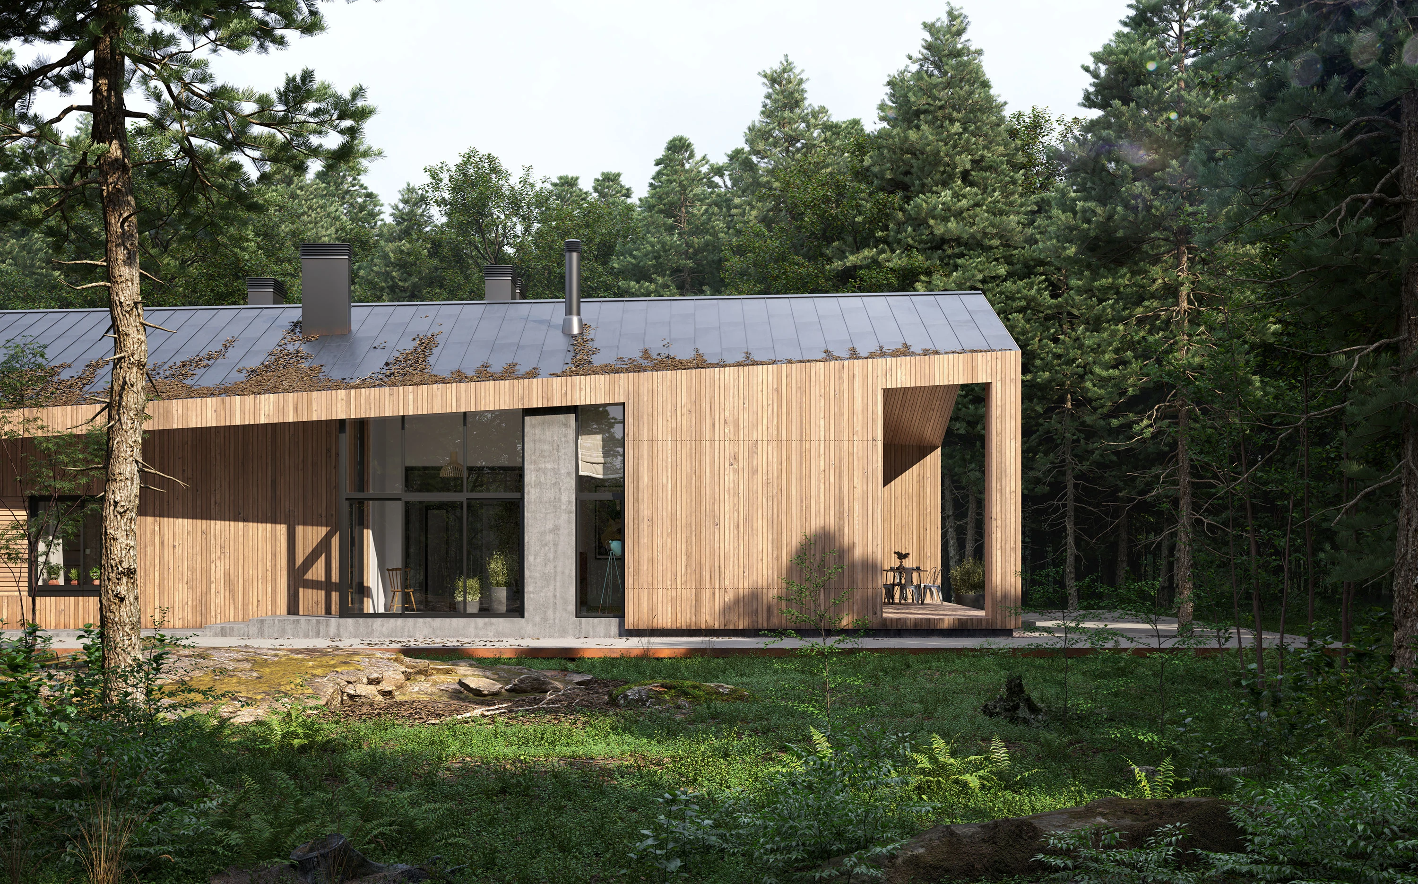
The design is based on a simple rectangular footprint. Portions of the volume are carved out to form terraces, the entrance area, and a private balcony for the ground-floor bedroom, creating depth and spatial variety.
A south-oriented sloped roof allows for optimal sunlight and future solar panels. While the plan remains compact and rational, a slight rotation of the roof ridge introduces a subtle geometric play, giving the facades a more dynamic expression.