
Green harbor
- Location
- Minsk region | Belarus
- Client
- A-100 development
- Type
- Single-family residence development
- Size
- 210-225 m2
- Status
- Completed
Private house
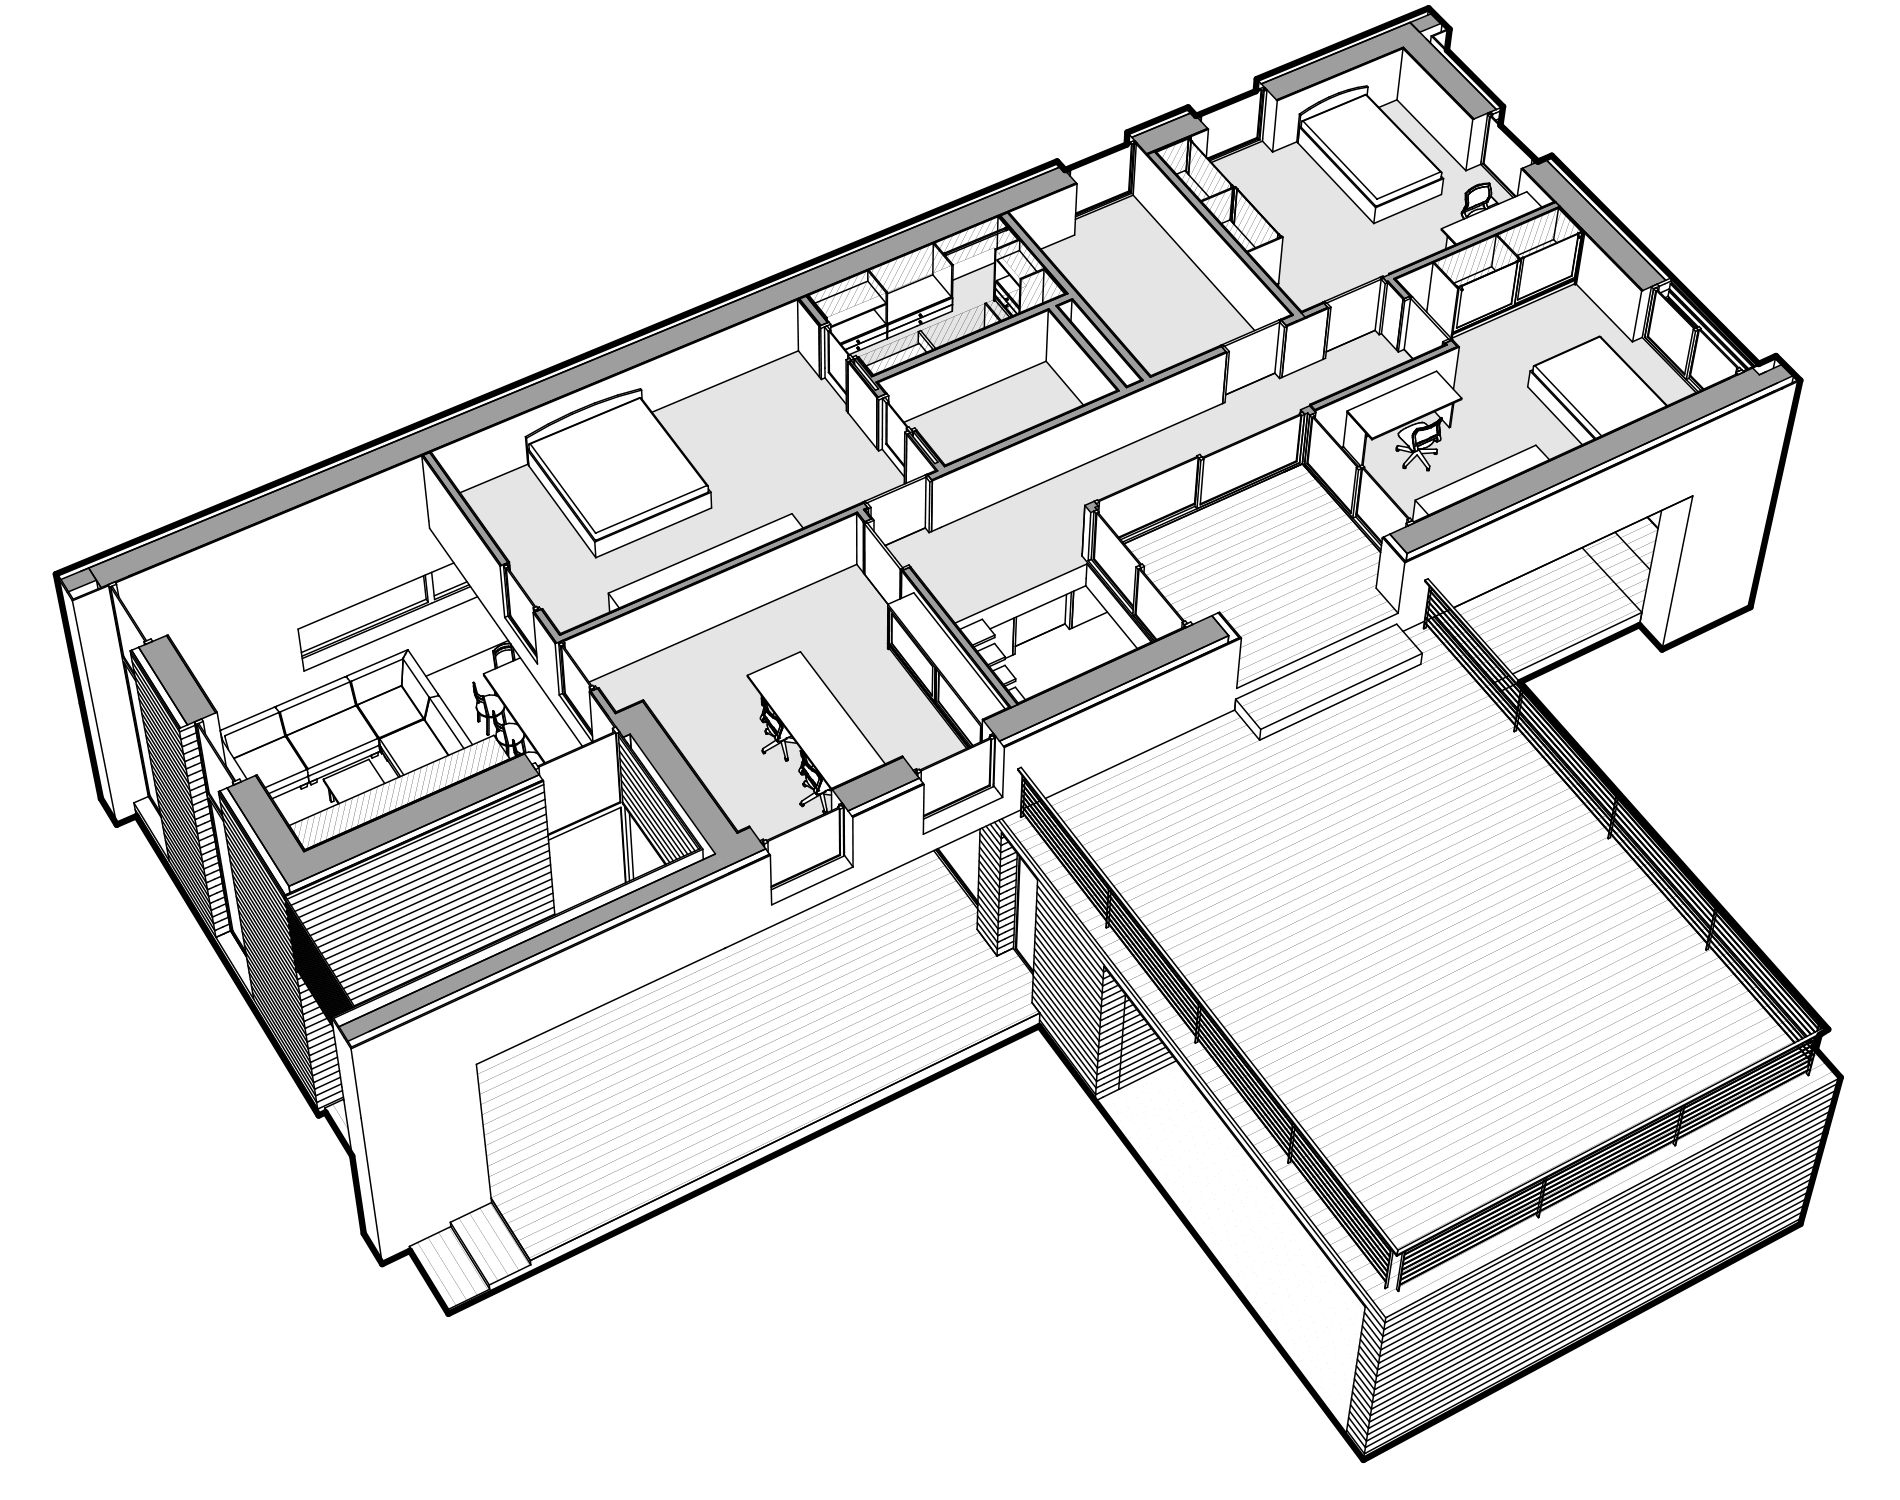
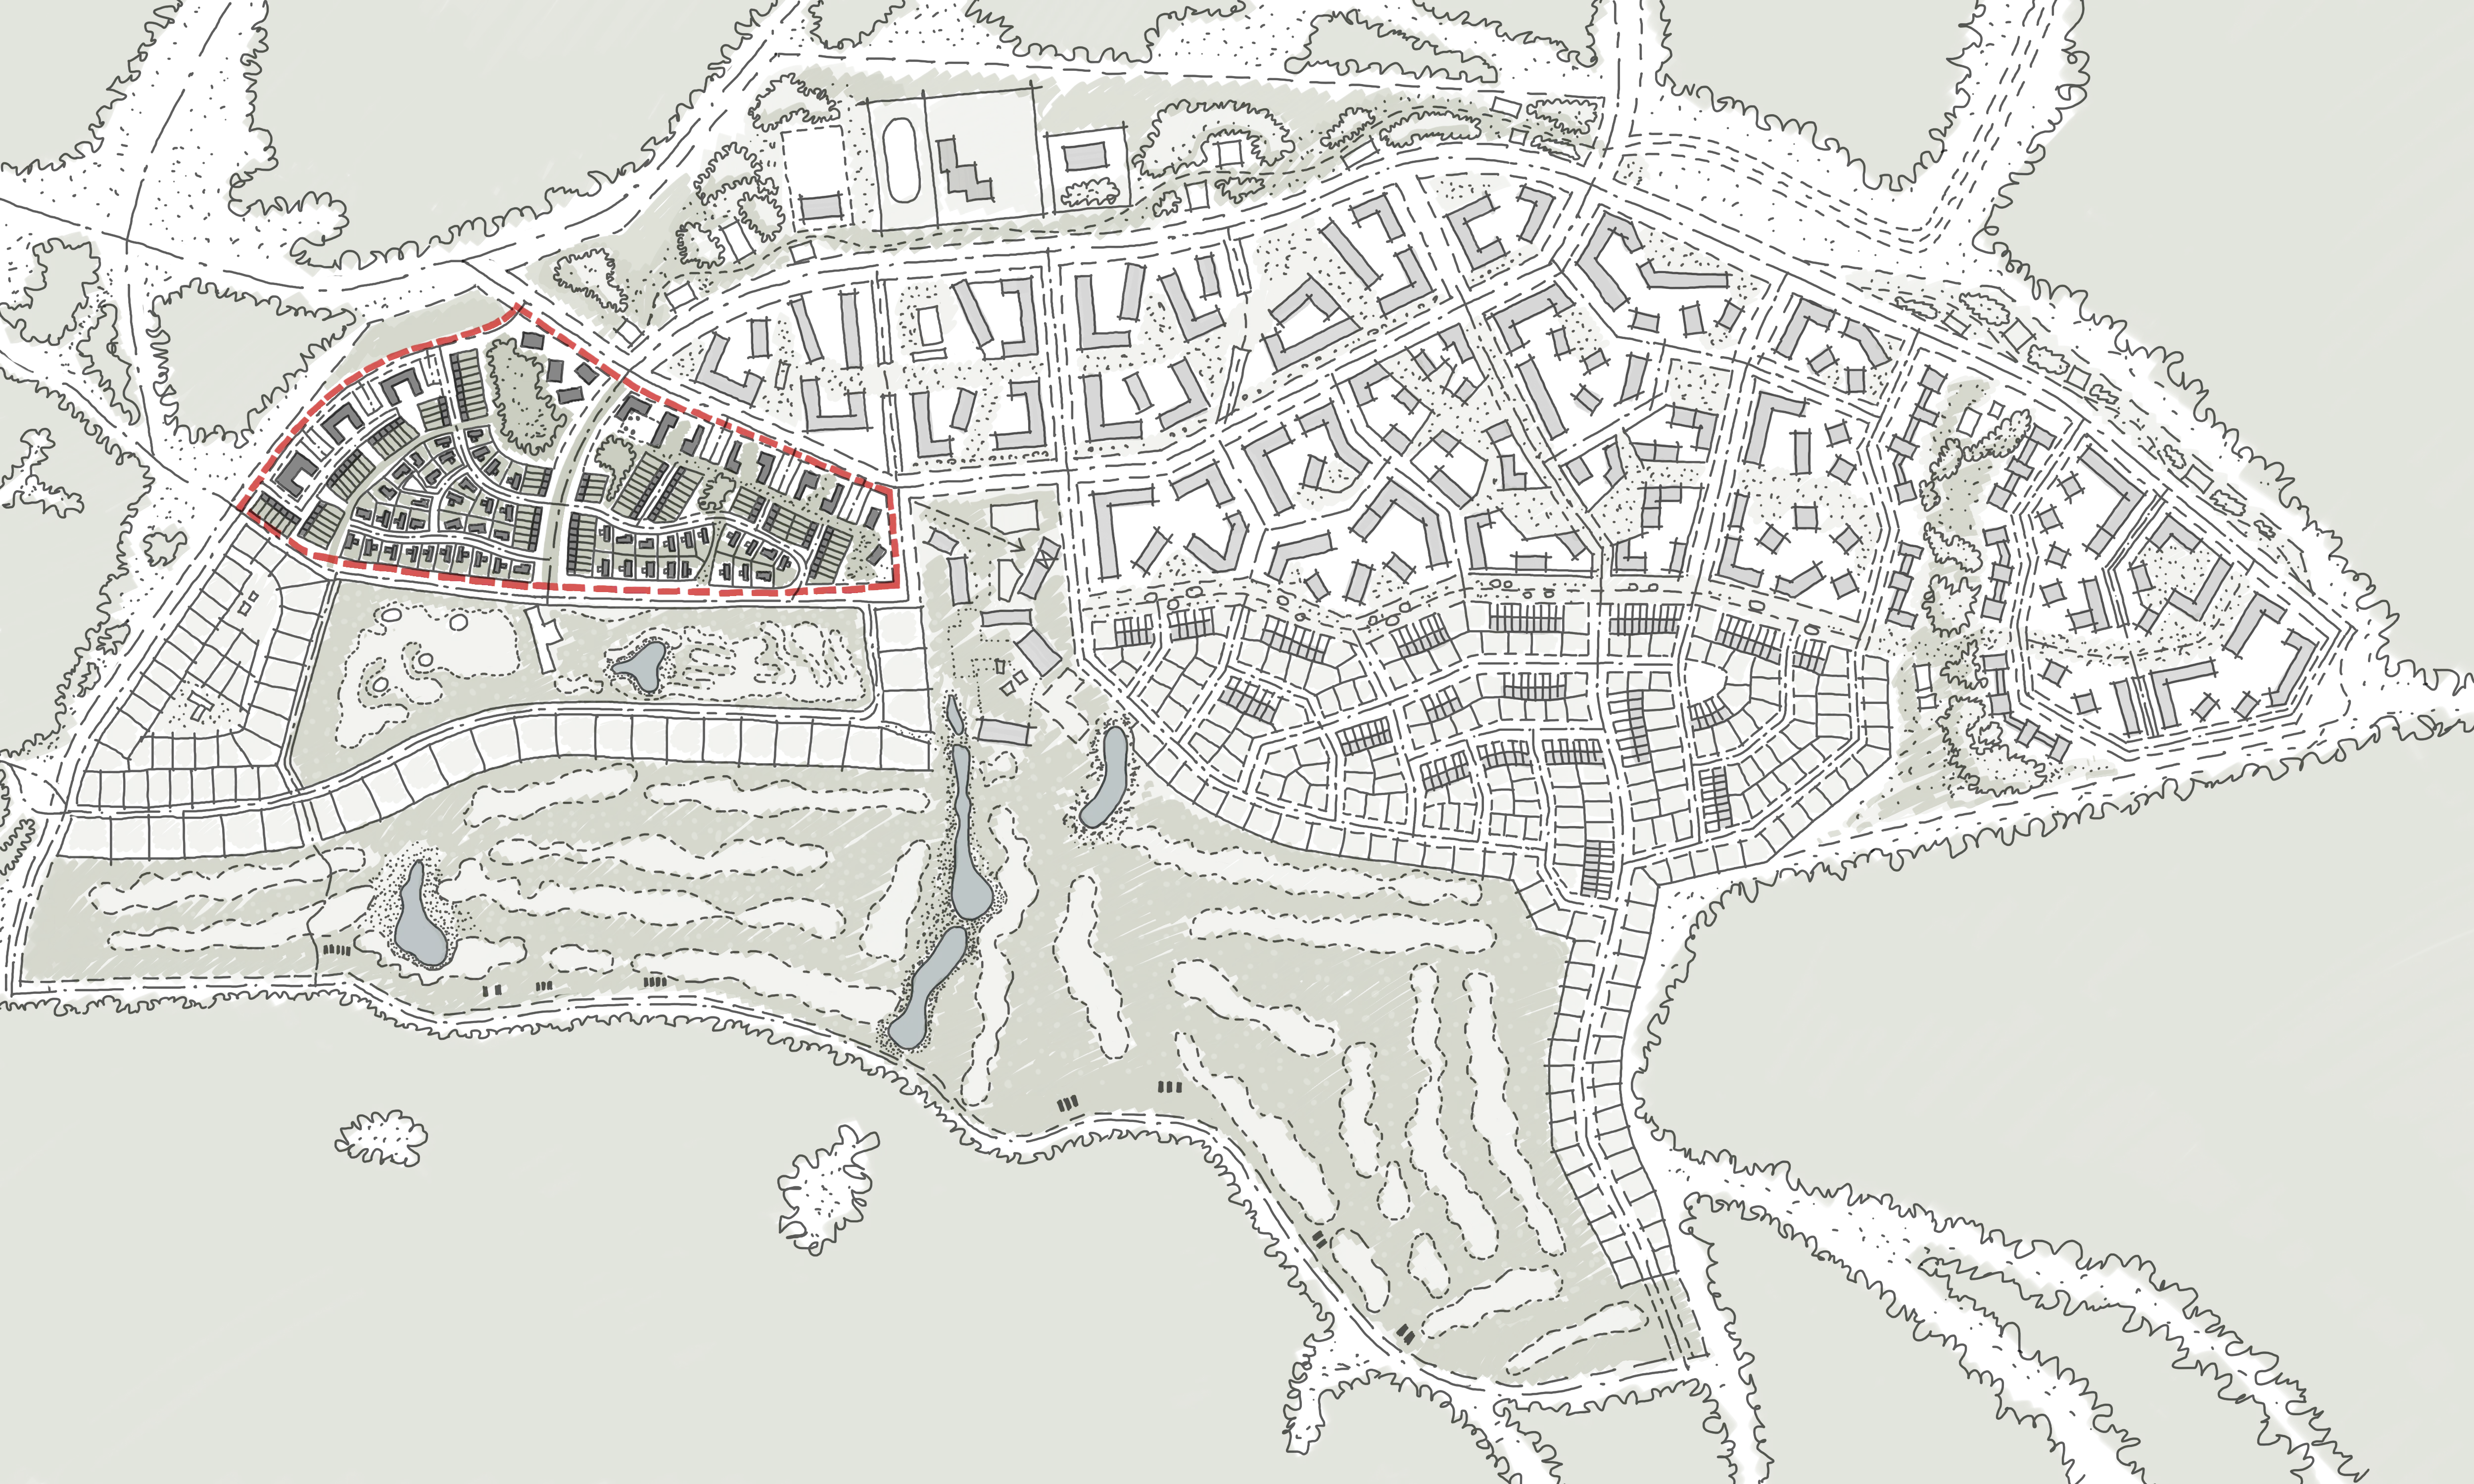
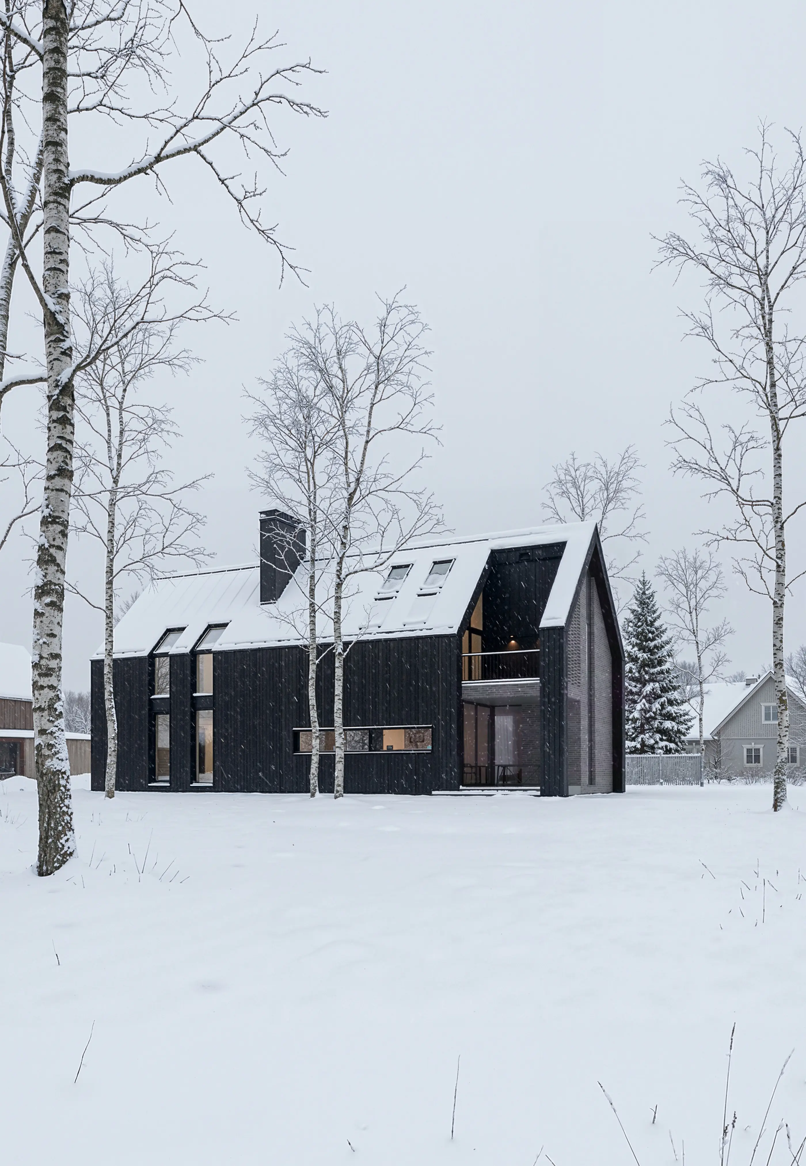
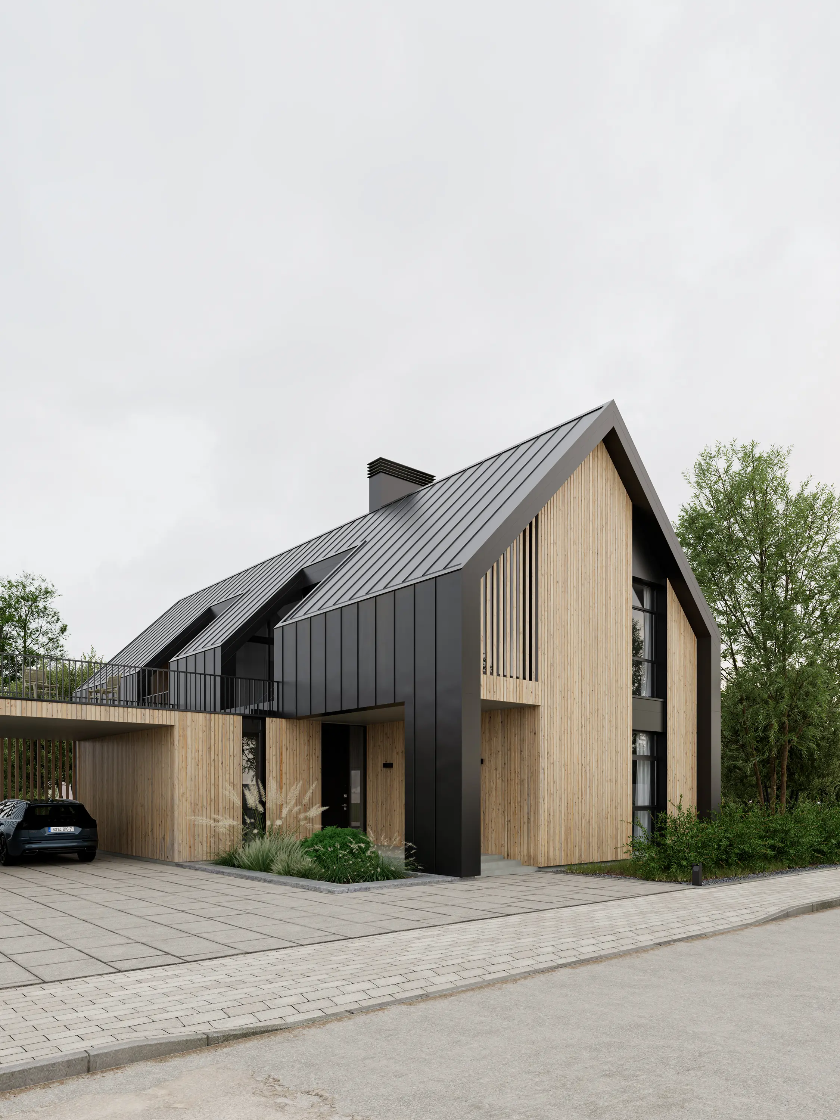
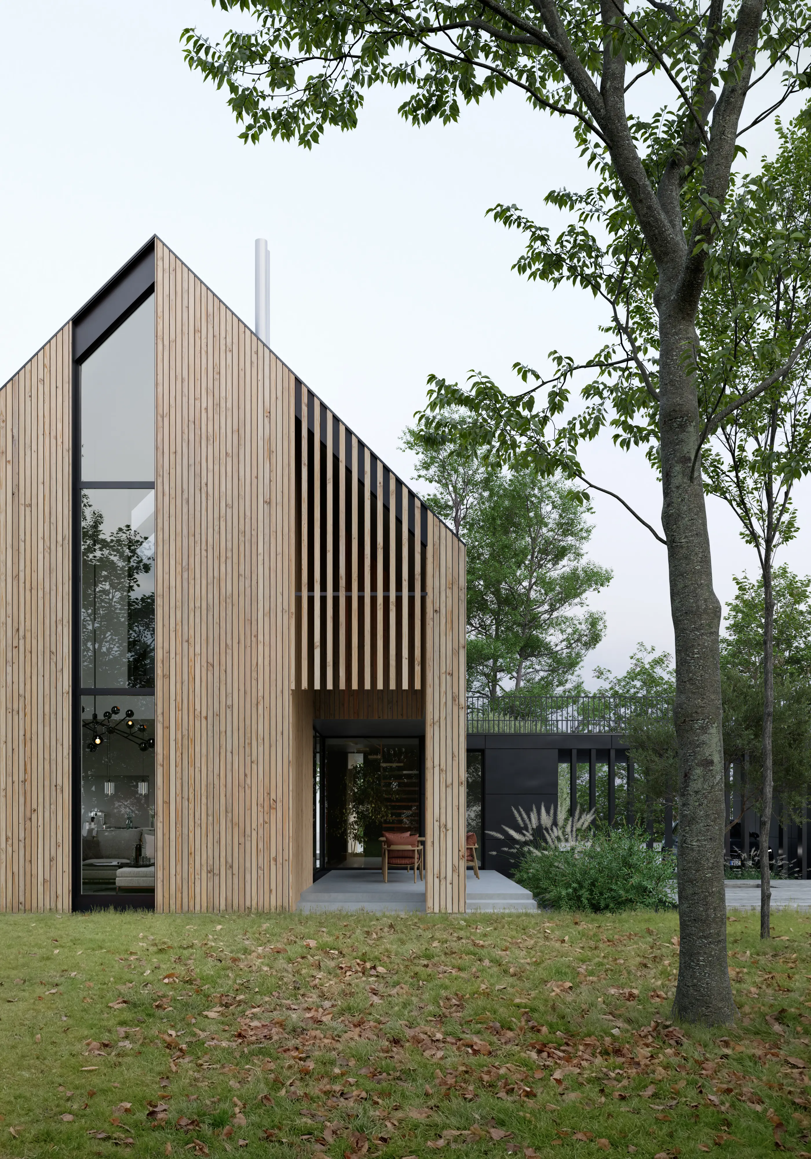
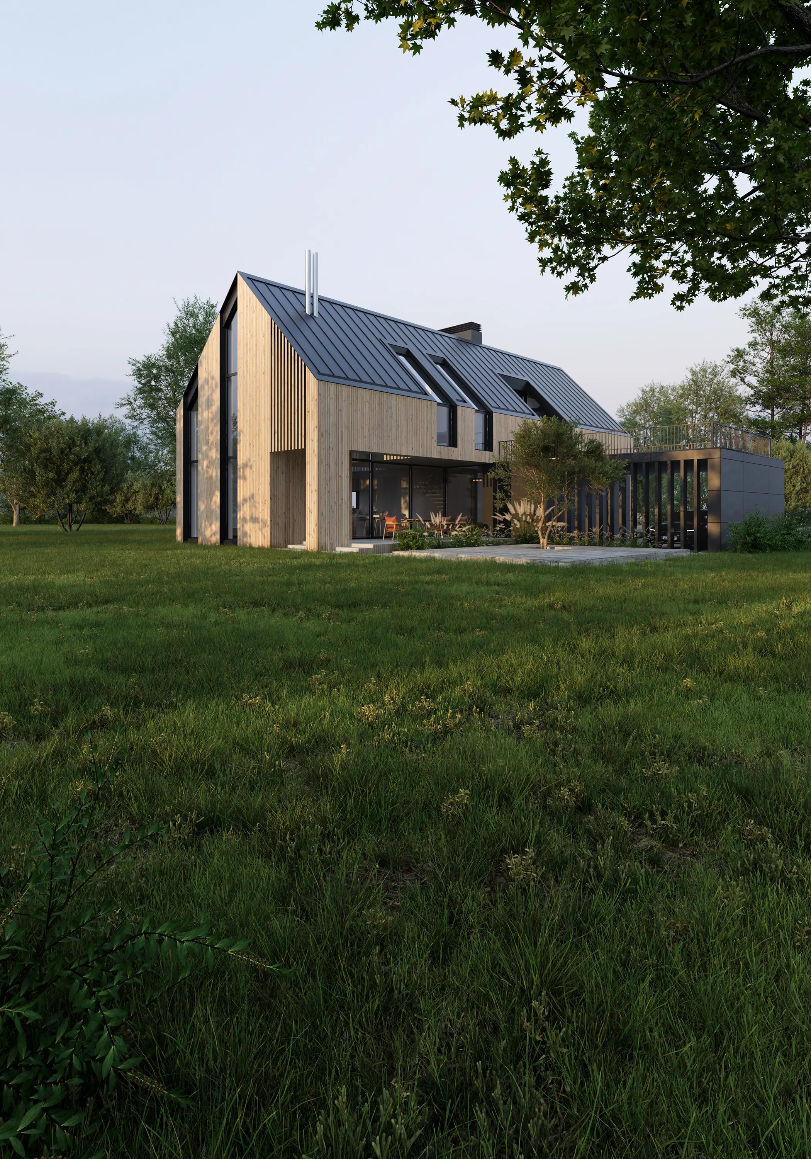
For the "Green Harbor" residential complex, situated in the eastern part of Minsk, we designed three different types of houses located on what was once a forested area bordering extensive nature reserves.
This large-scale development project is conceived as a tranquil dialogue between urban comfort and rural calm, merging with nature and golf courses. The concept is based on a respectful attitude towards the existing environment - preserving the natural landscape, maintaining old trees in good condition, and creating a network of pedestrian paths and car-free pedestrian areas where priority is given to human comfort, not just movement.
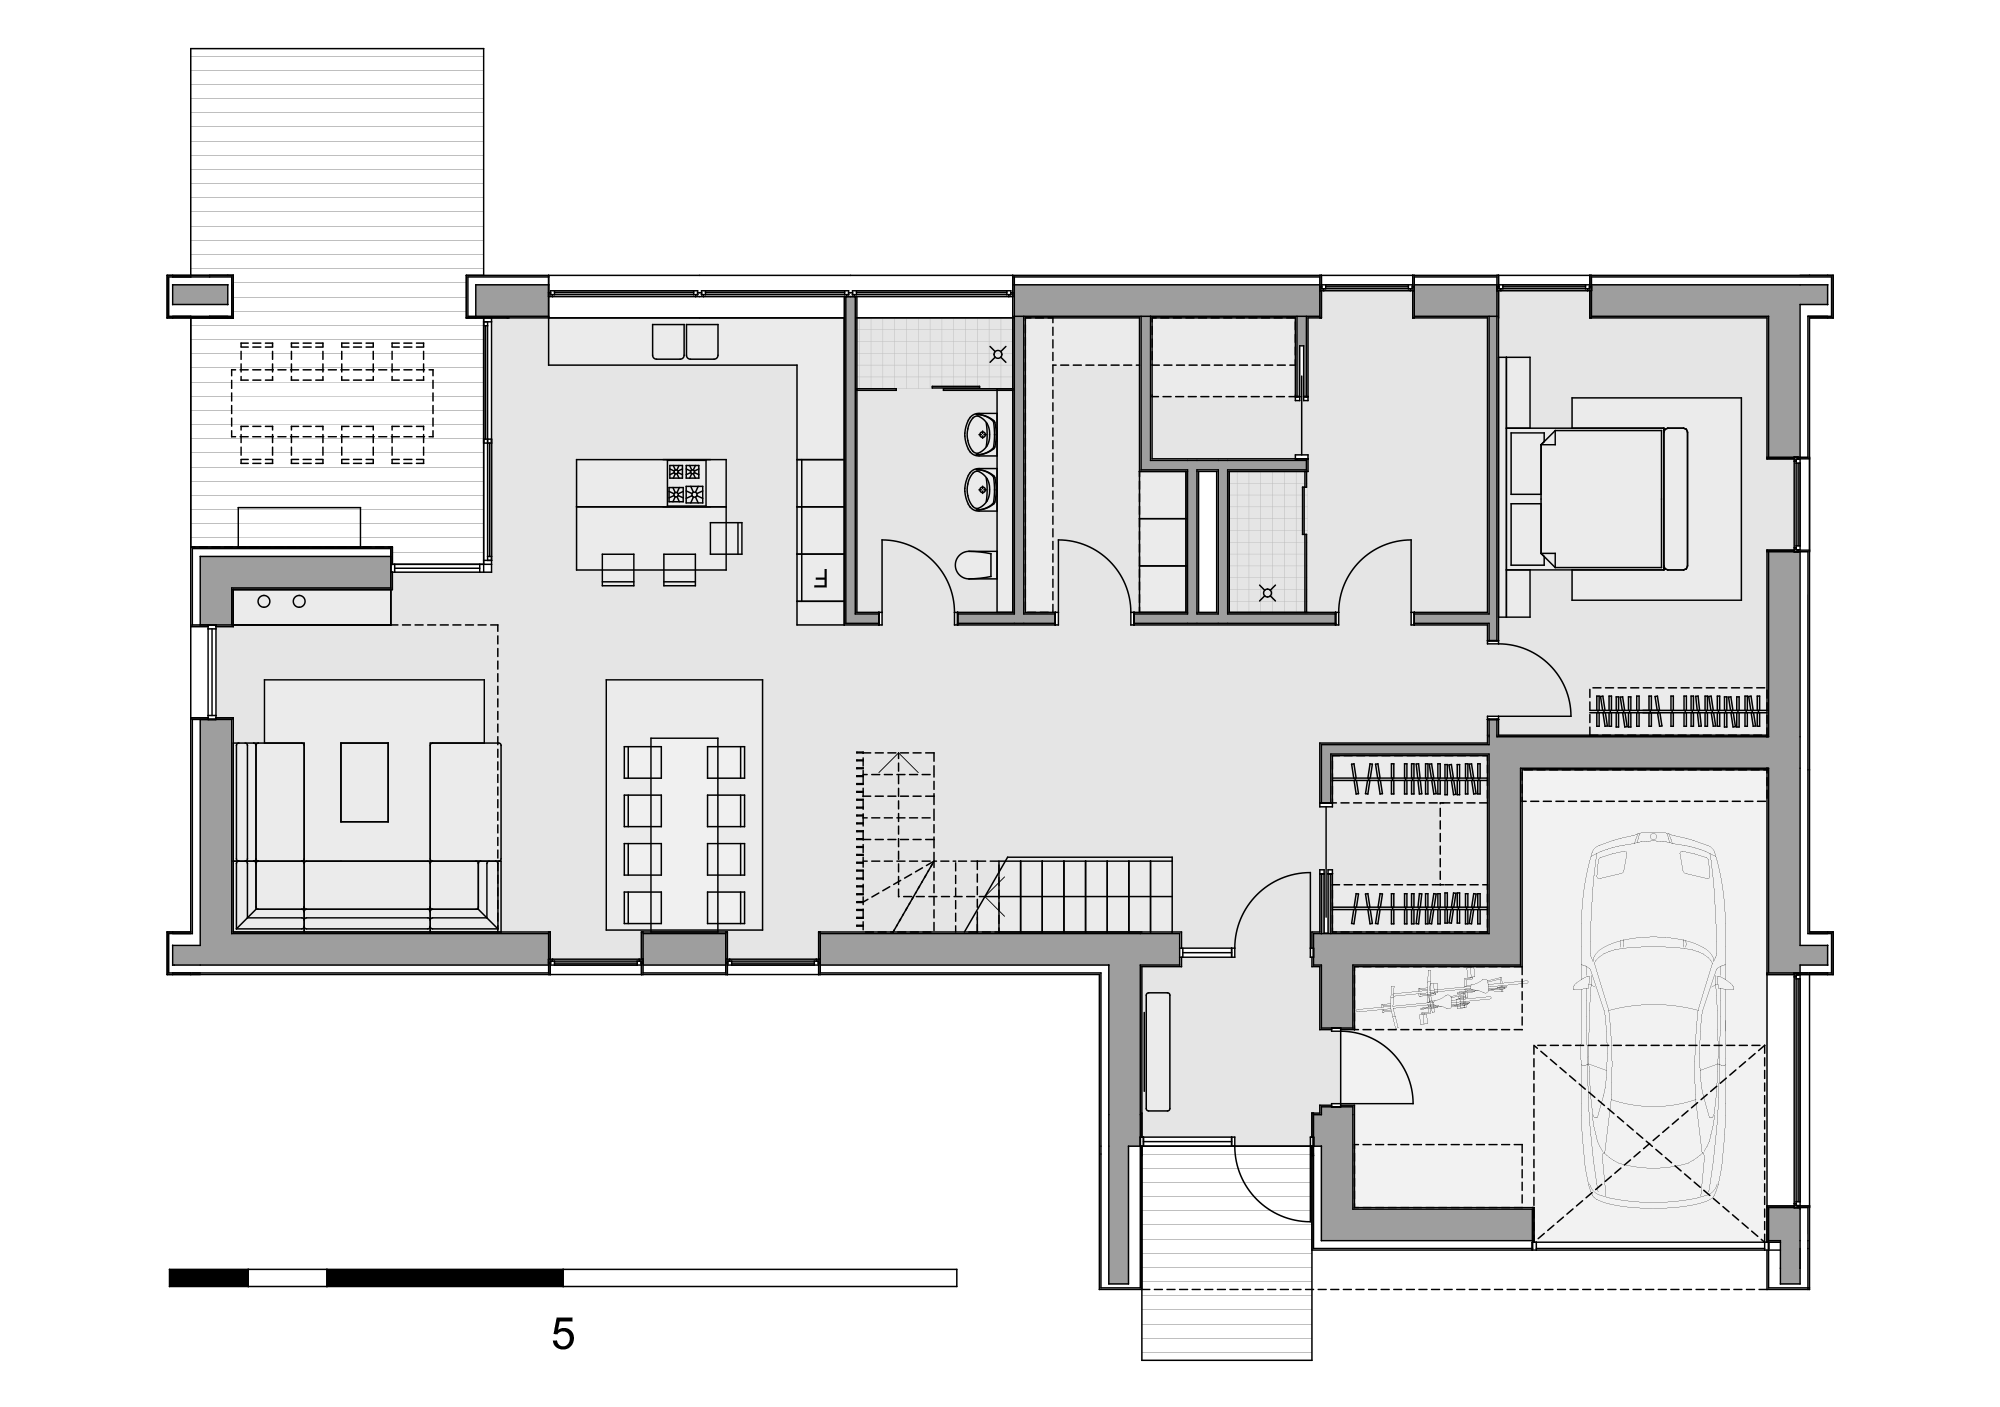
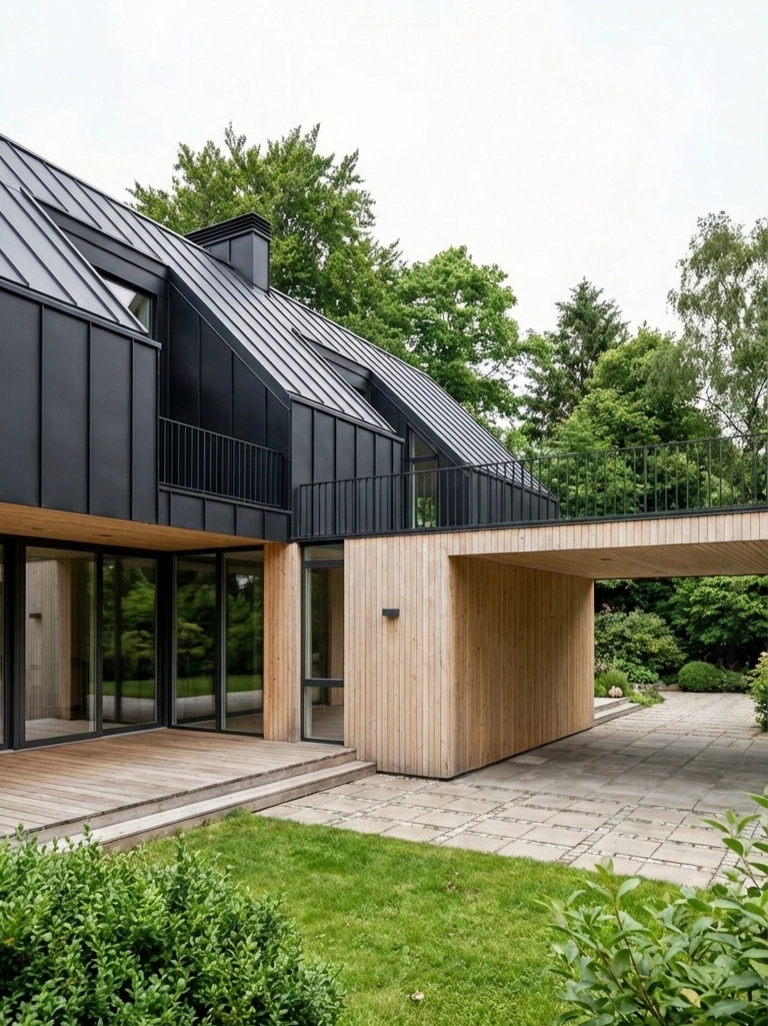
Each house follows a shared spatial idea: a careful balance between introversion and openness. Toward the street, the architecture is composed and protective, offering a sense of privacy and retreat. Yet crossing the threshold reveals a different world - an open, continuous interior where light flows freely and space unfolds without interruption.
There are no dark corridors to separate or conceal. Instead, the interior is experienced as a single, generous volume, where boundaries dissolve and perspectives extend. From within, the presence of nature is constant - greenery is not simply outside, but visually and emotionally drawn into the living space, becoming part of everyday life.
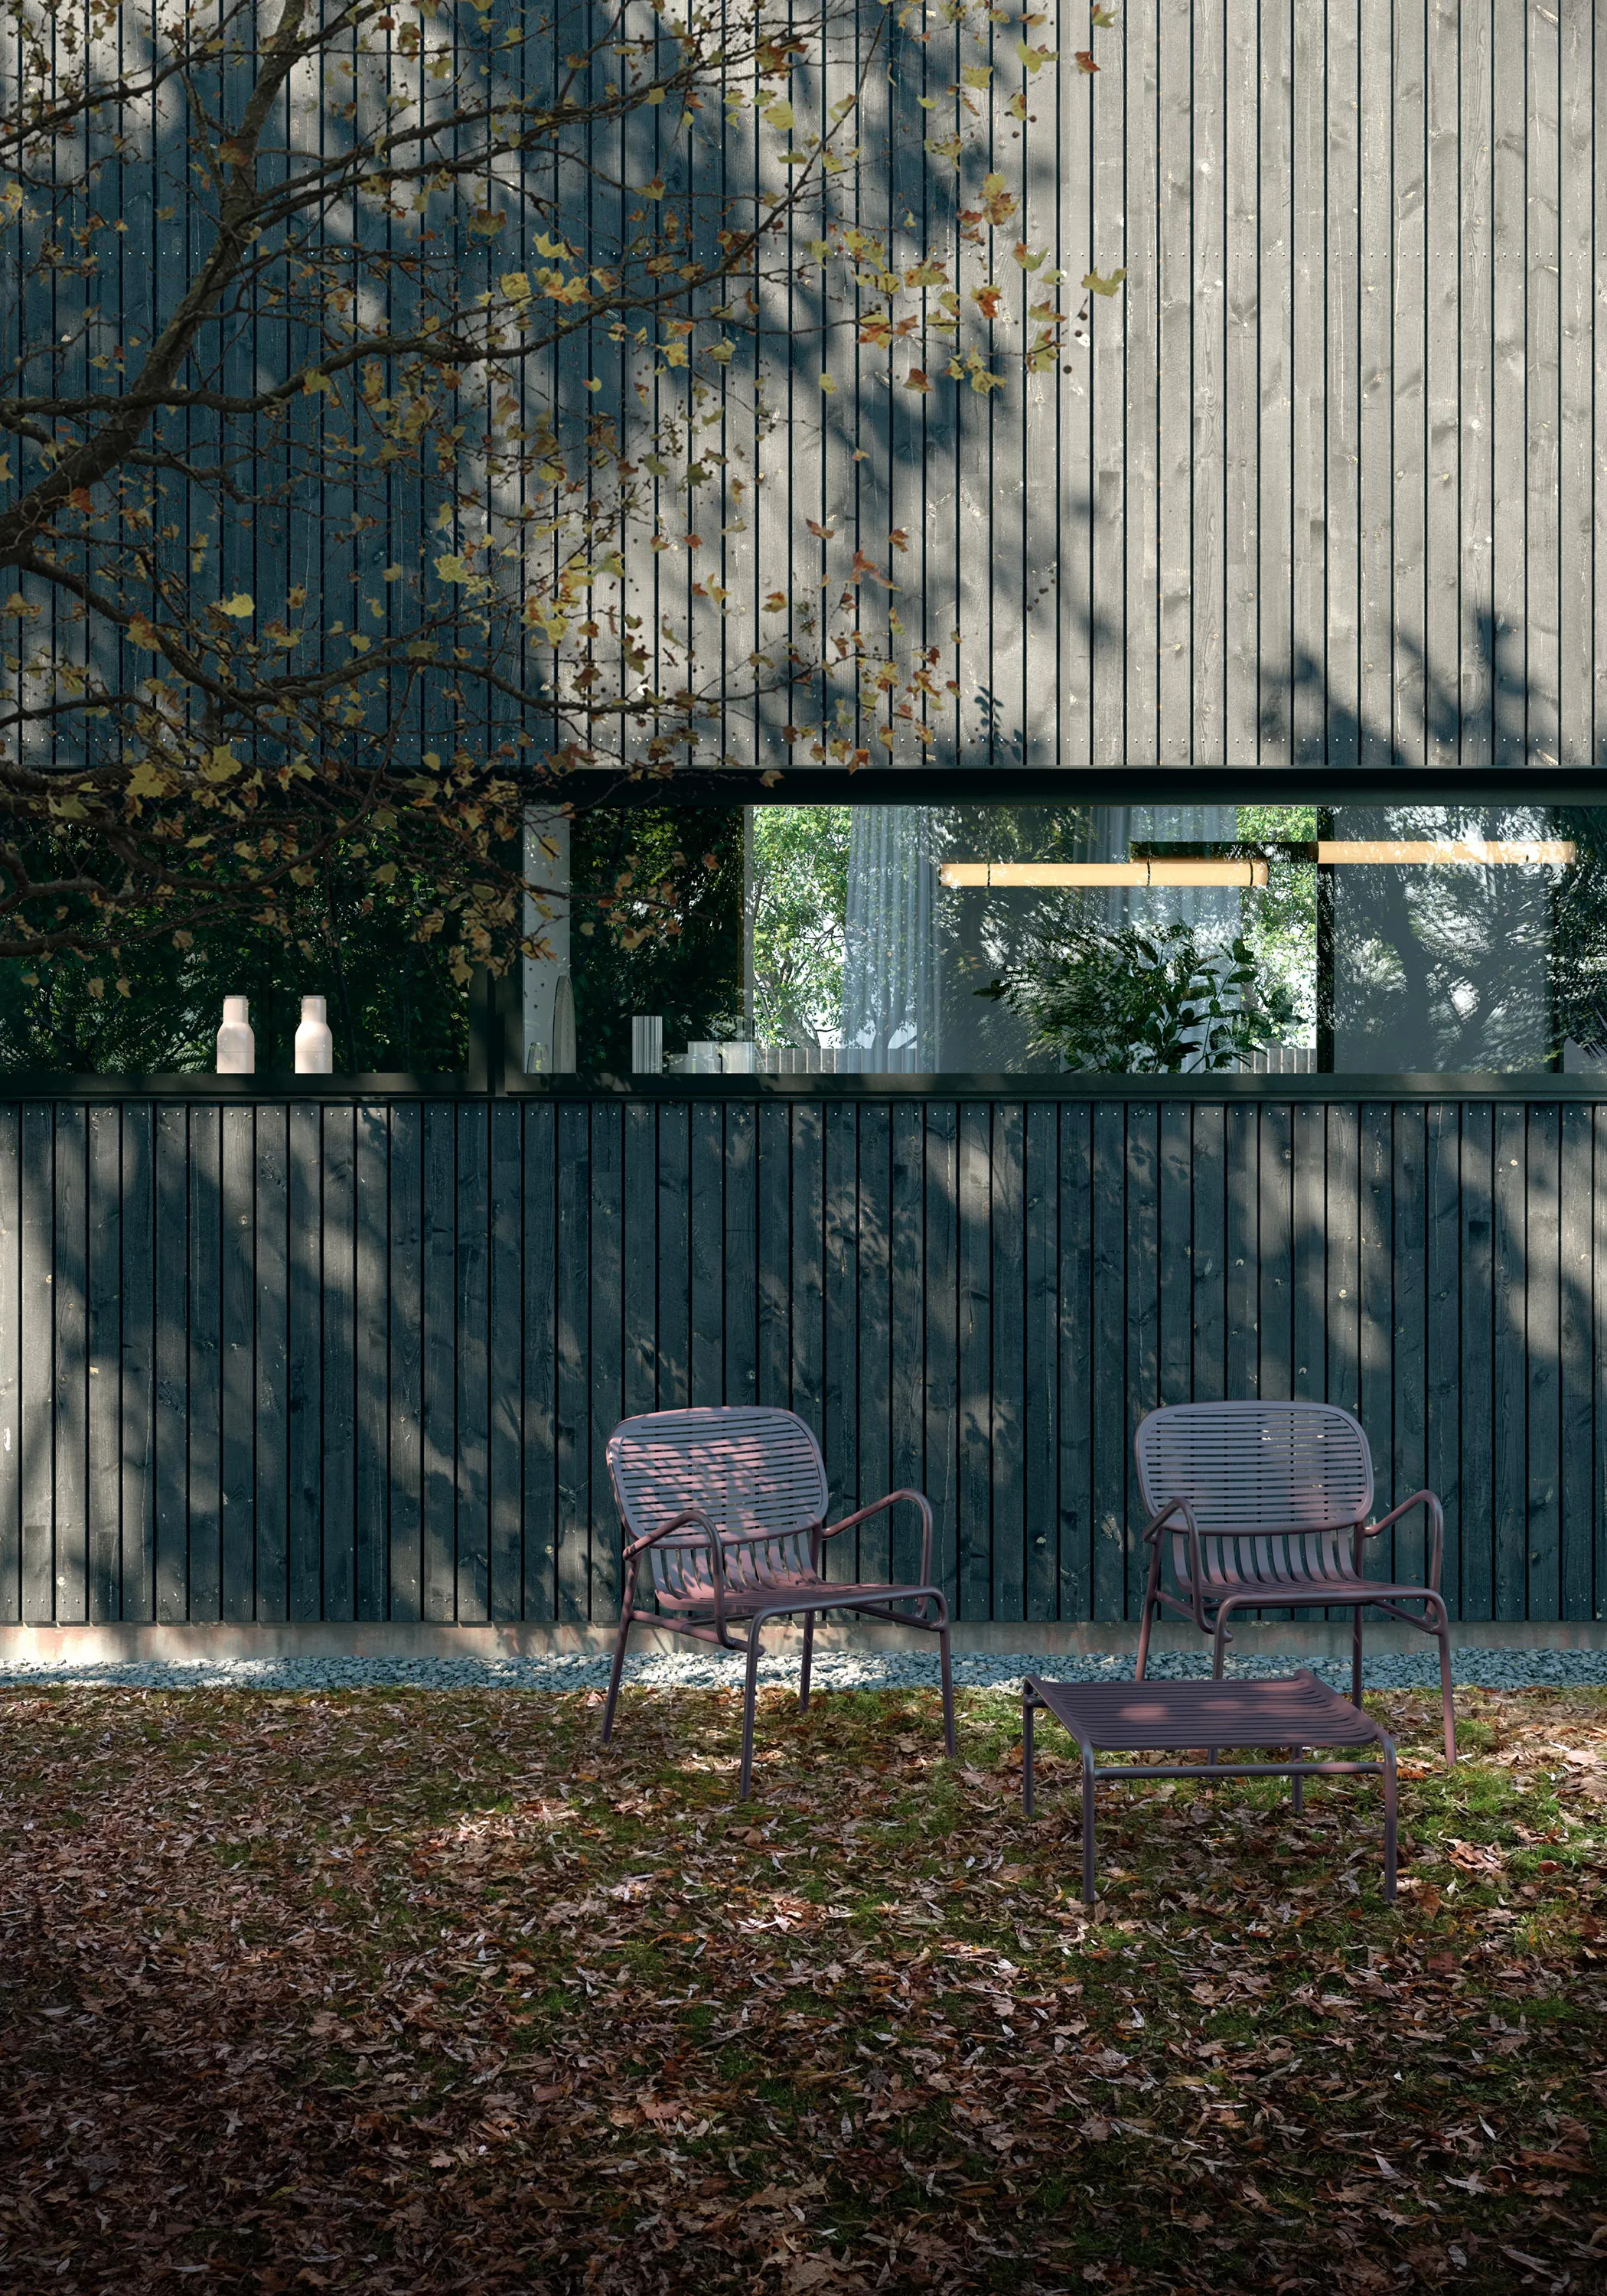
...interior where light flows freely and space unfolds without interruption.

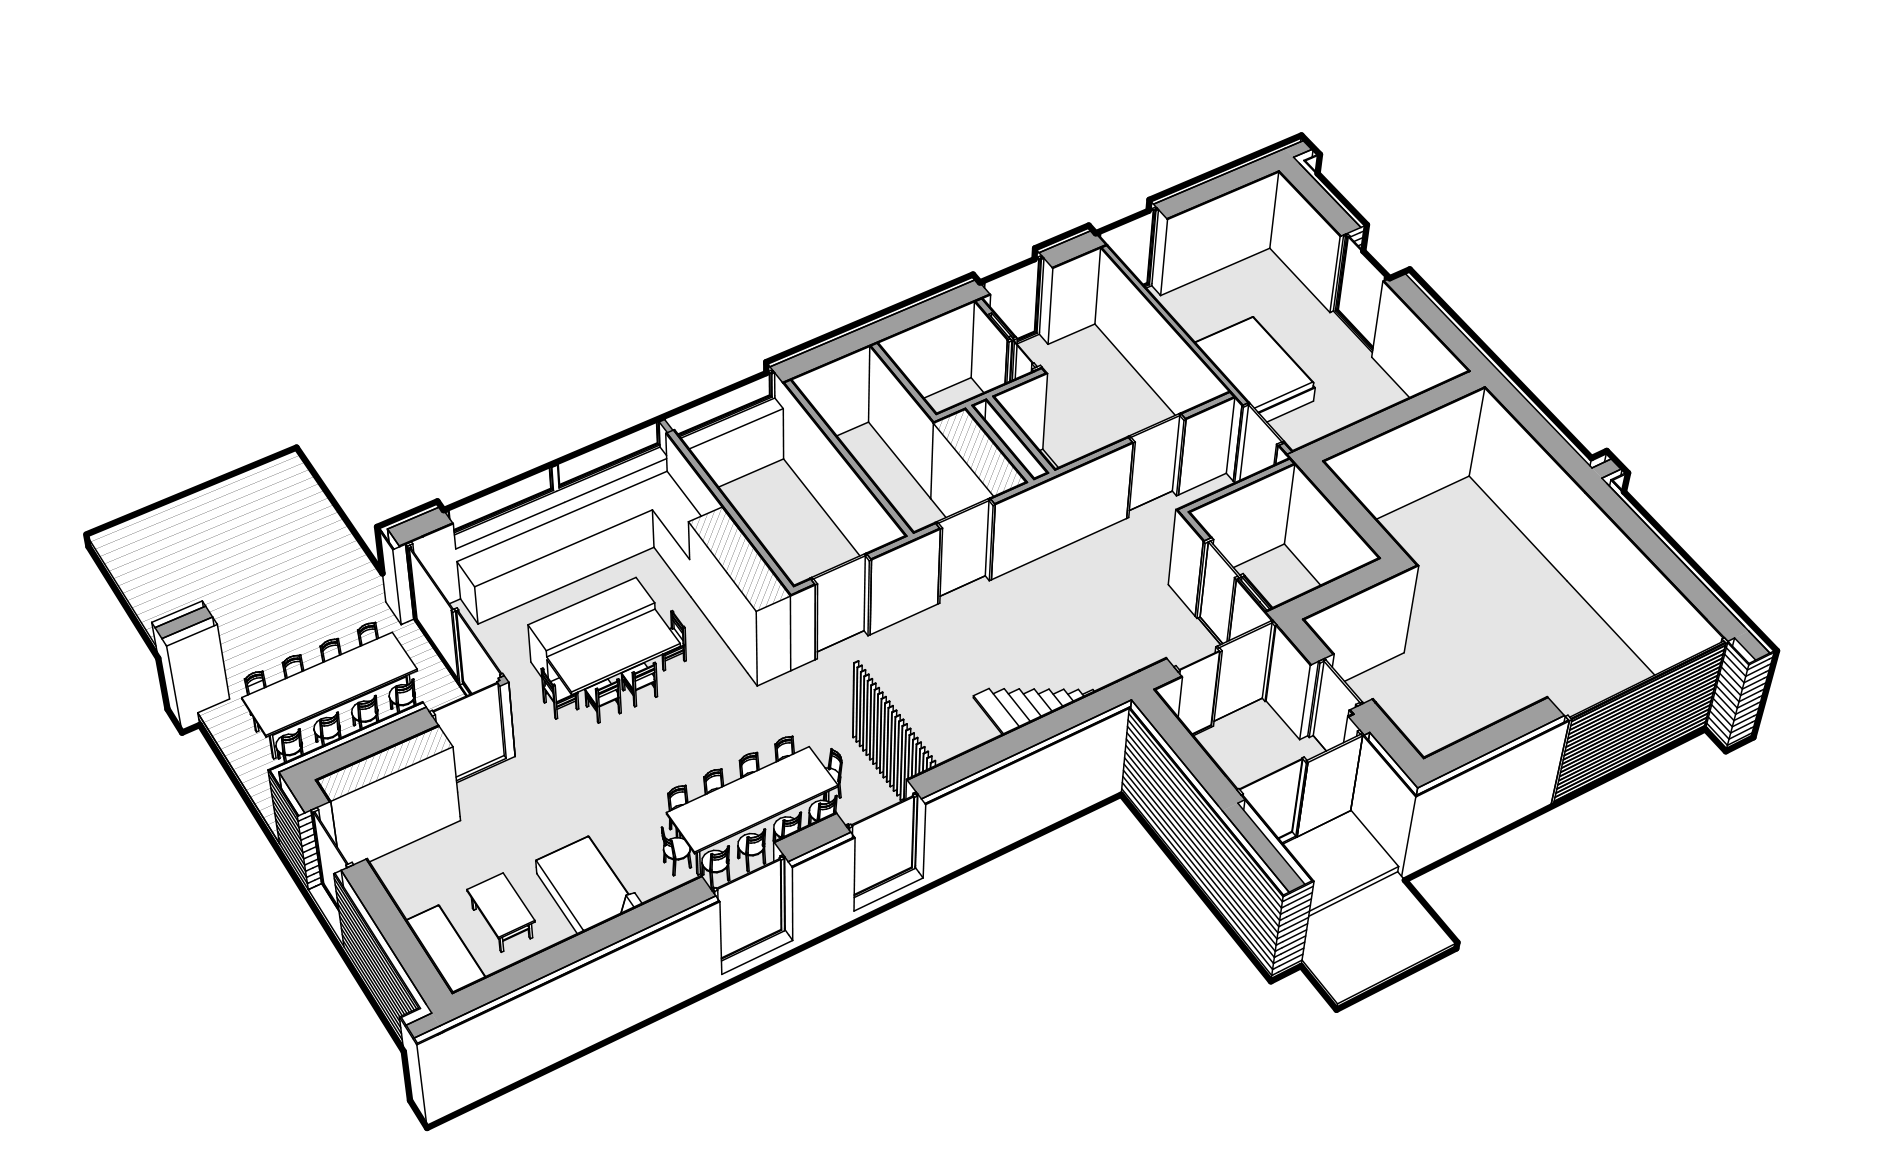
Ground floor
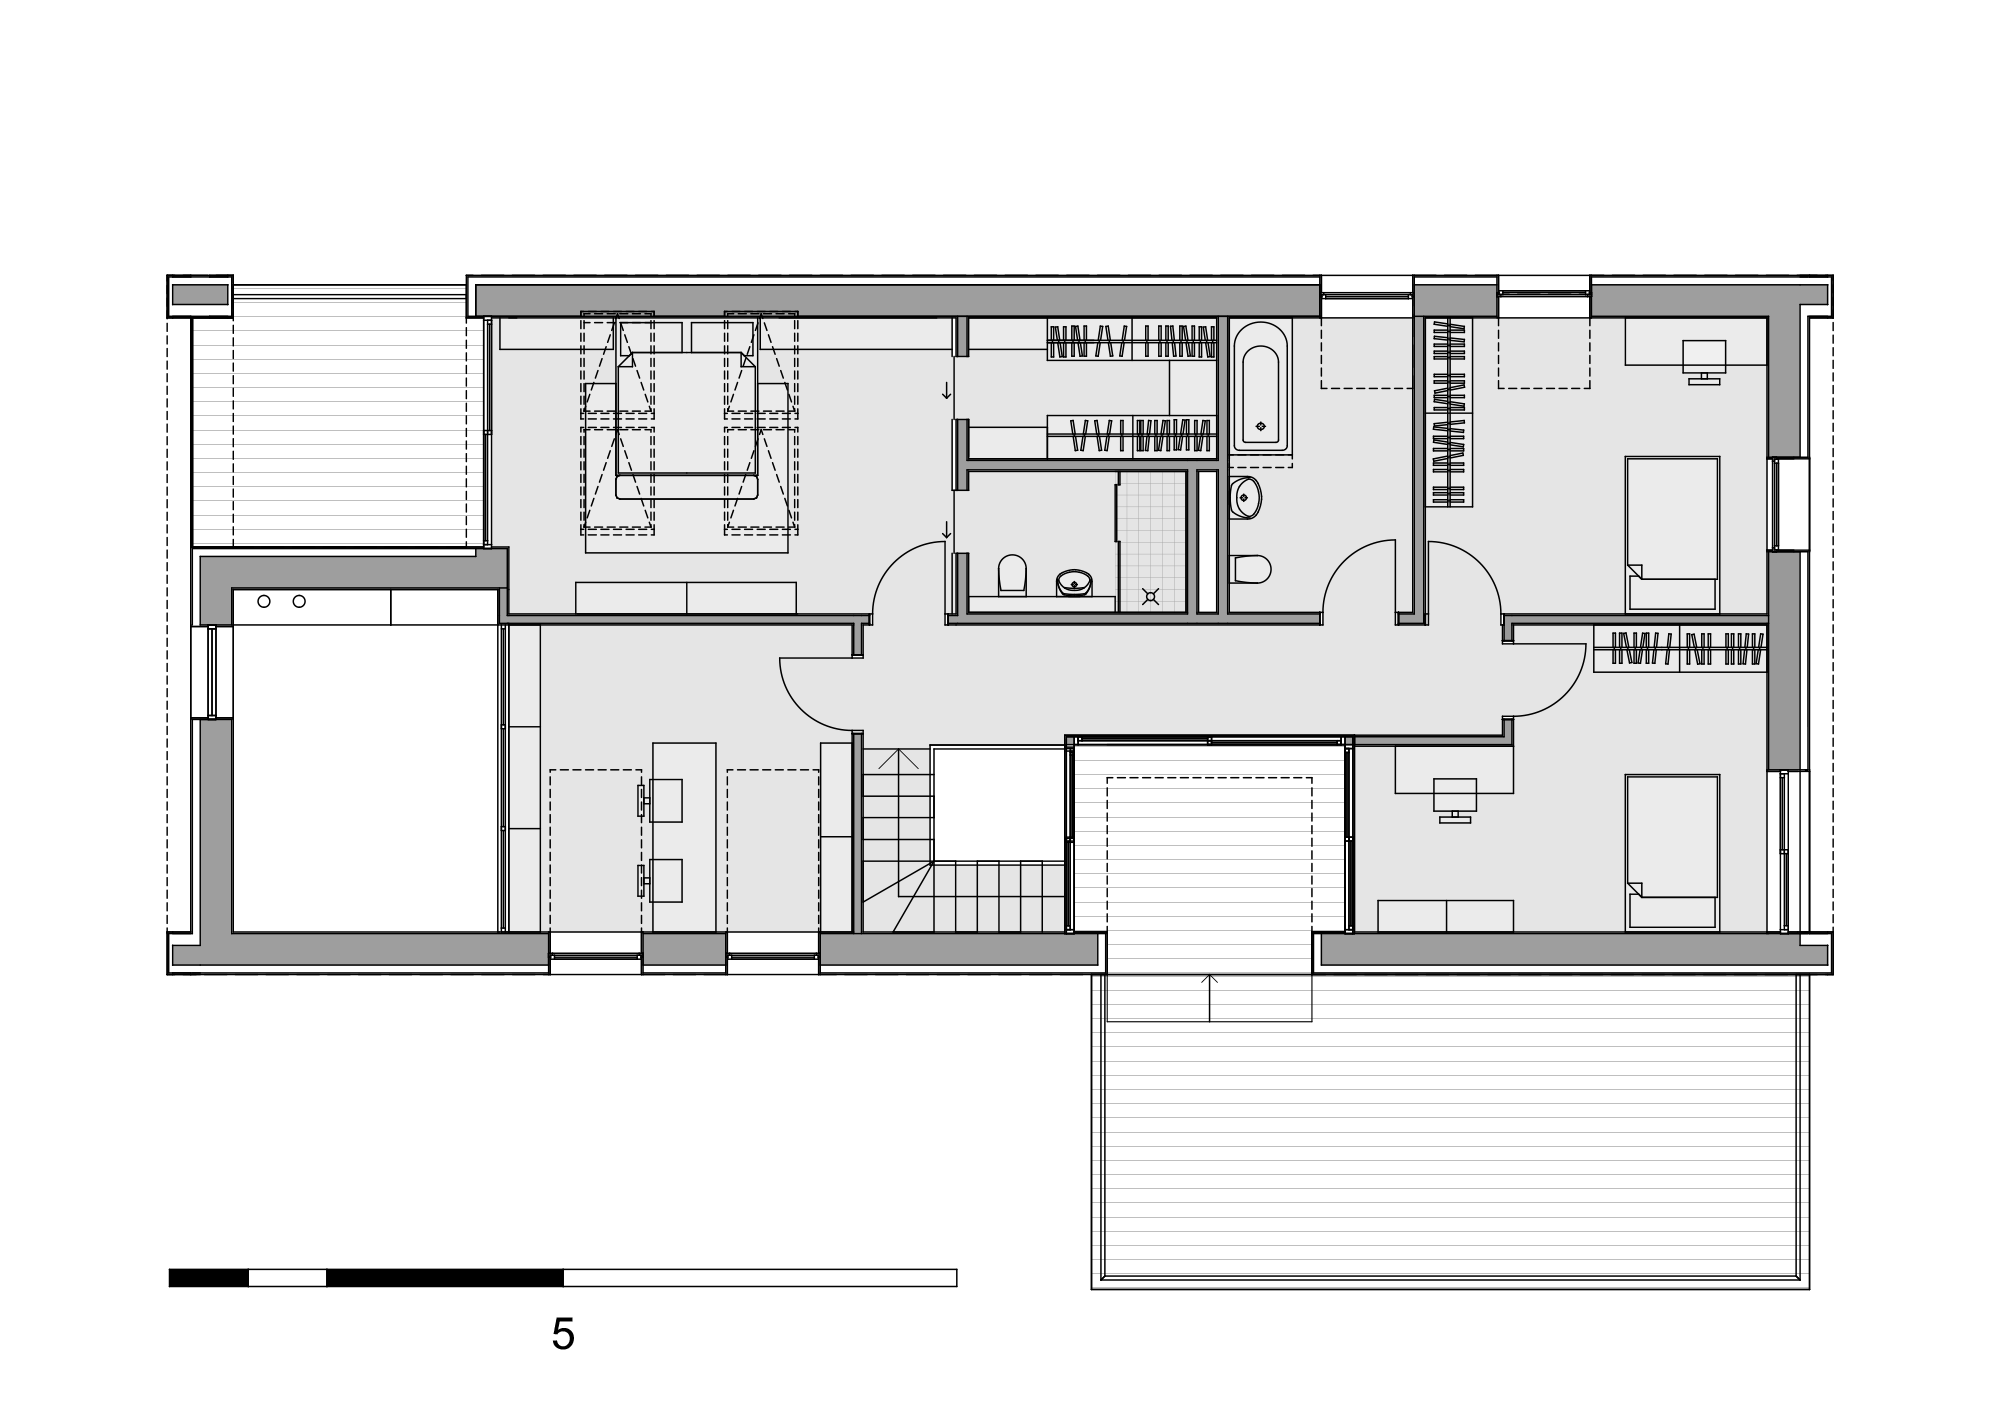
First floor
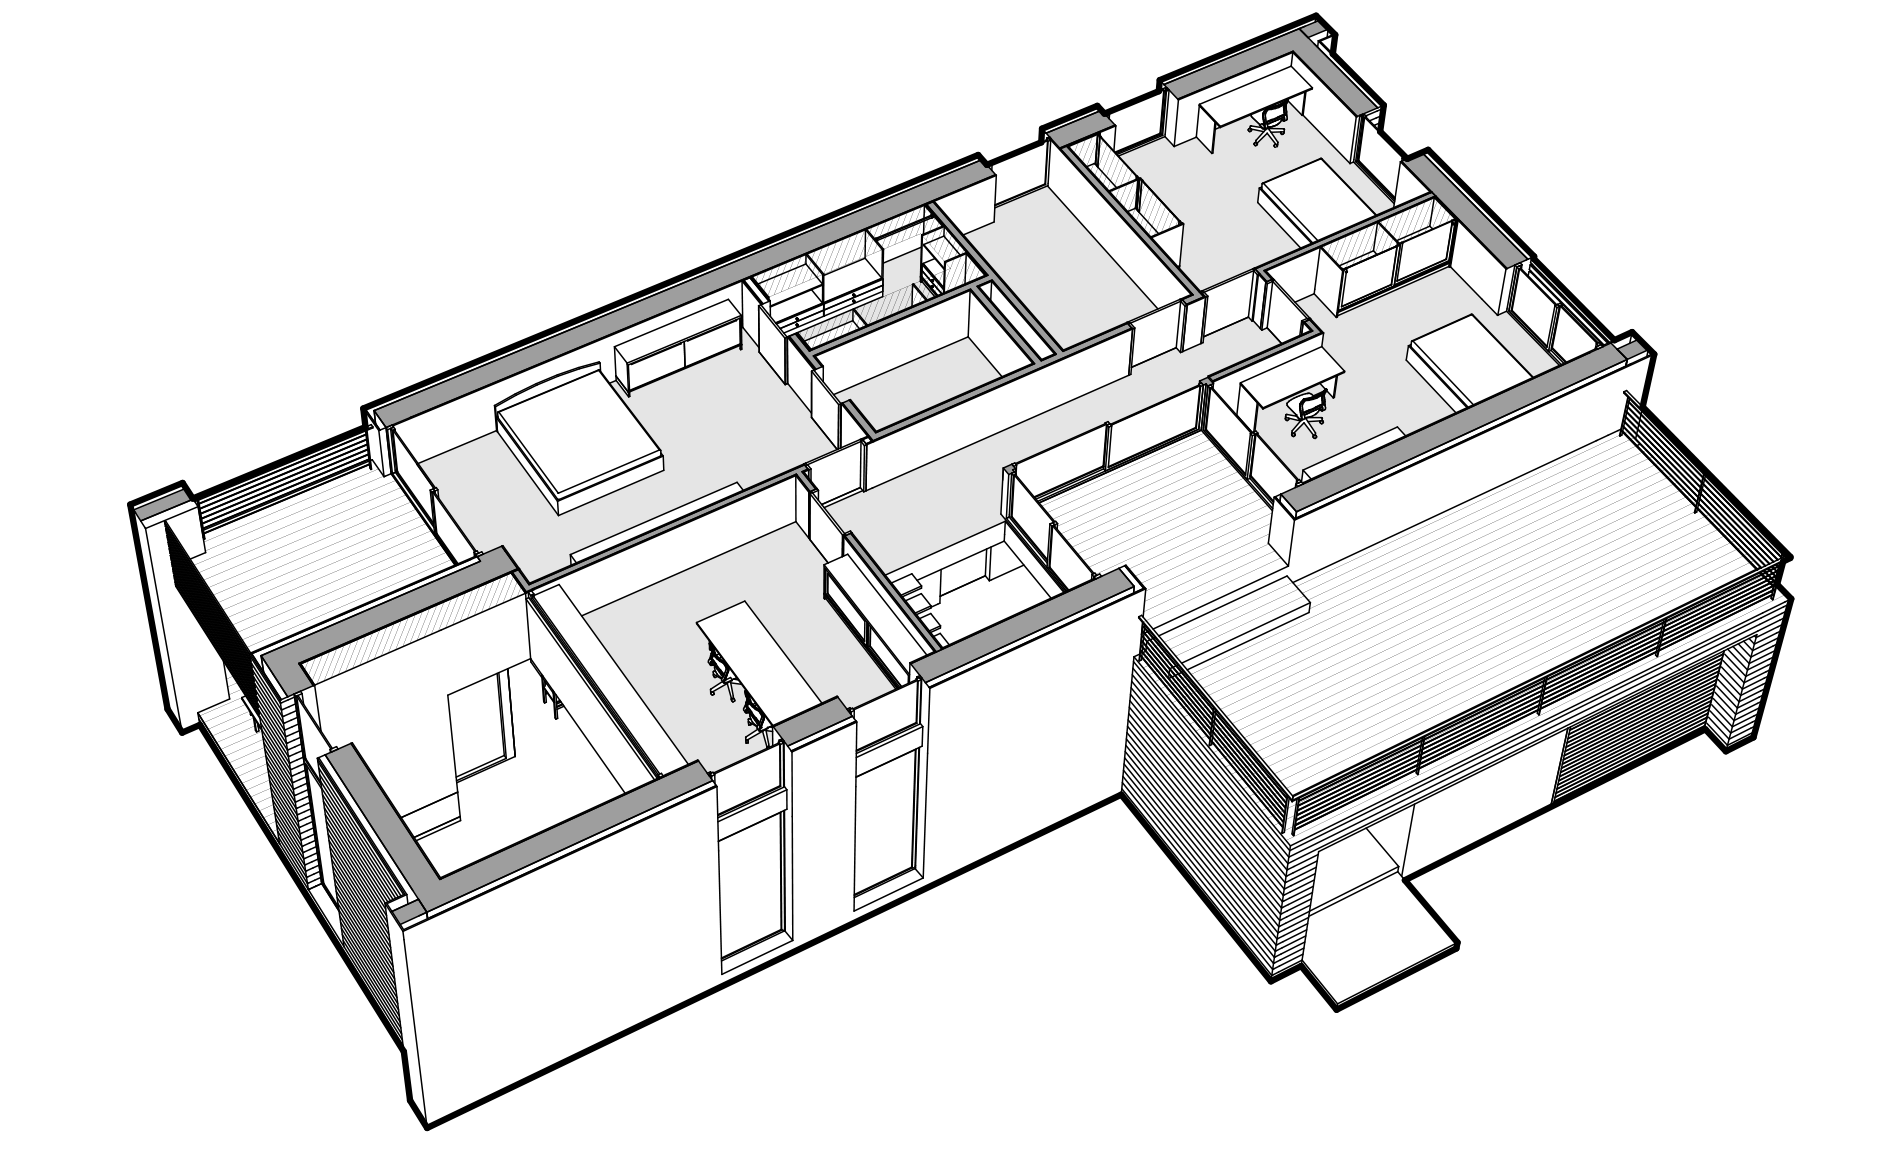
First floor
... nature becoming part of everyday life.
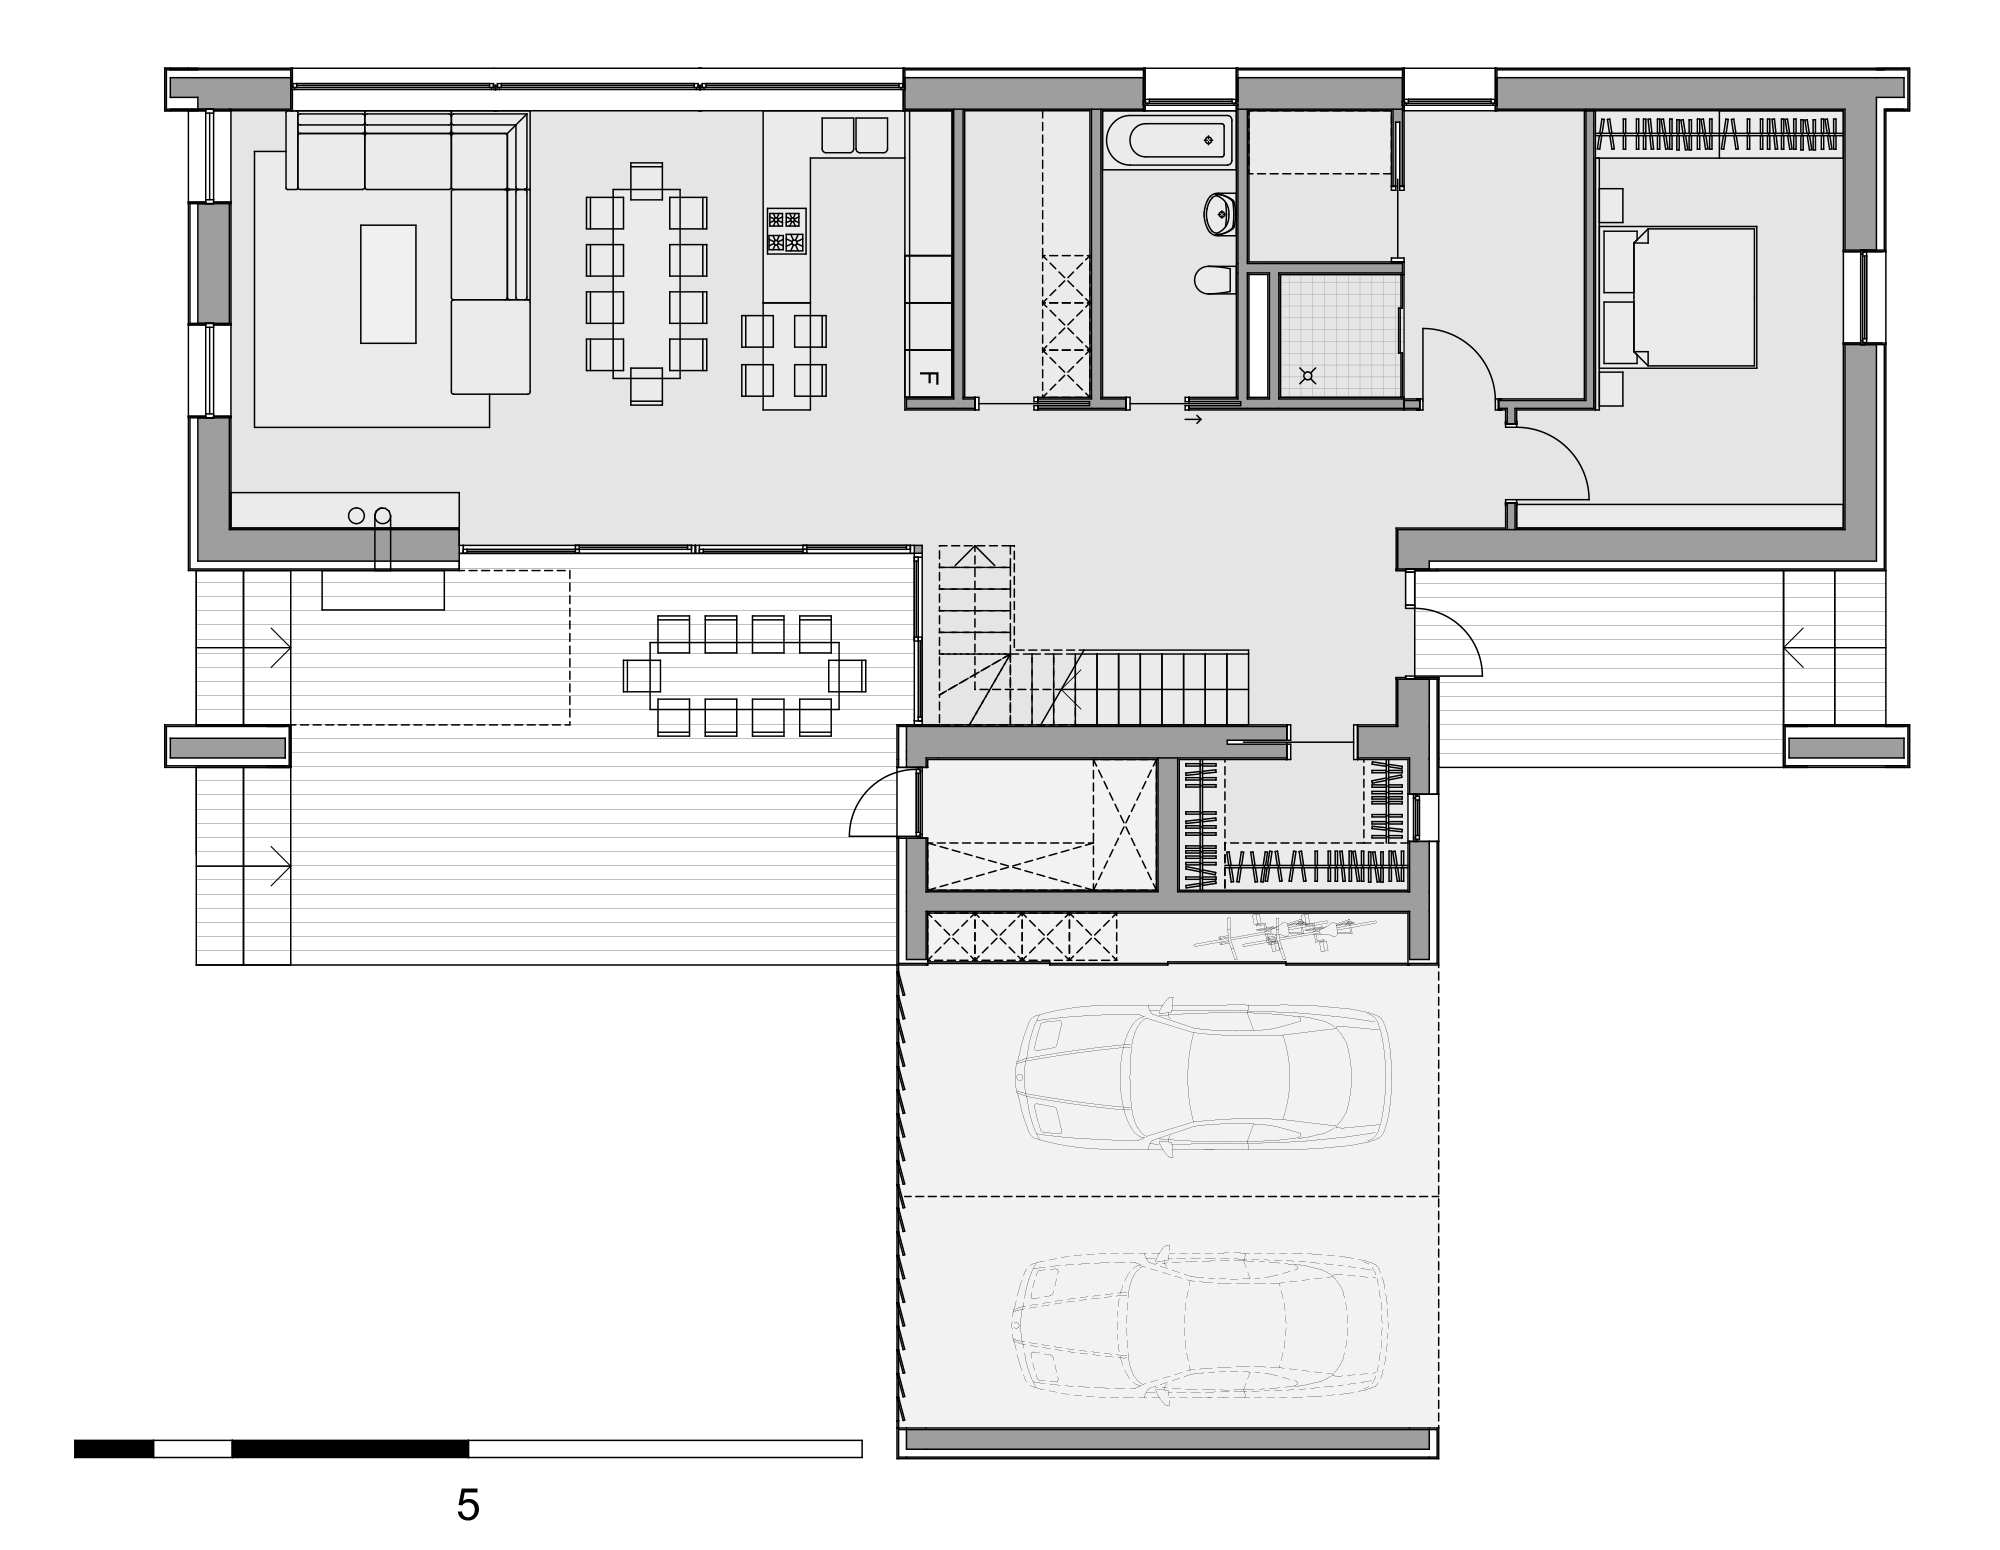
Ground floor
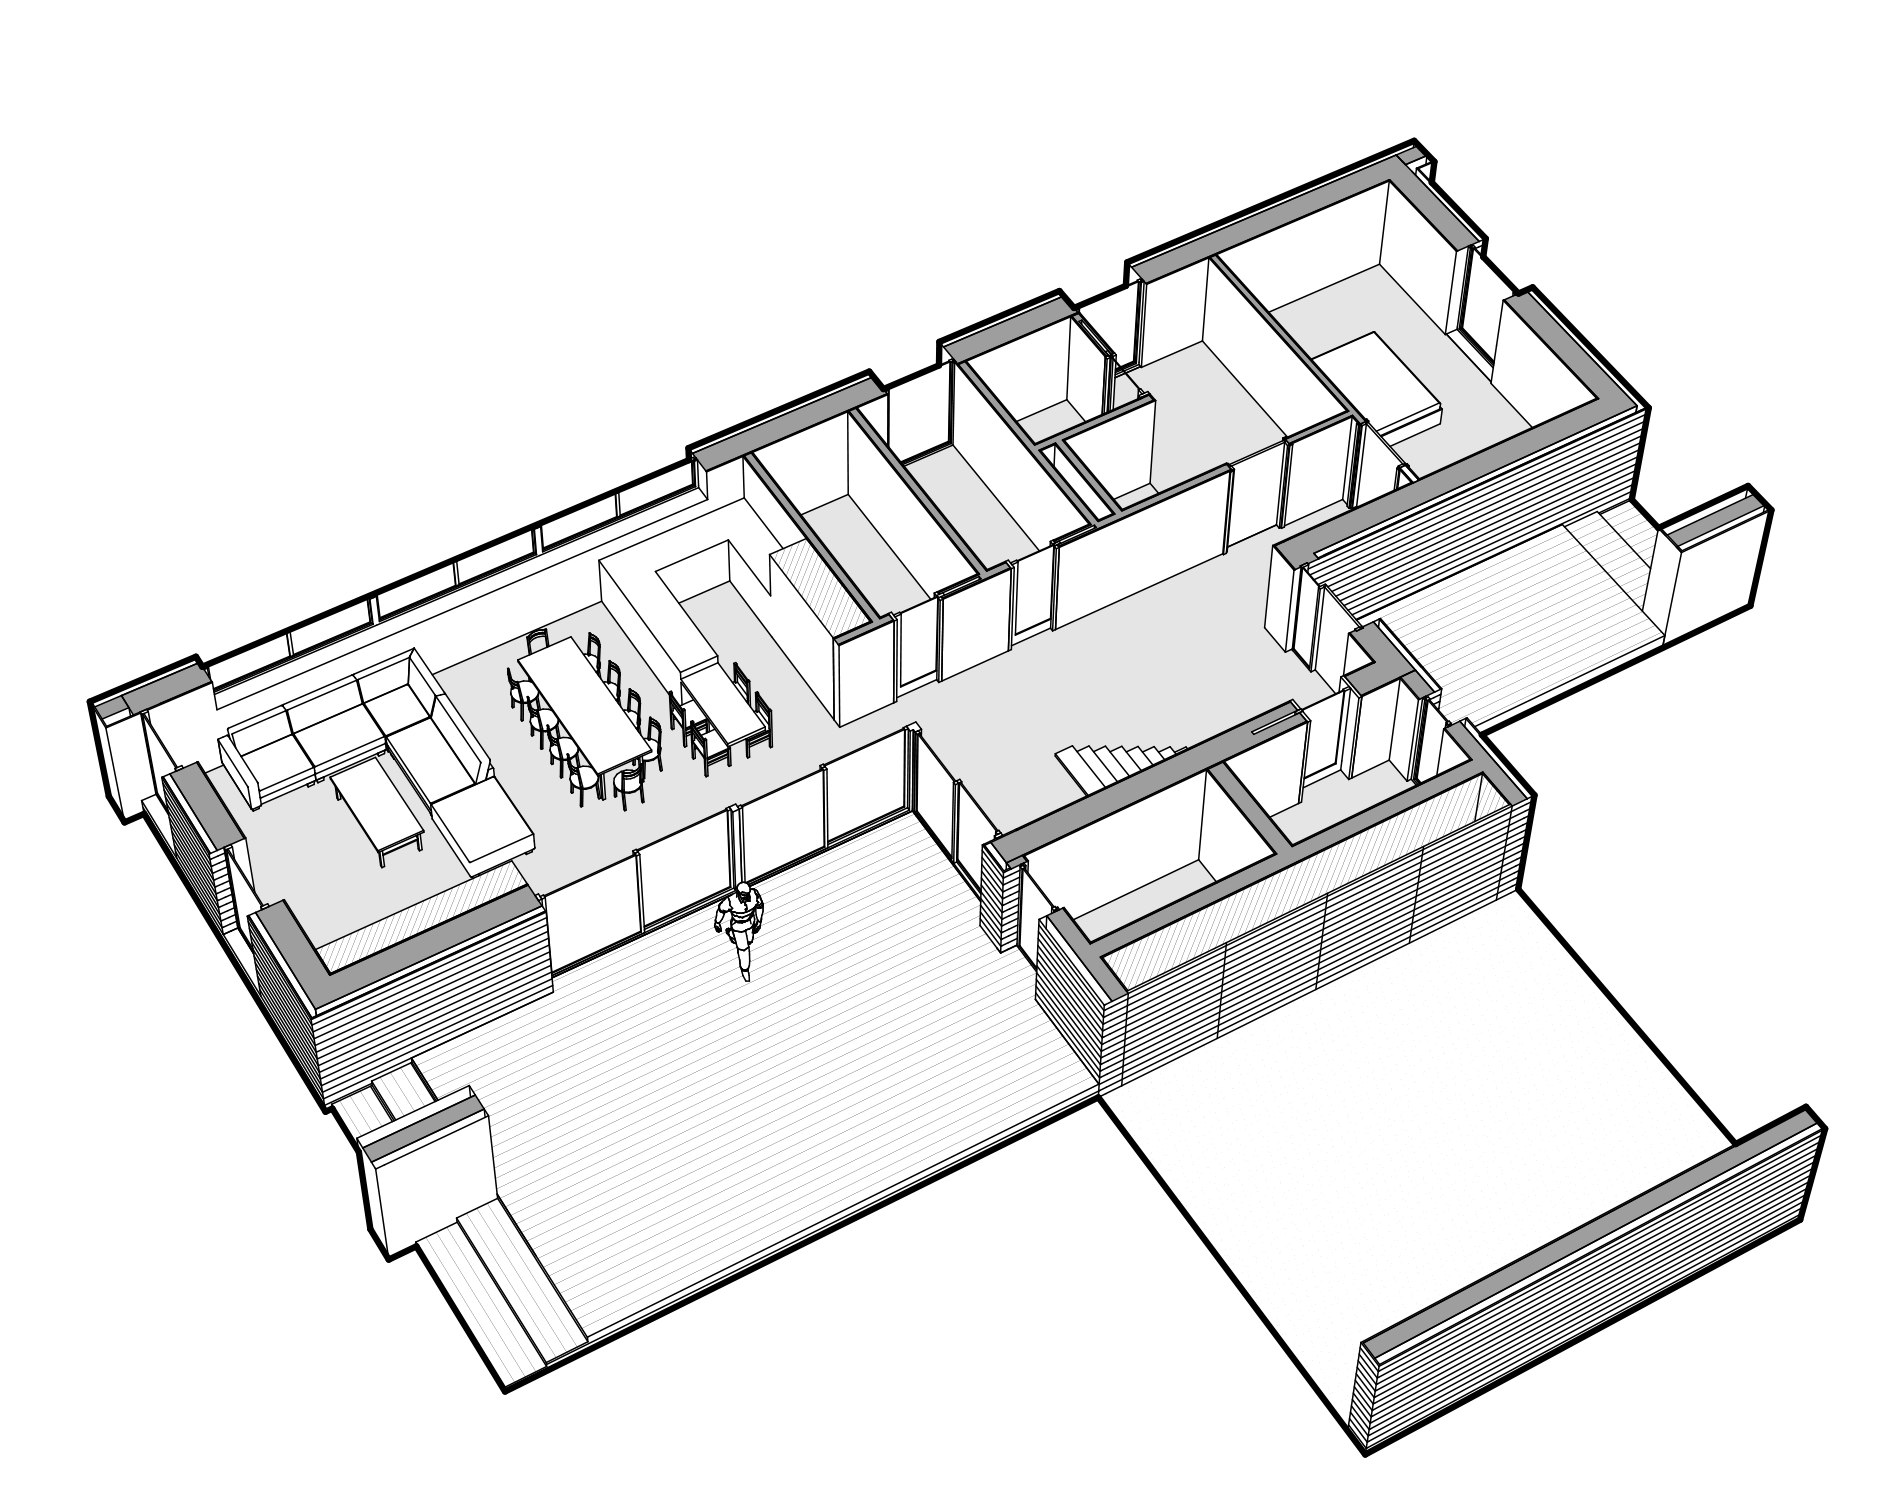
Ground floor
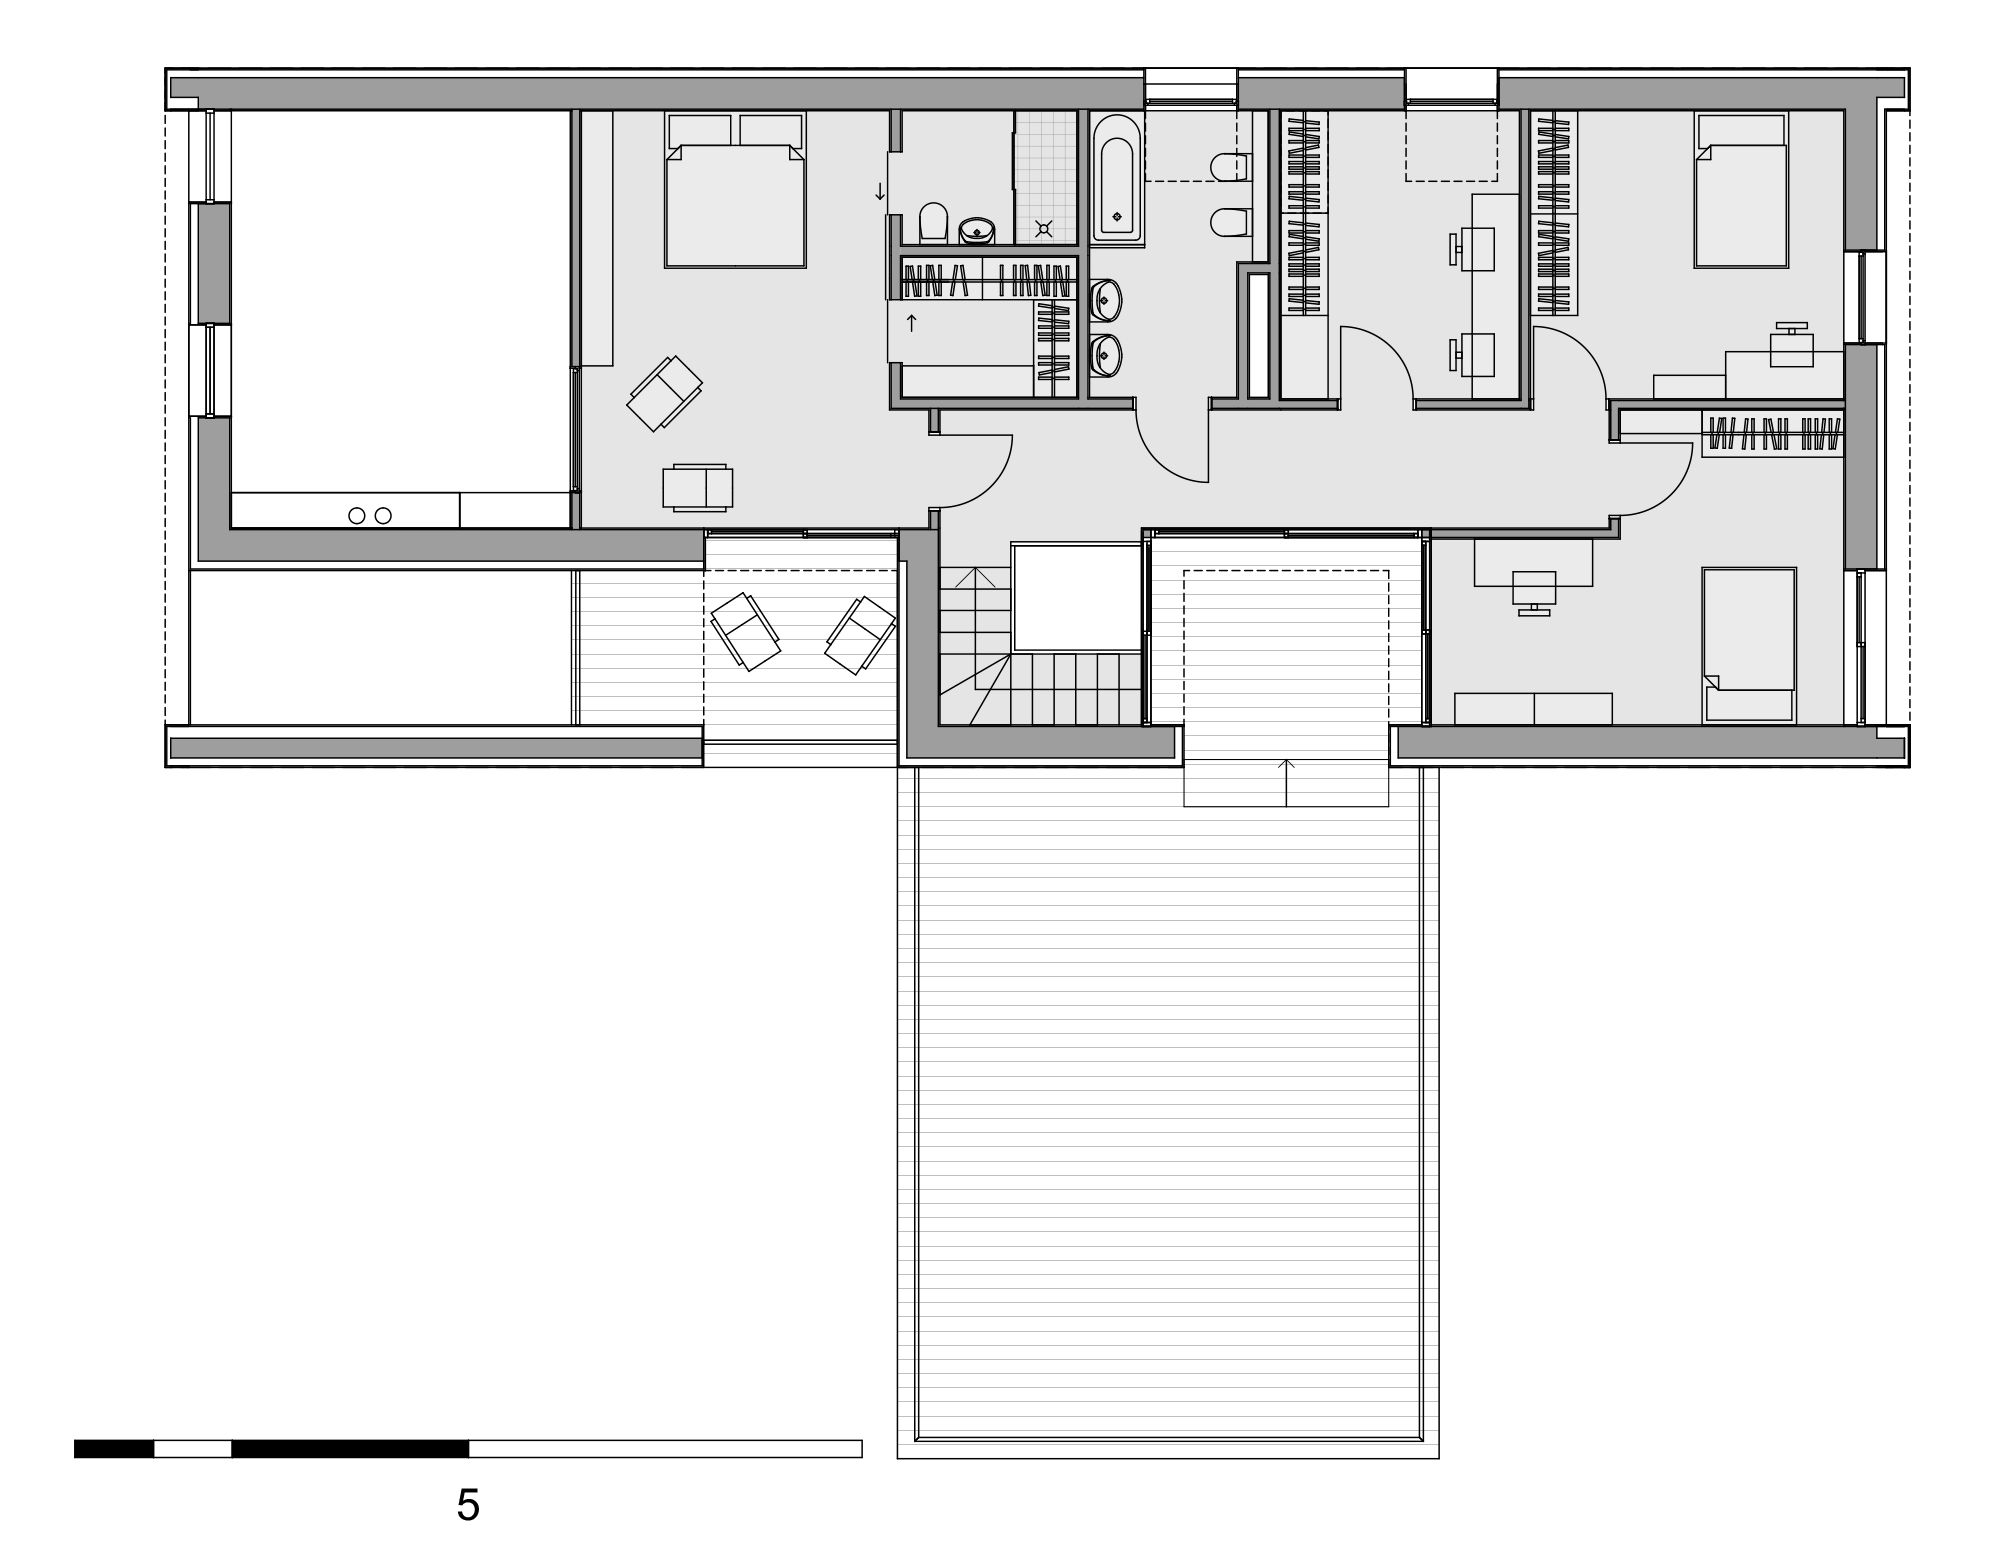
First floor
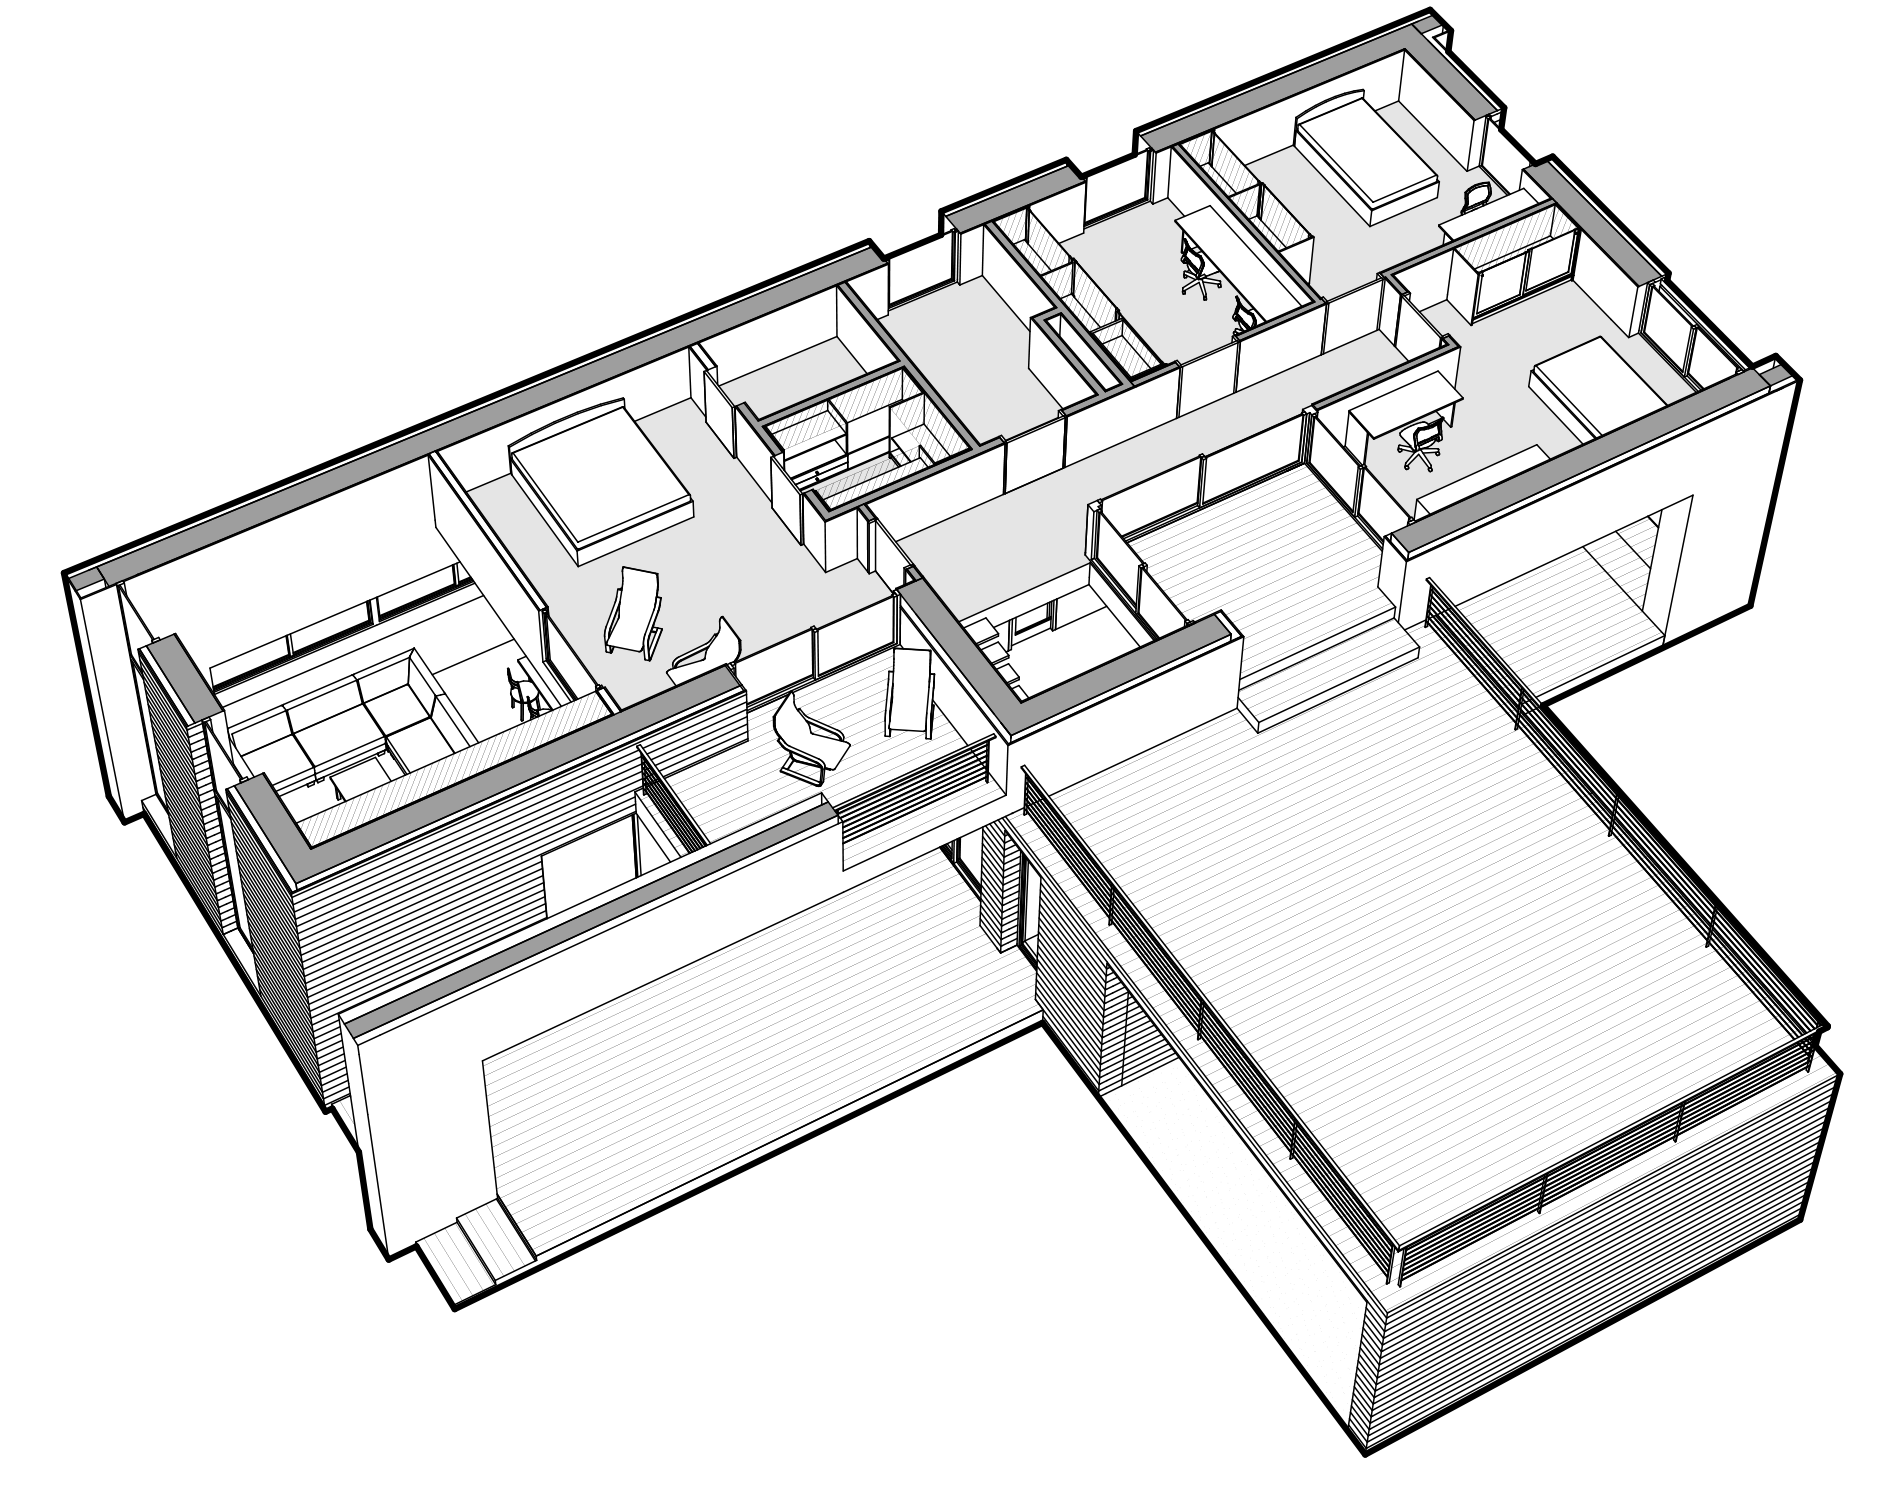
First floor
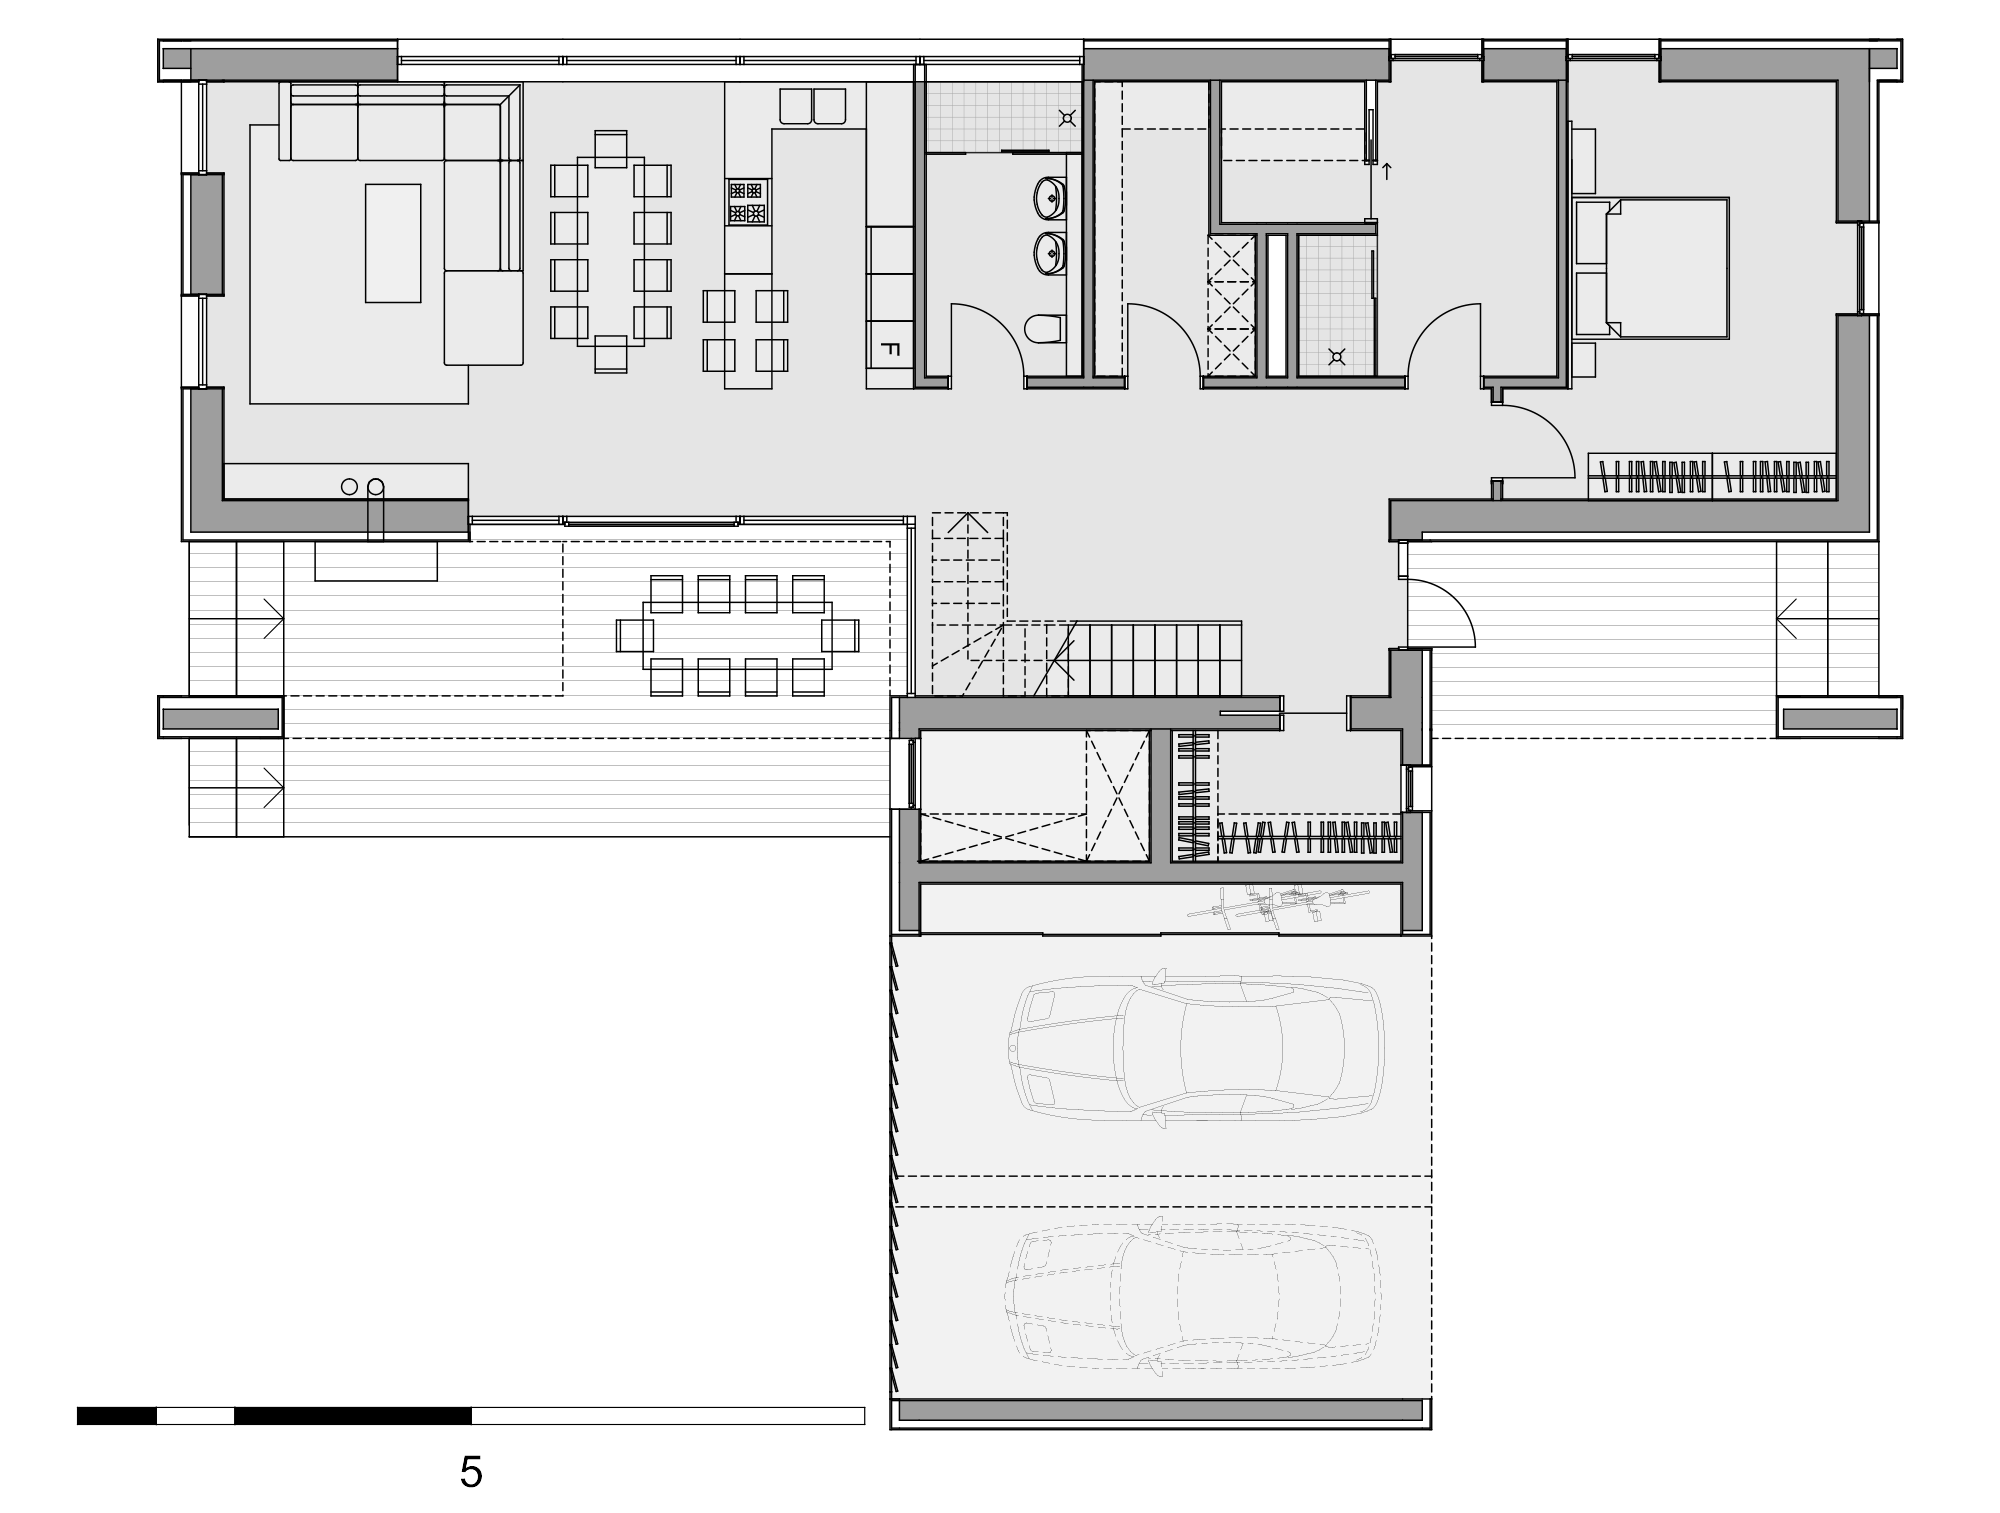
Ground floor
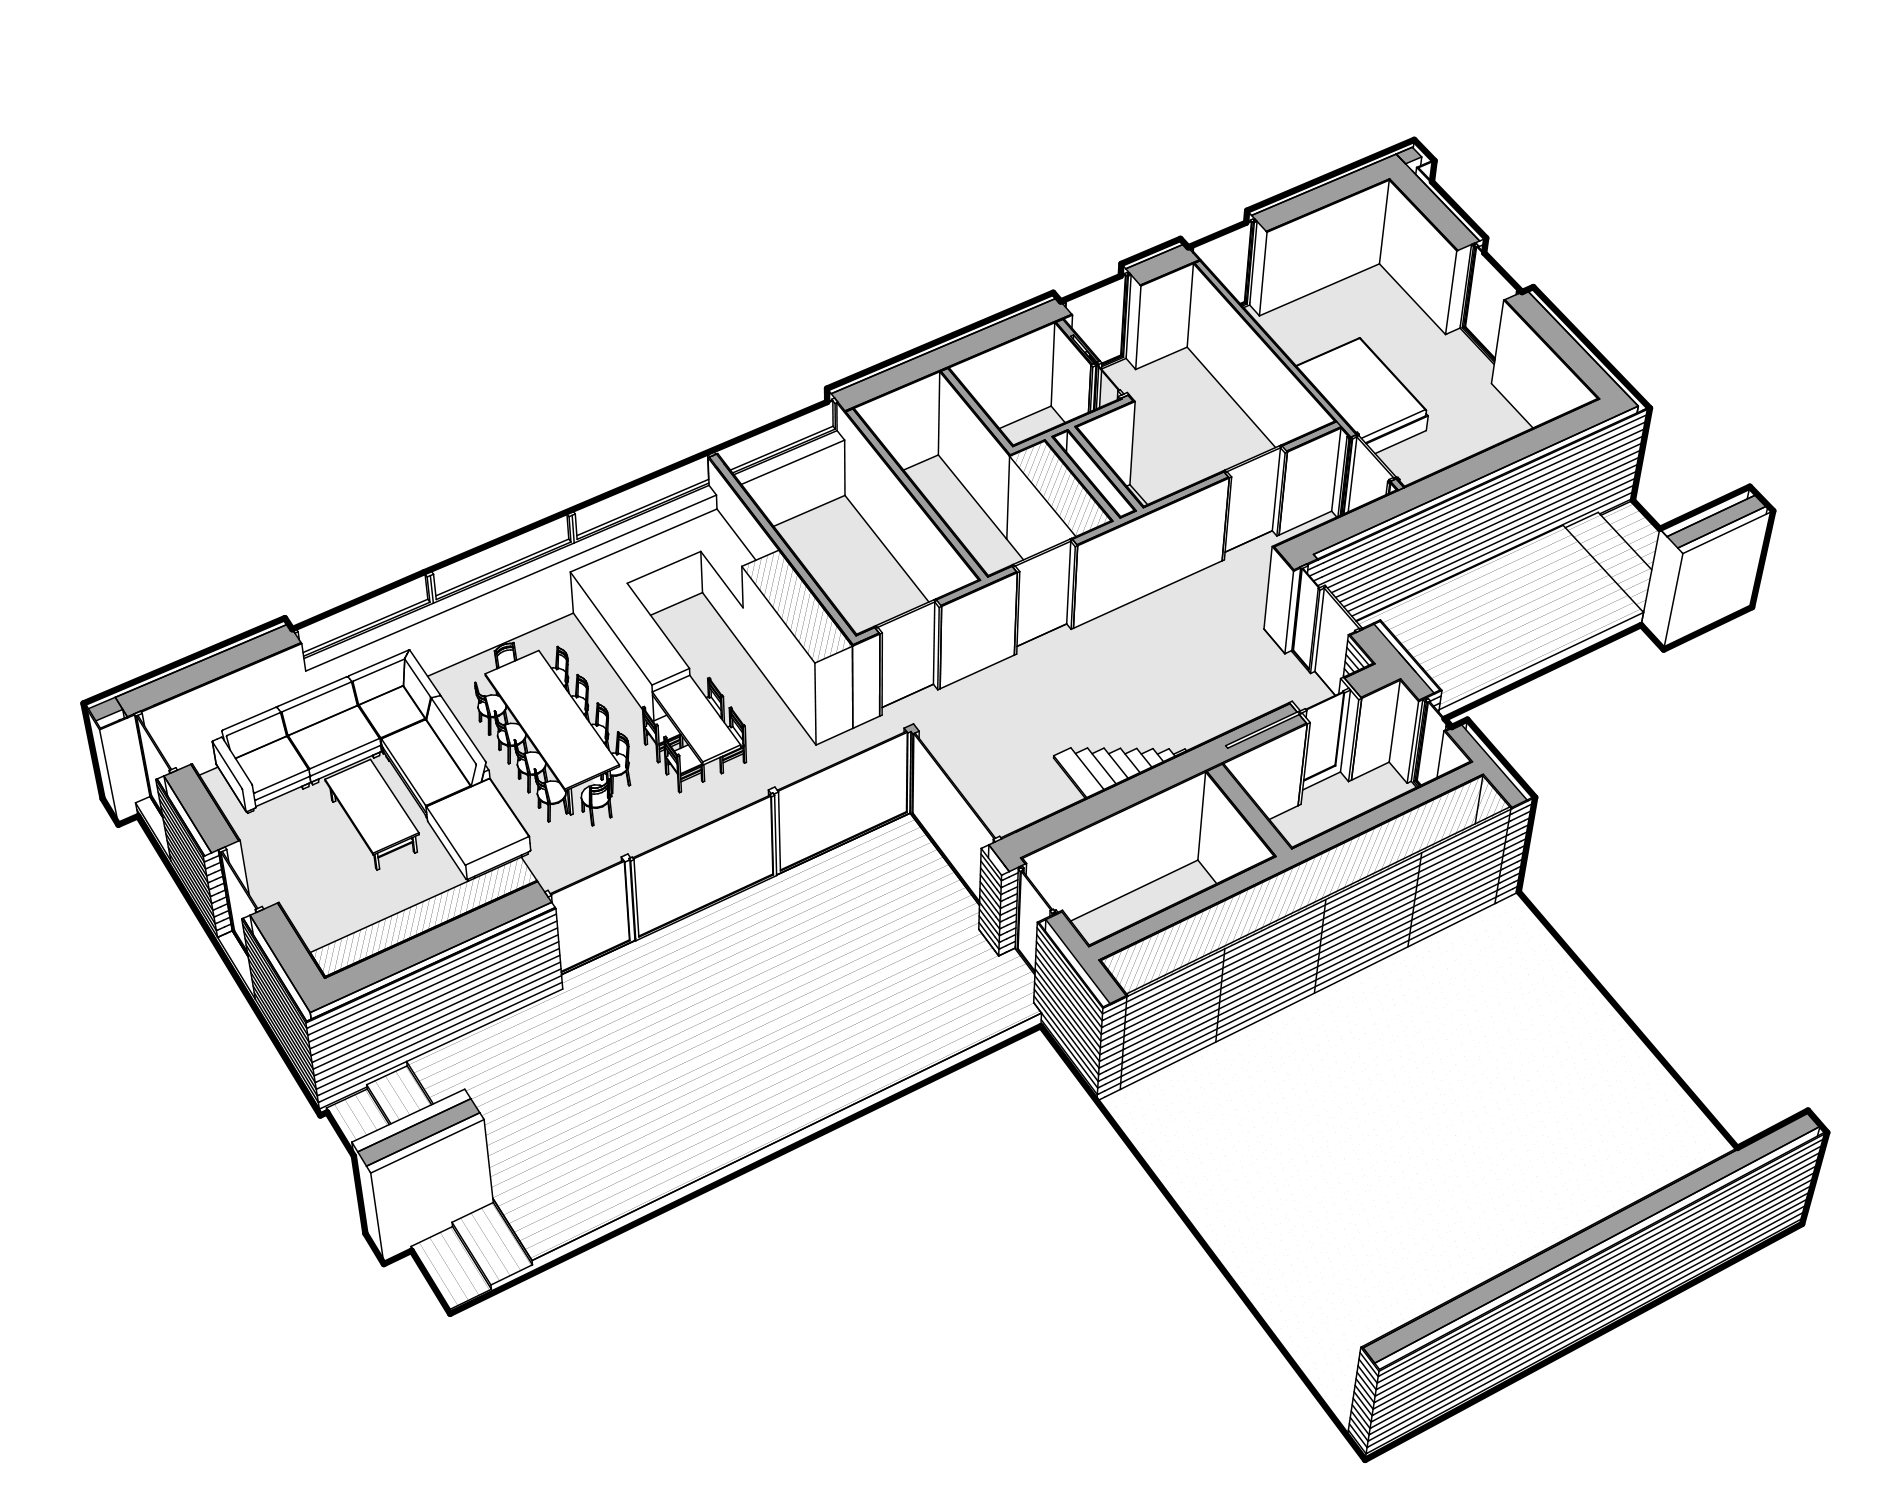
Ground floor
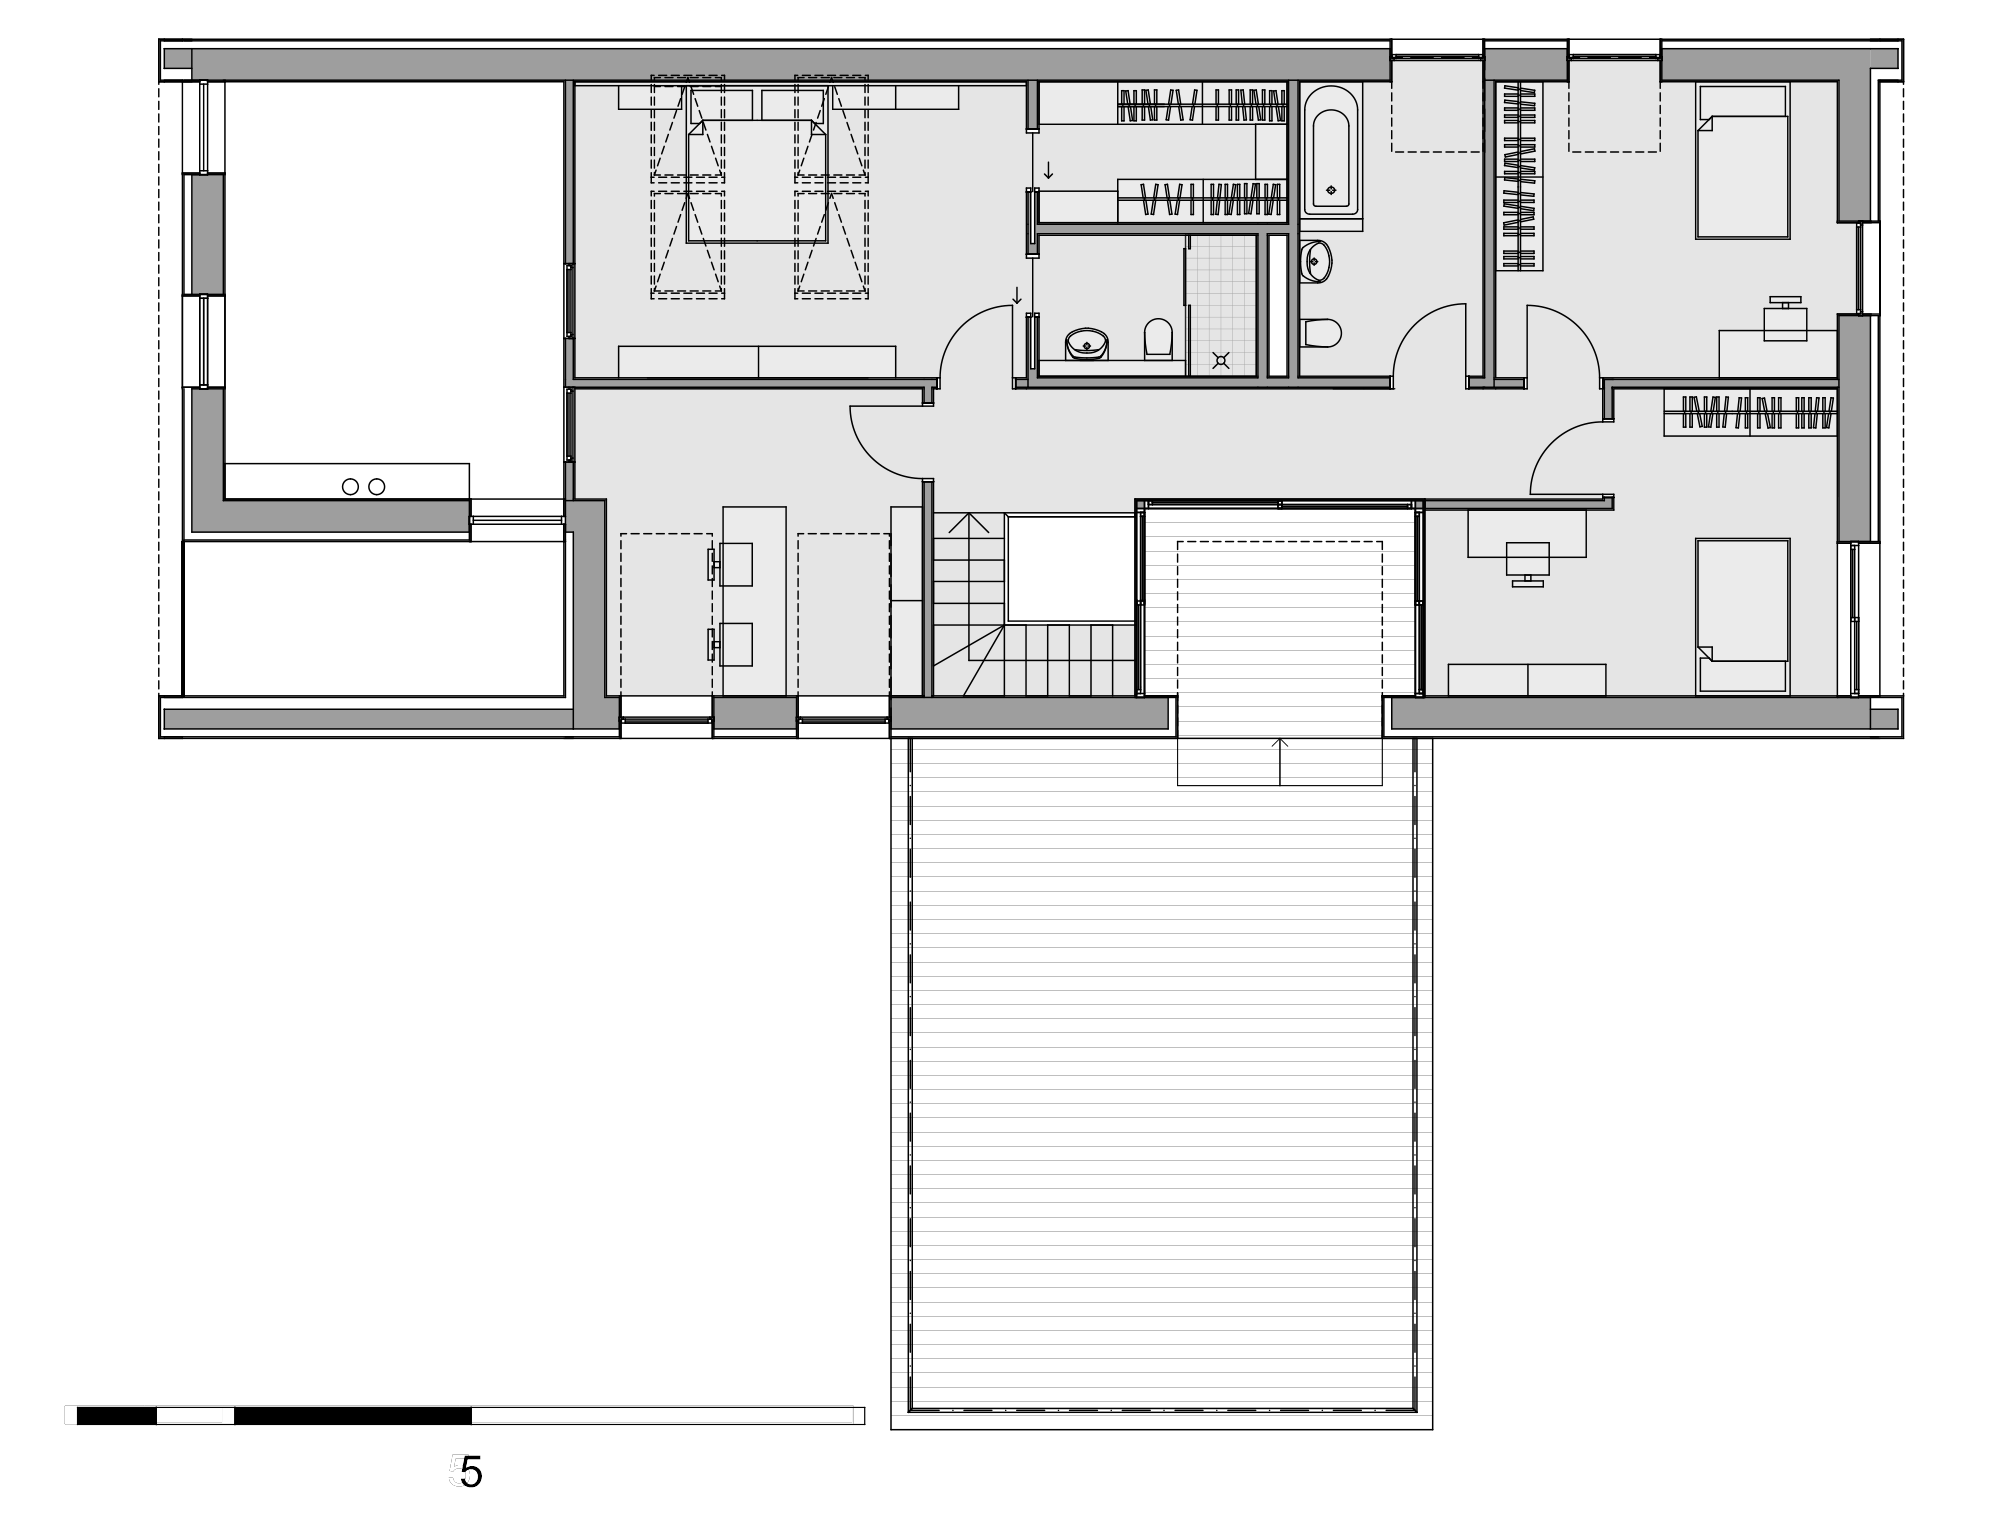
First floor