Nest
- Location
- Preikestolen | Norway
- Type
- Tourist visitor center
- Size
- 860 m2
- Status
- Competition entry | 2024
- Team
- Tatiana Keskevich, Eugen Liashuk, Admir Cerimagic | MinimalArk
Preikestolen visitor center
The Circle at the Edge
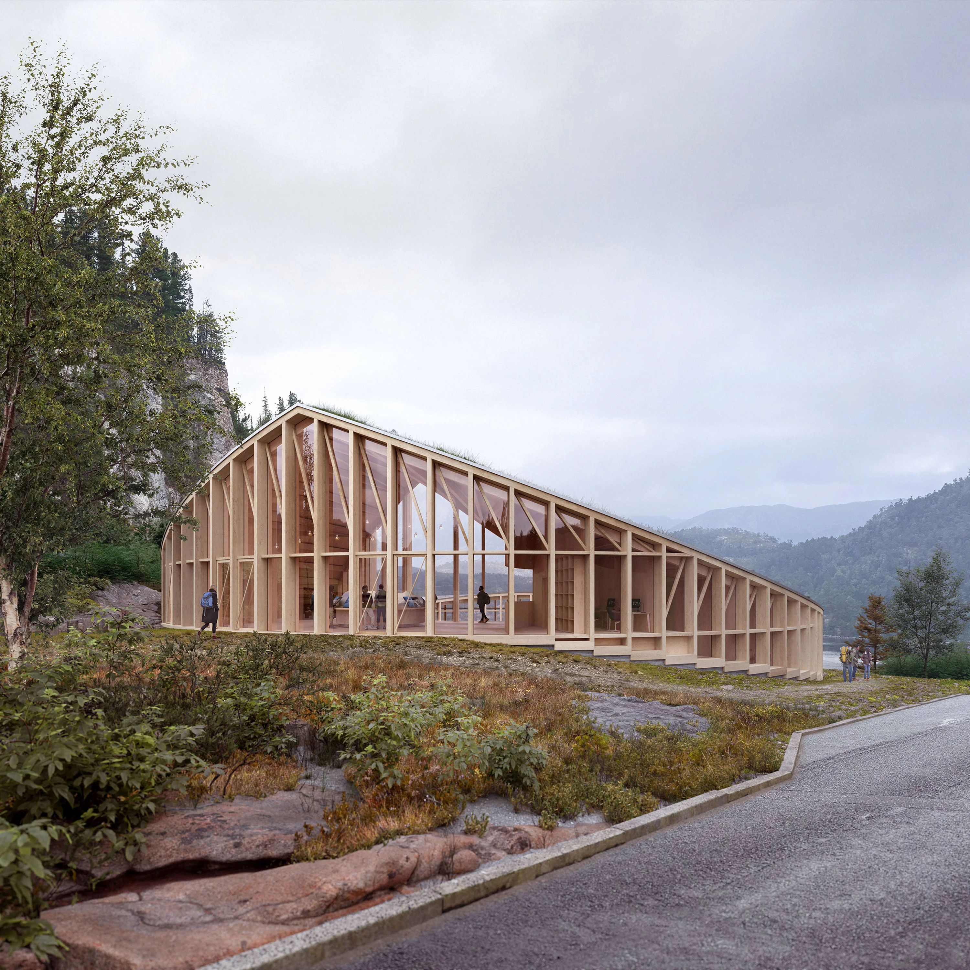
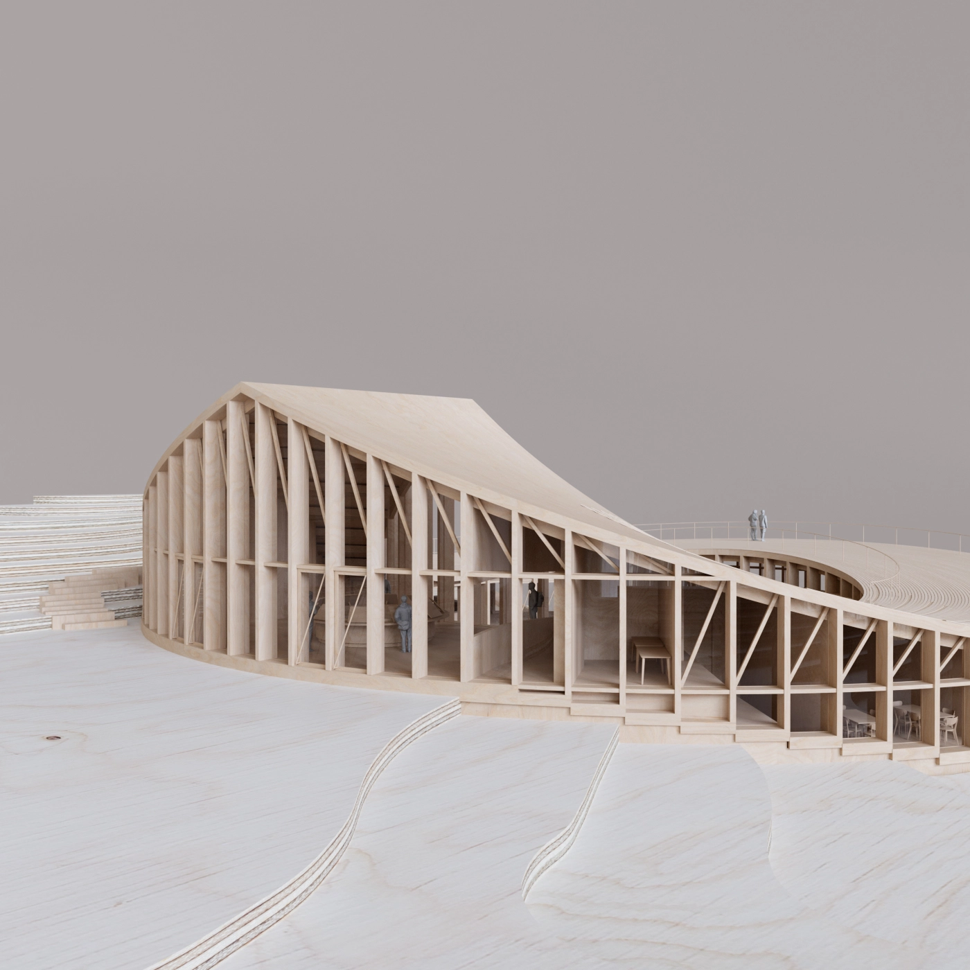
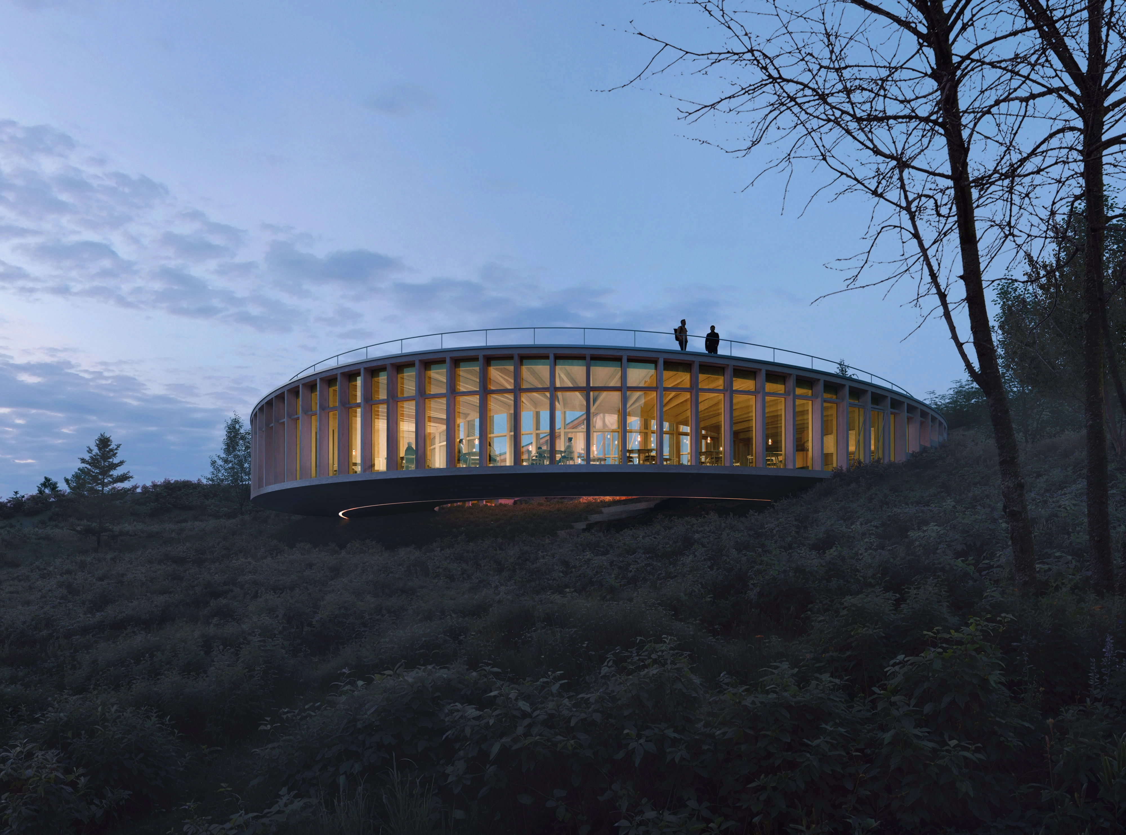
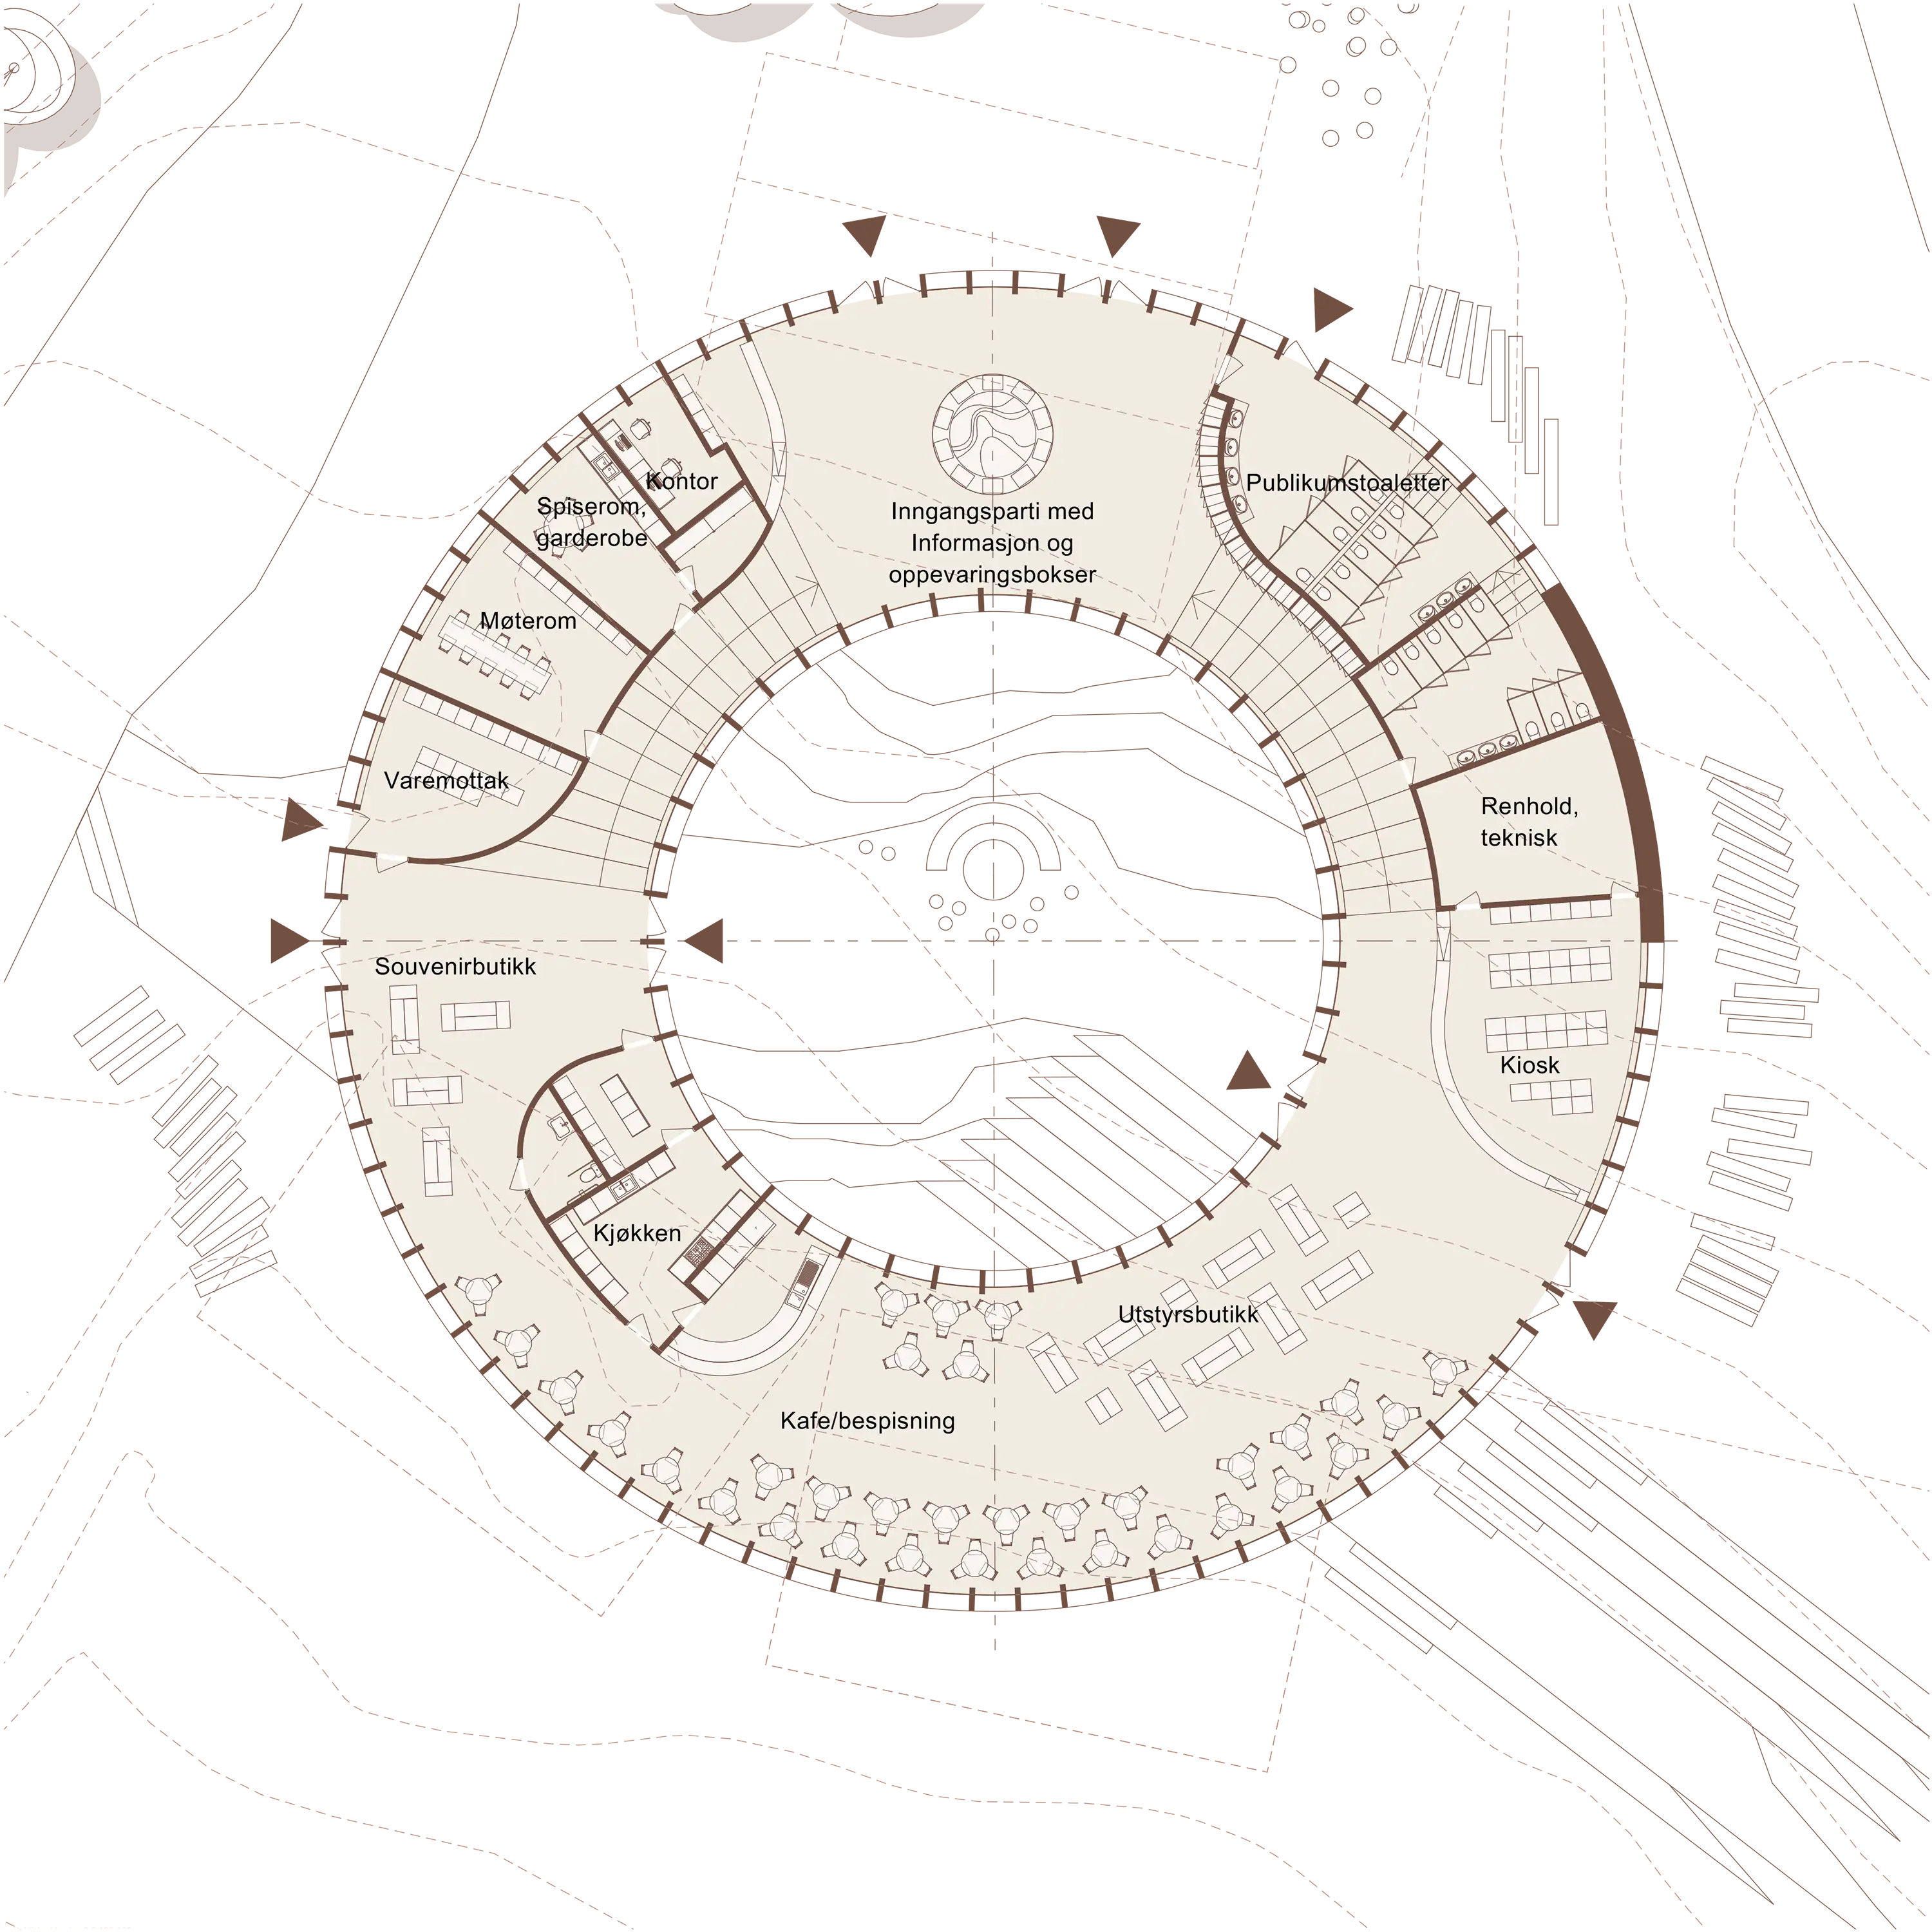
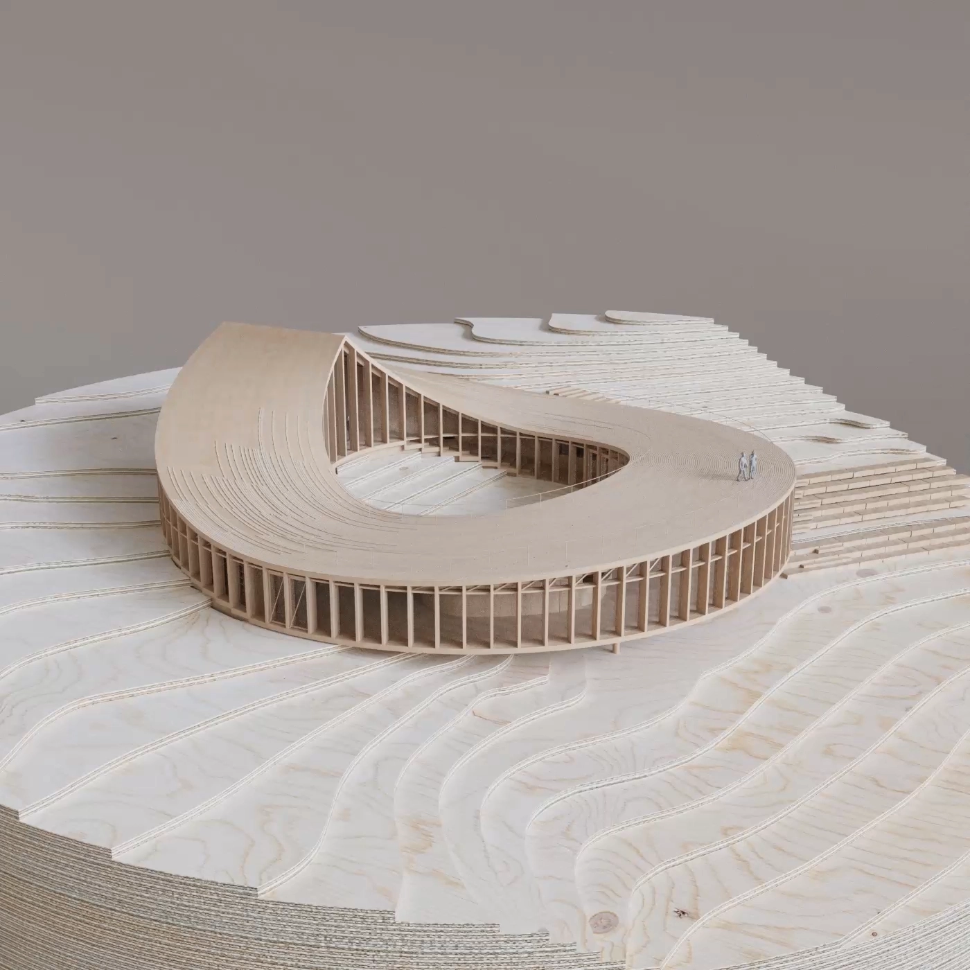
Architecture should be a dialogue, not a monologue. At Preikestolen Basecamp, our circular visitor center acts as a bridge between the traveler and the wild. It begins with the familiar, a classic gabled silhouette, before transitioning into a fluid, floating form that dances with the terrain.
Inside, the boundaries between indoors and outdoors dissolve. High ceilings and curated sightlines guide you from the warmth of the restaurant to the rugged path of the trail. Whether you are preparing for the climb or decompressing after the summit, the center offers a space of immersion and inspiration. We have not just built a center; we have created a lens through which to view the majesty of Norway.
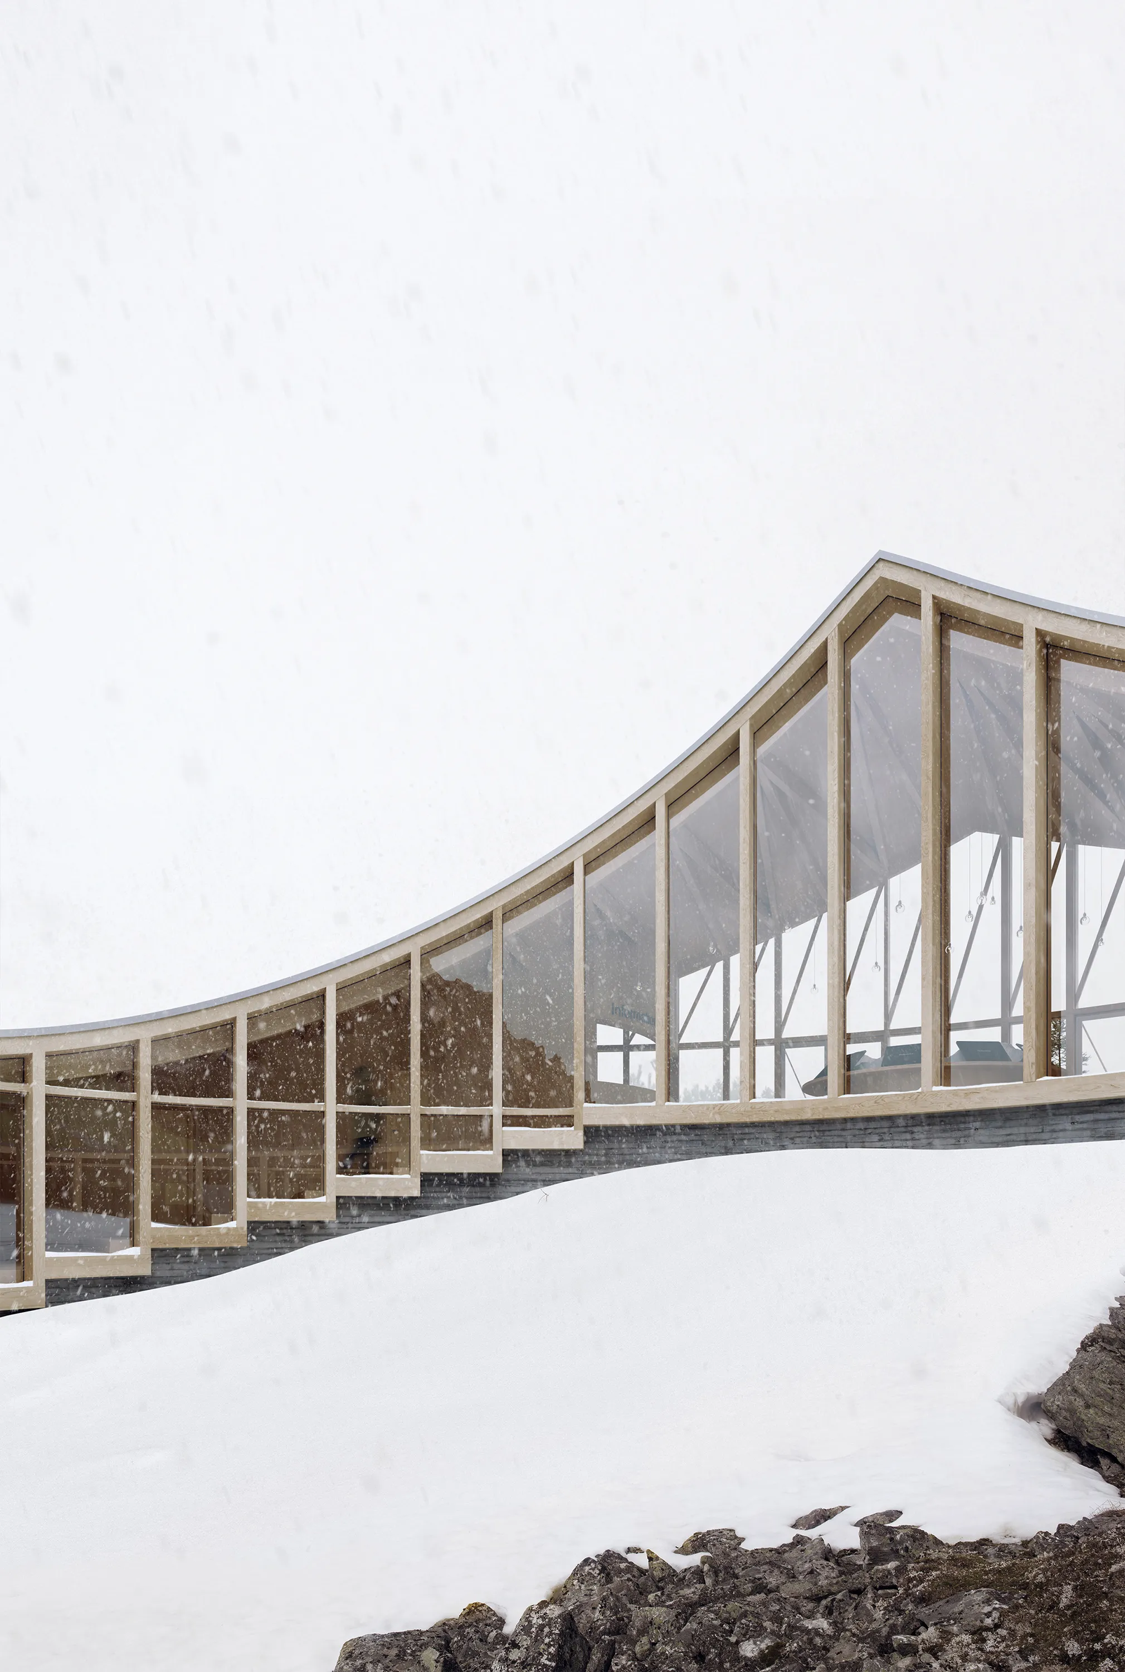
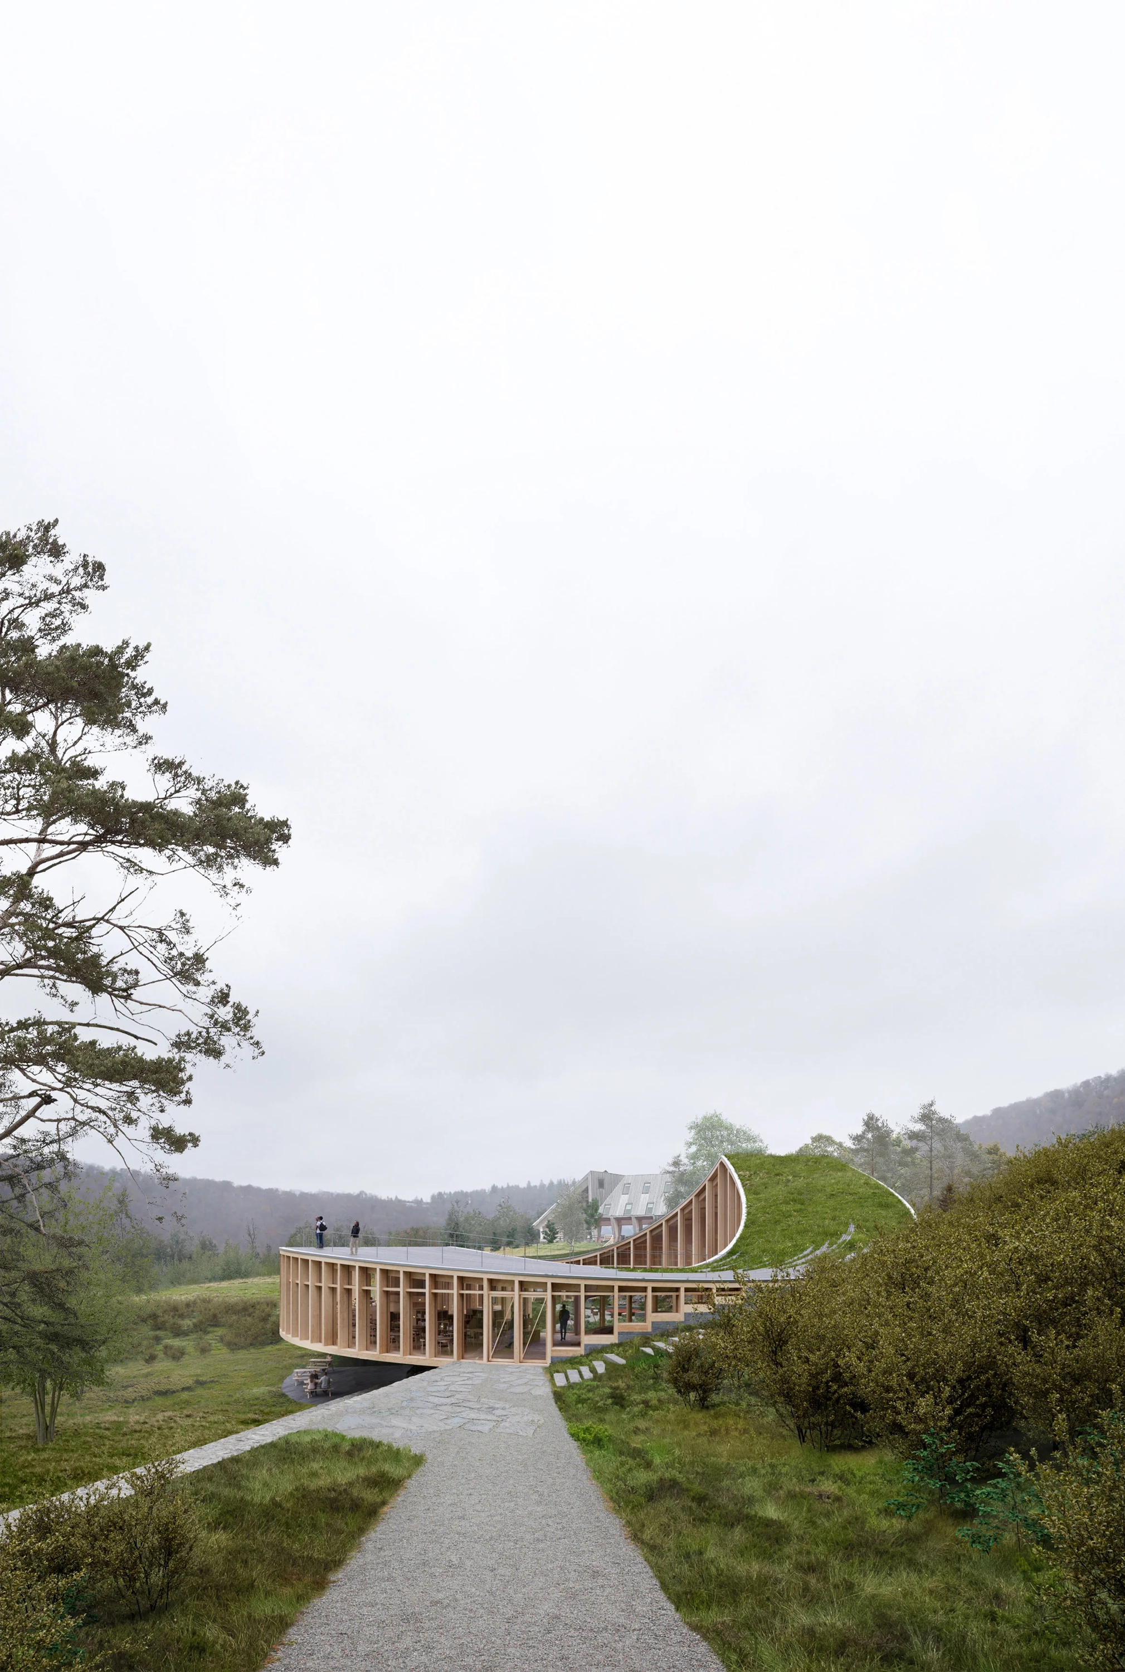
... A building that feels like a physical extension of the mountain ...

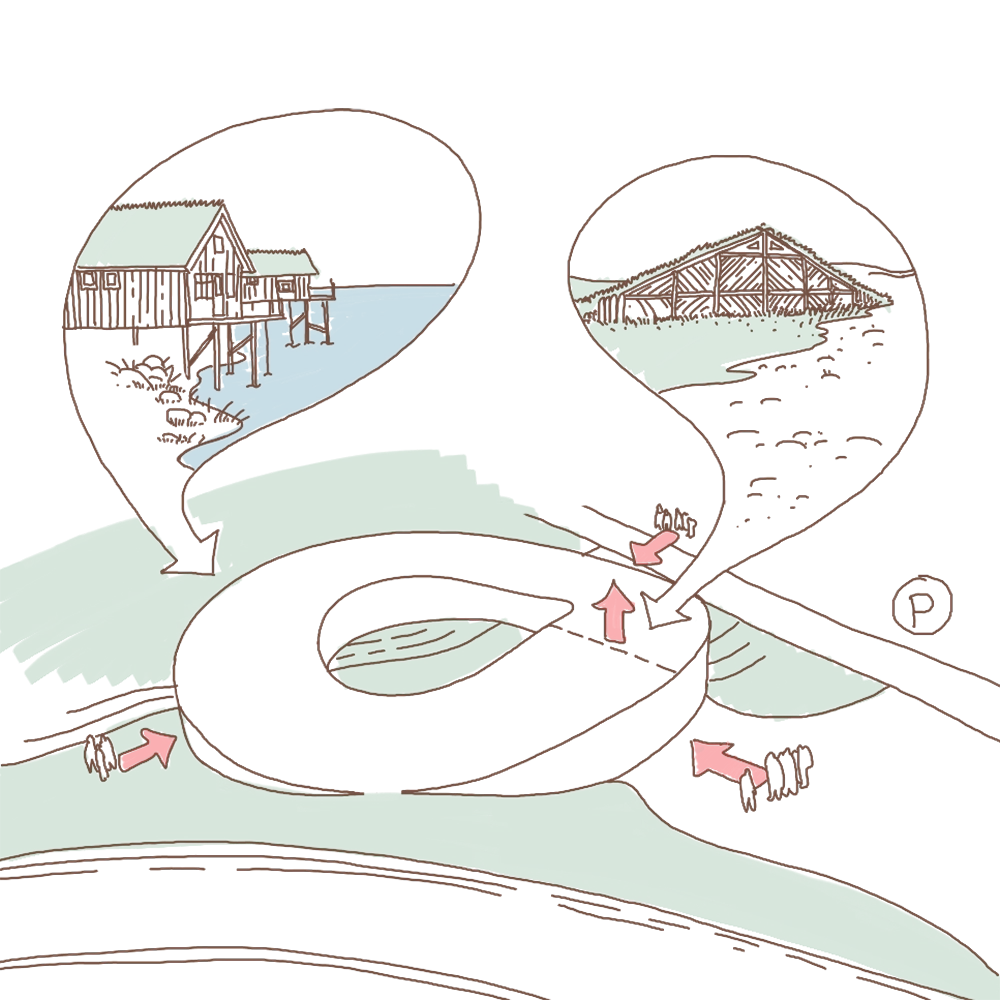
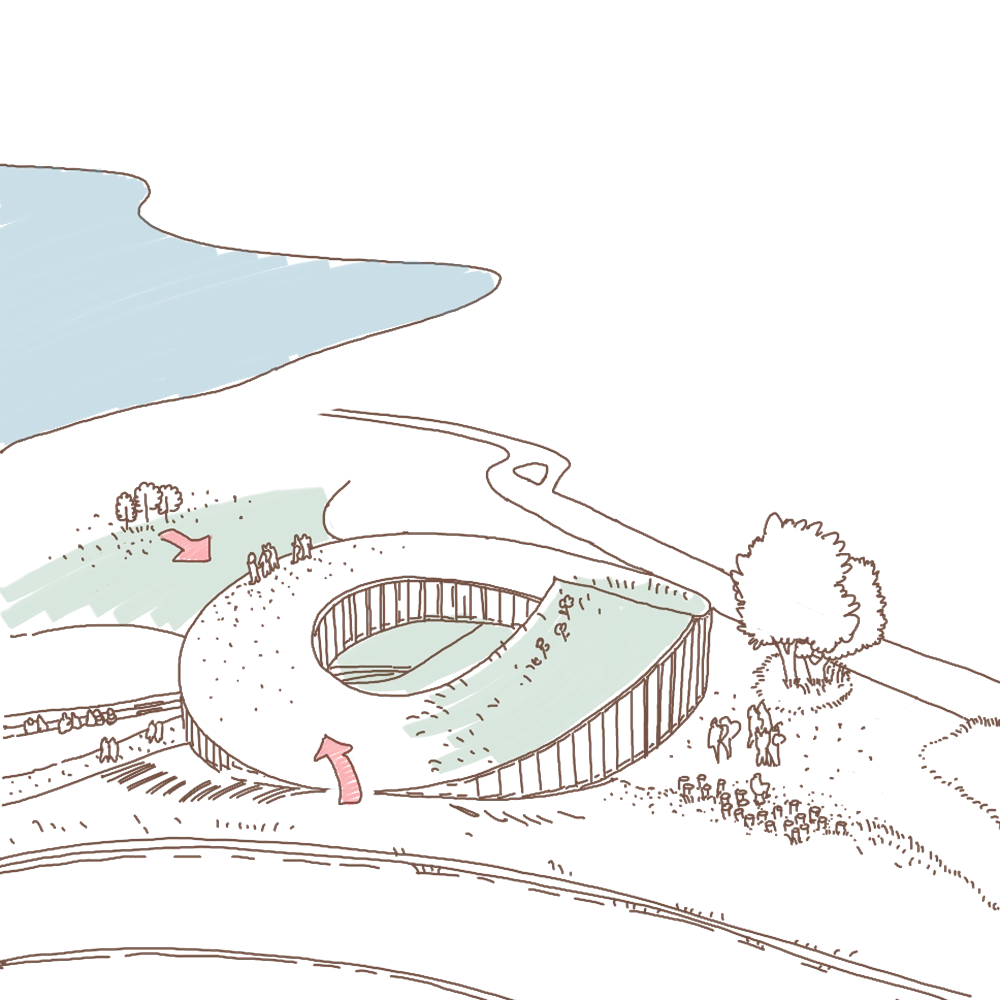
Nature in Focus
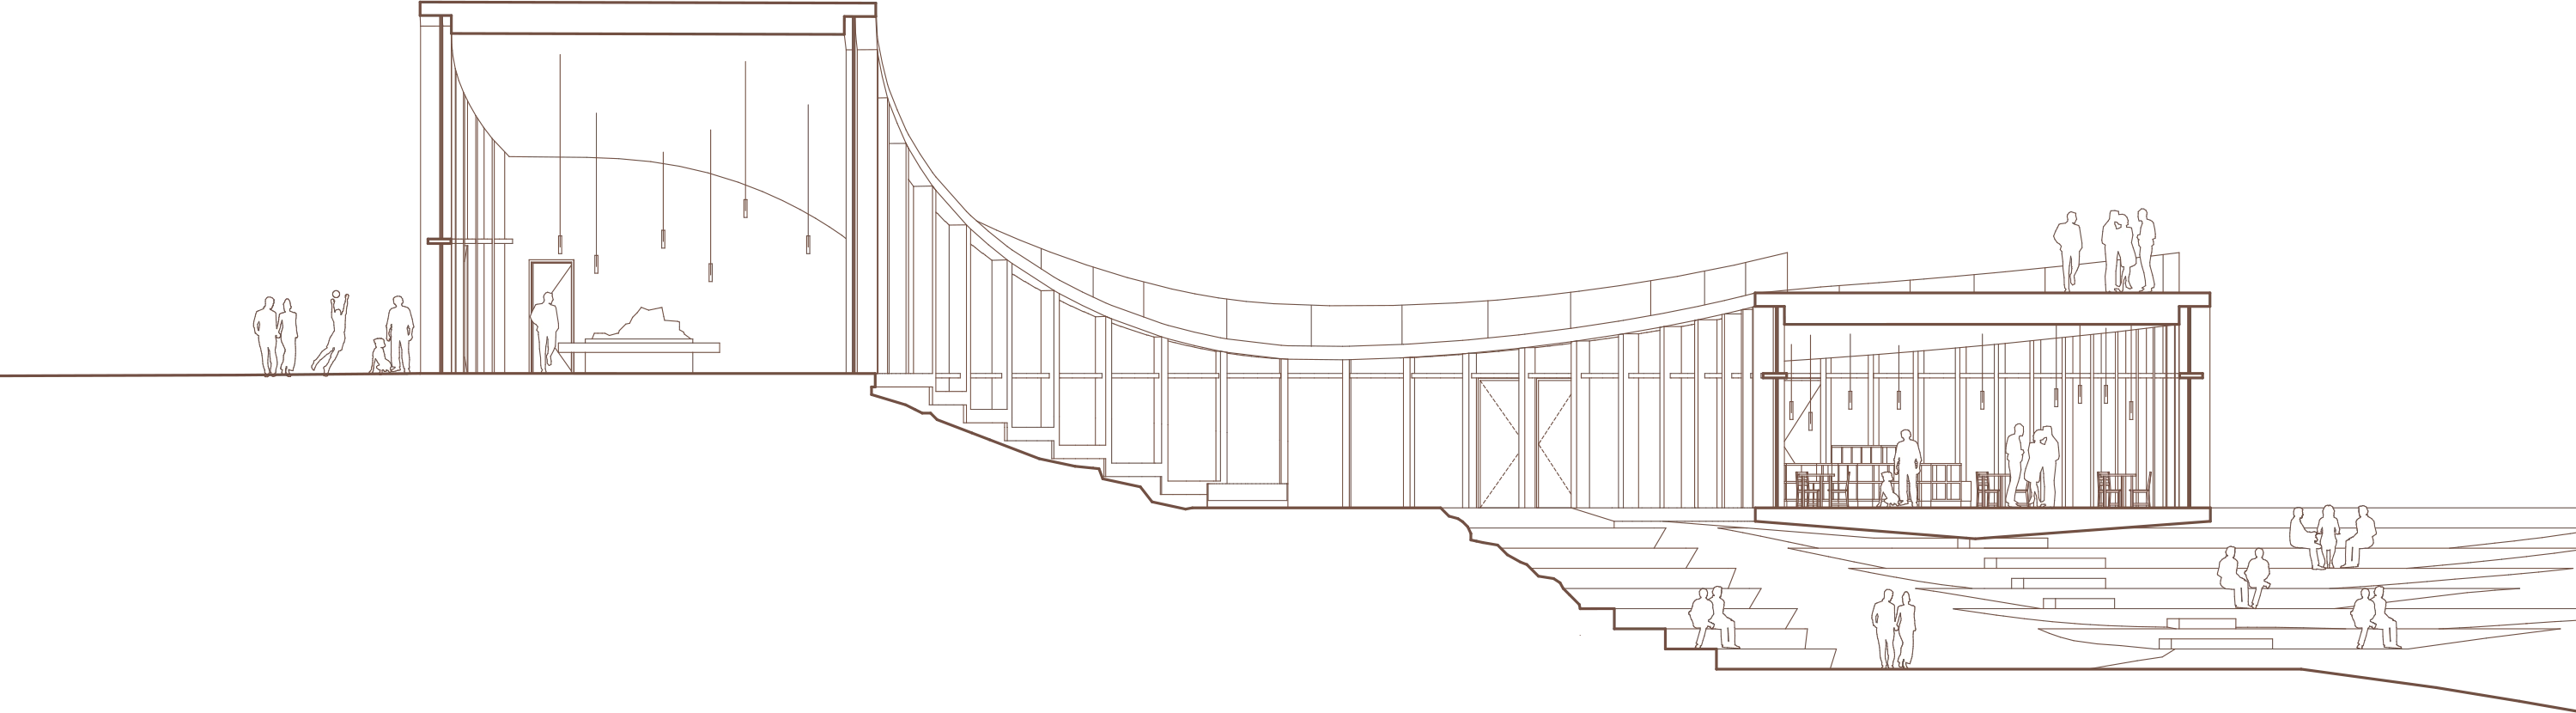
Our design philosophy is simple: architecture must subordinate itself to nature. Rather than imposing itself on the landscape, the visitor center becomes part of it. Half of the structure follows the terrain’s natural descent, creating a seamless transition between interior and exterior, while the other half floats elegantly above the ground, preserving the original topography.
The area surrounding the center is an experience in itself. Visitors are invited to hike directly onto the green roof for panoramic views, descend through winding stairs that double as cozy seating overlooking the wild, and gather around a crackling fire in the intimate courtyard as dusk falls.
A Natural Extension of the Landscape
The center is integrated into the hilly terrain near the iconic Preikestolen trail, replacing existing structures with a modern, sustainable landmark. By utilizing the site’s natural level changes, the building feels like a physical extension of the mountain.
The design remains deeply rooted in local identity. The gabled roofline, an icon of Norwegian architecture, harmonizes with the nearby hotel and local traditions.
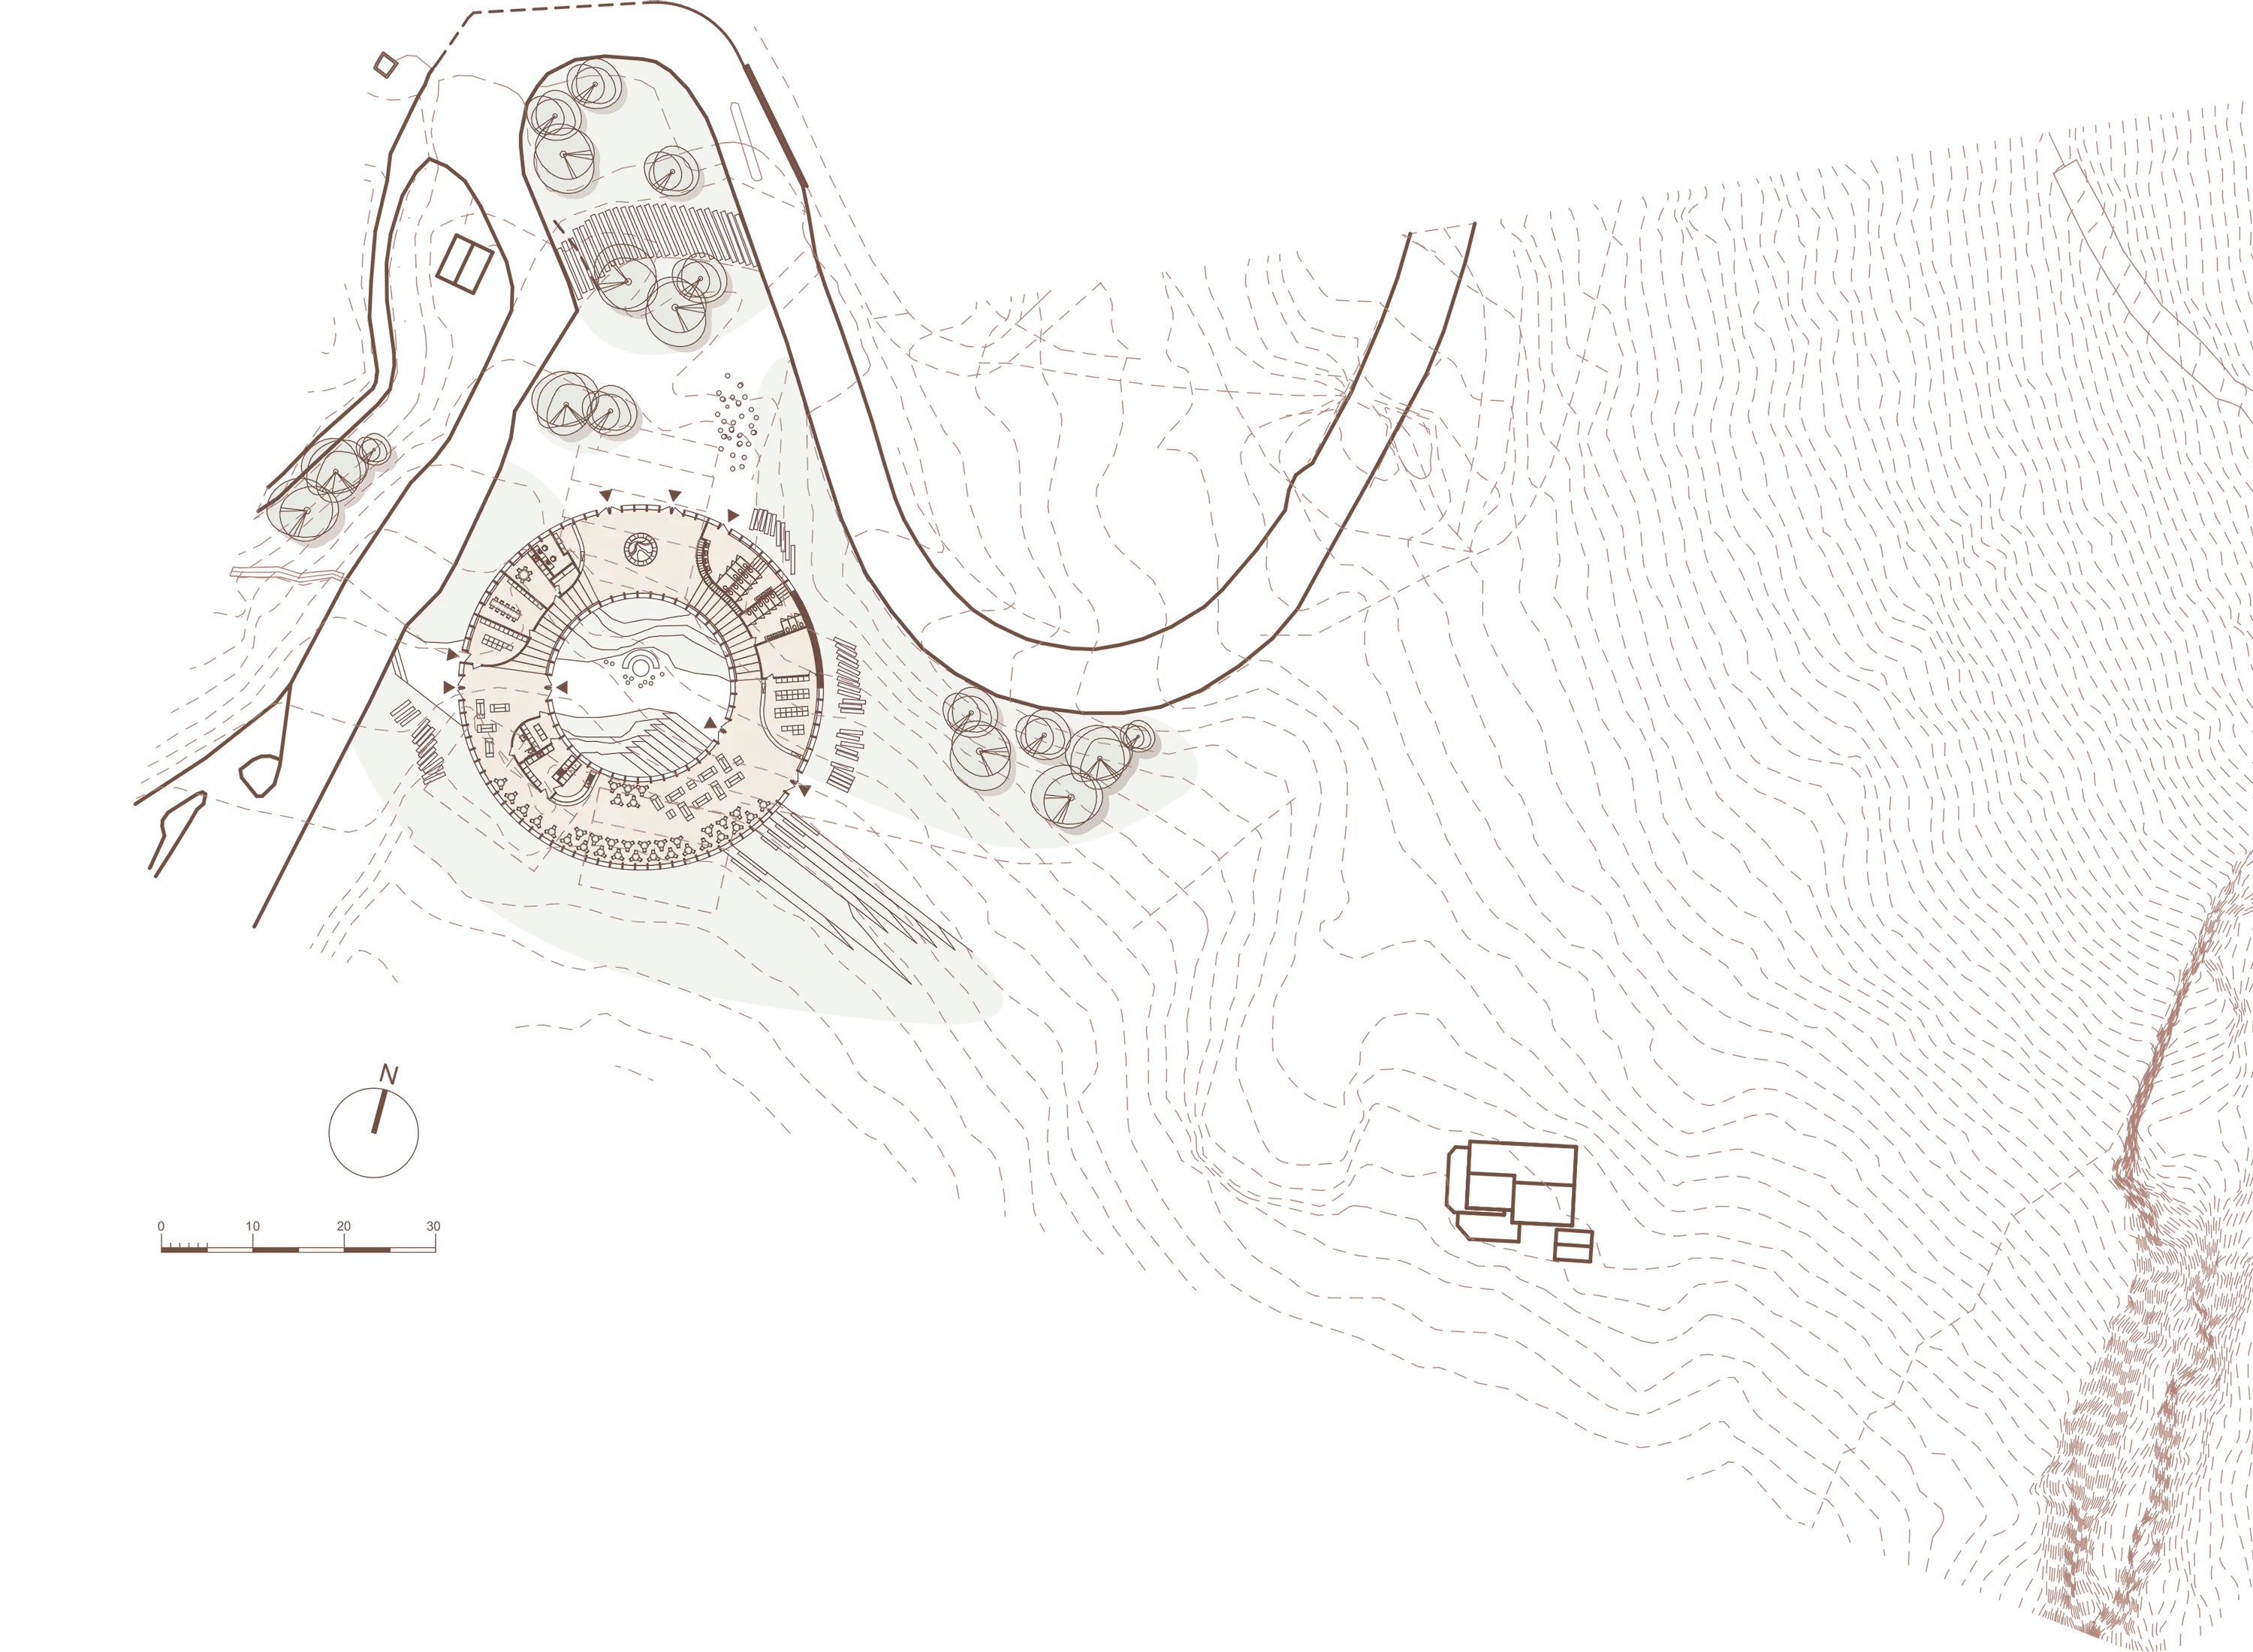
Timber & Tradition: A Sustainable Vision
Our commitment to the environment is reflected in our choice of materials. The construction is primarily timber-based, utilizing a flexible column-and-beam system.
This is more than a building - it is a sustainable gathering point designed to enrich the journey to the pulpit’s magnificent summit.
... A haven for reflection after the ascent ...