Svechanka
- Location
- Vitebsk region | Belarus
- Client
- Gazprombank
- Type
- Tourist complex
- Size
- 1.8 ha | 2090 m2
- Status
- Competition entry | 2016
- Team
- Tatiana KeskevichEugen LiashukSergei Frantzekvich
- Achievements
- 3rd Prise
Forest cabin resort
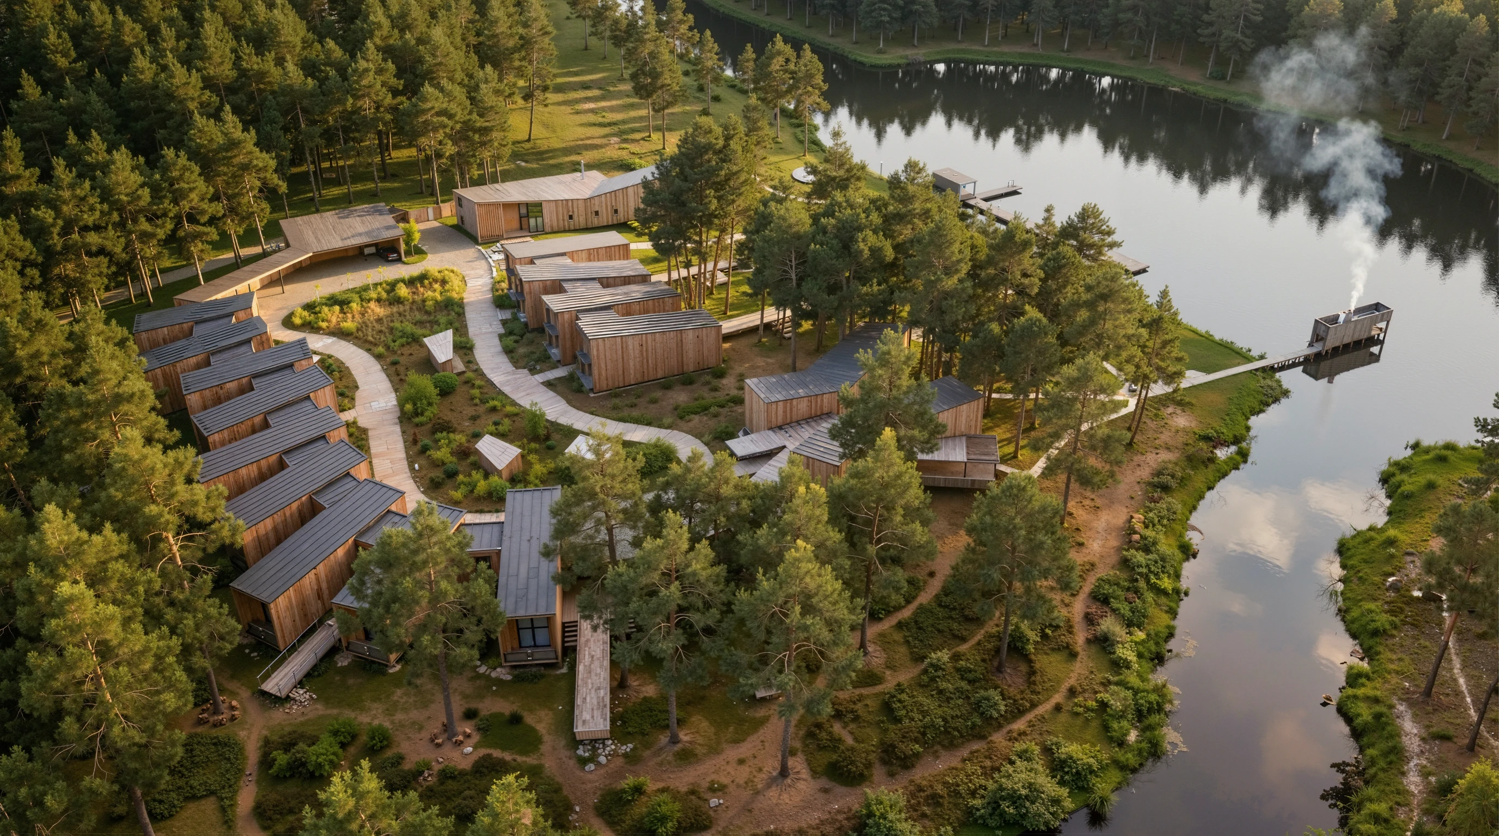
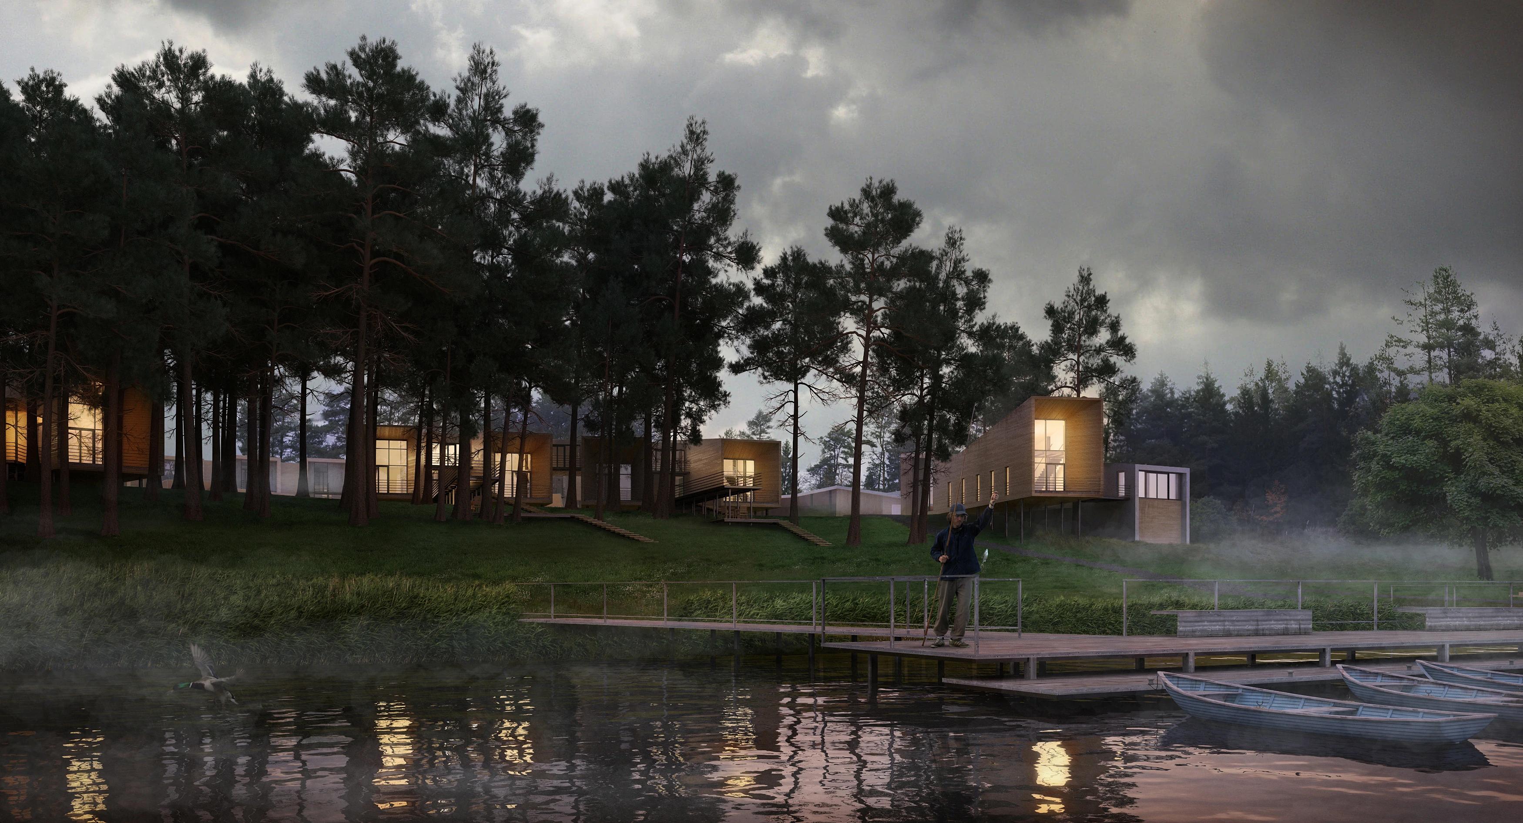
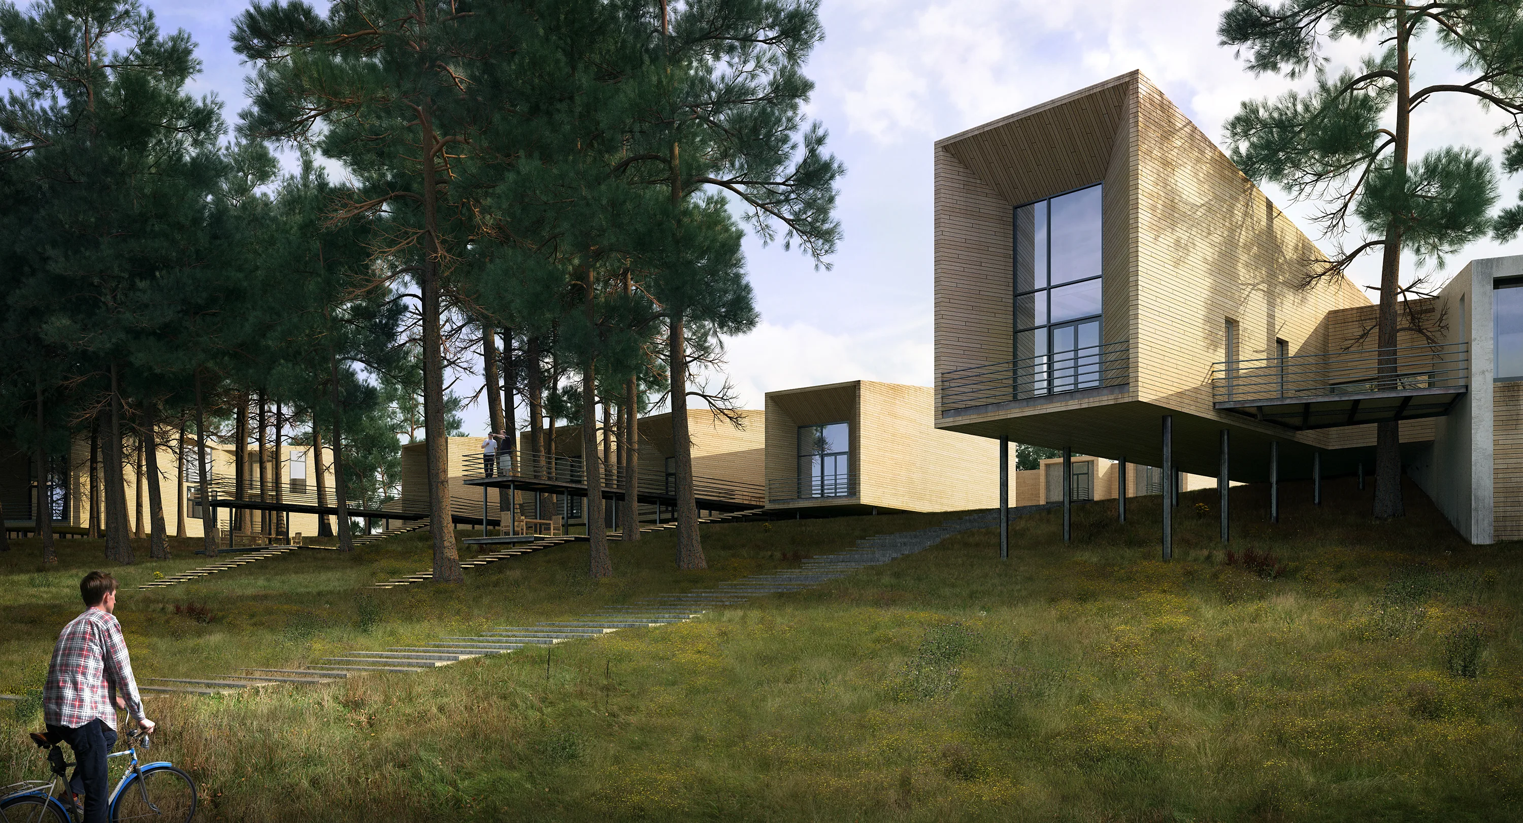
Placed on a high river bend and cradled by ancient forests, our project is designed to feel like a modern-day sanctuary. We drew inspiration from the strategic beauty of historical settlements, reimagining the site as a cohesive, radial community where contemporary architecture acts as a bridge between the comforts of home and the wild landscape.
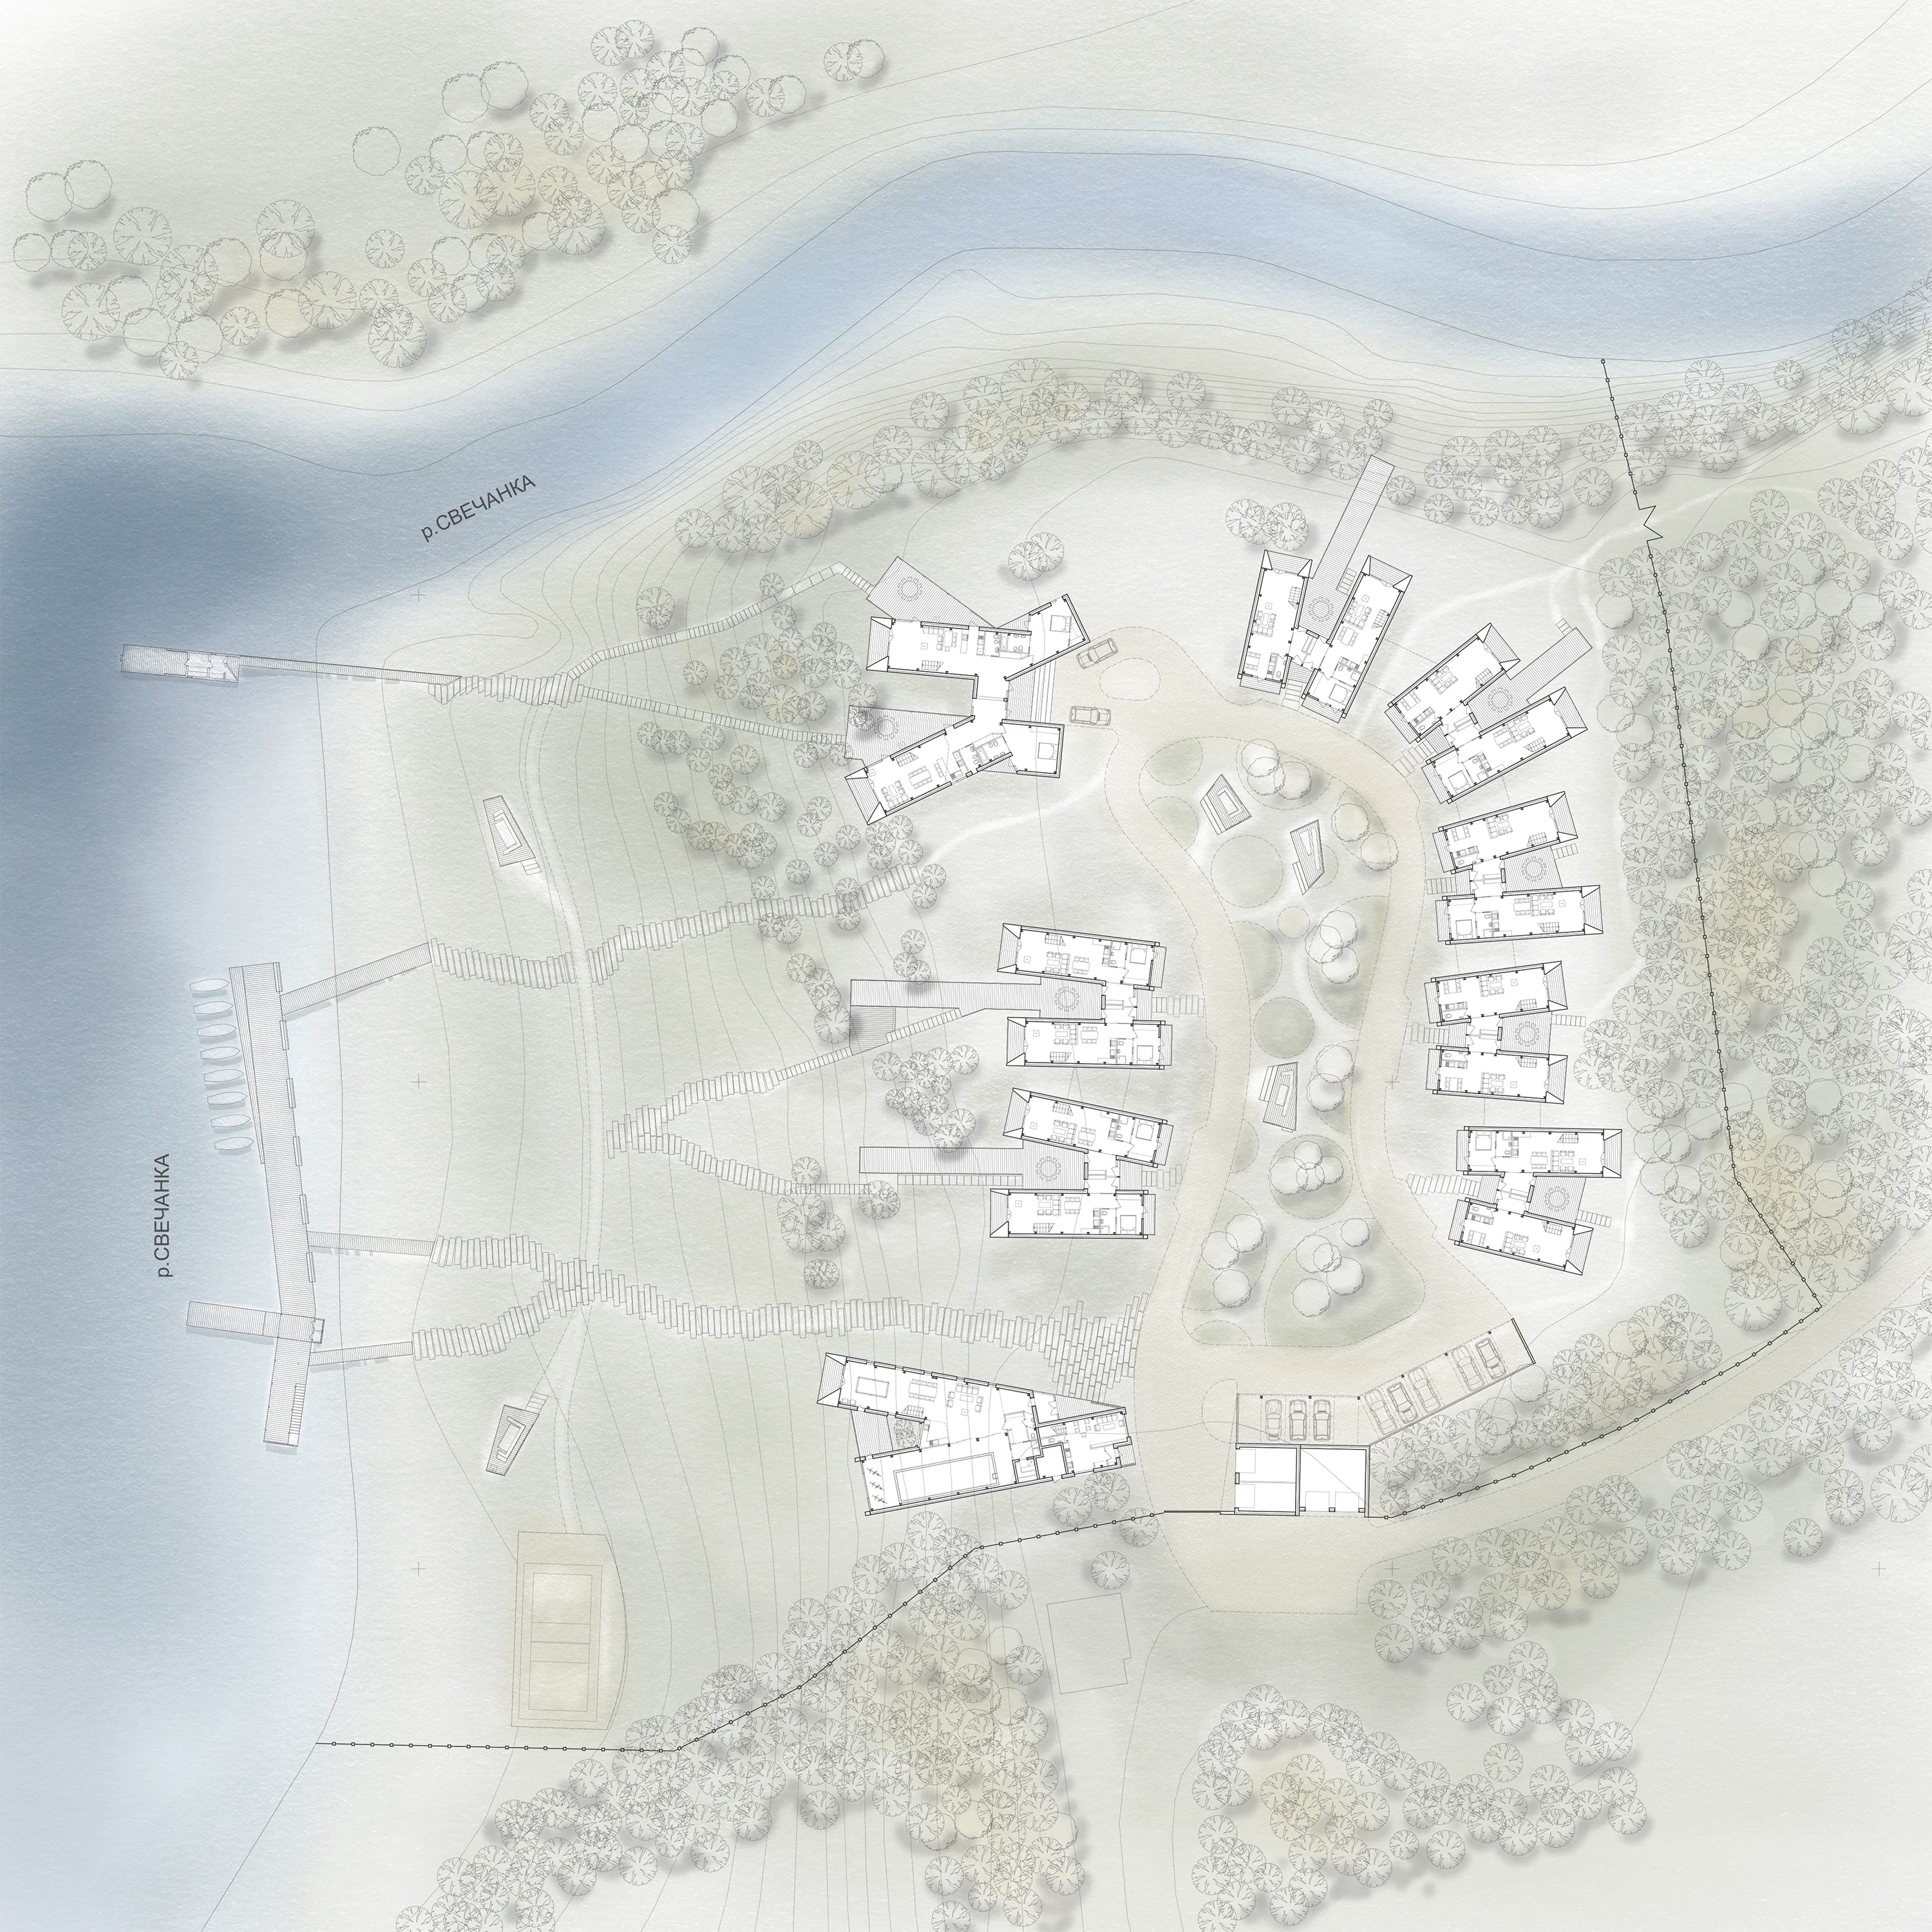
The entire complex is structured around a central hub, which serves as the social heart of the property. From this core, the layout radiates outward, transitioning from shared amenities and active recreation areas into a quiet, residential ring. This design encourages a natural flow, keeping high-traffic activities centrally located while ensuring that private living spaces remain serene and integrated with nature.
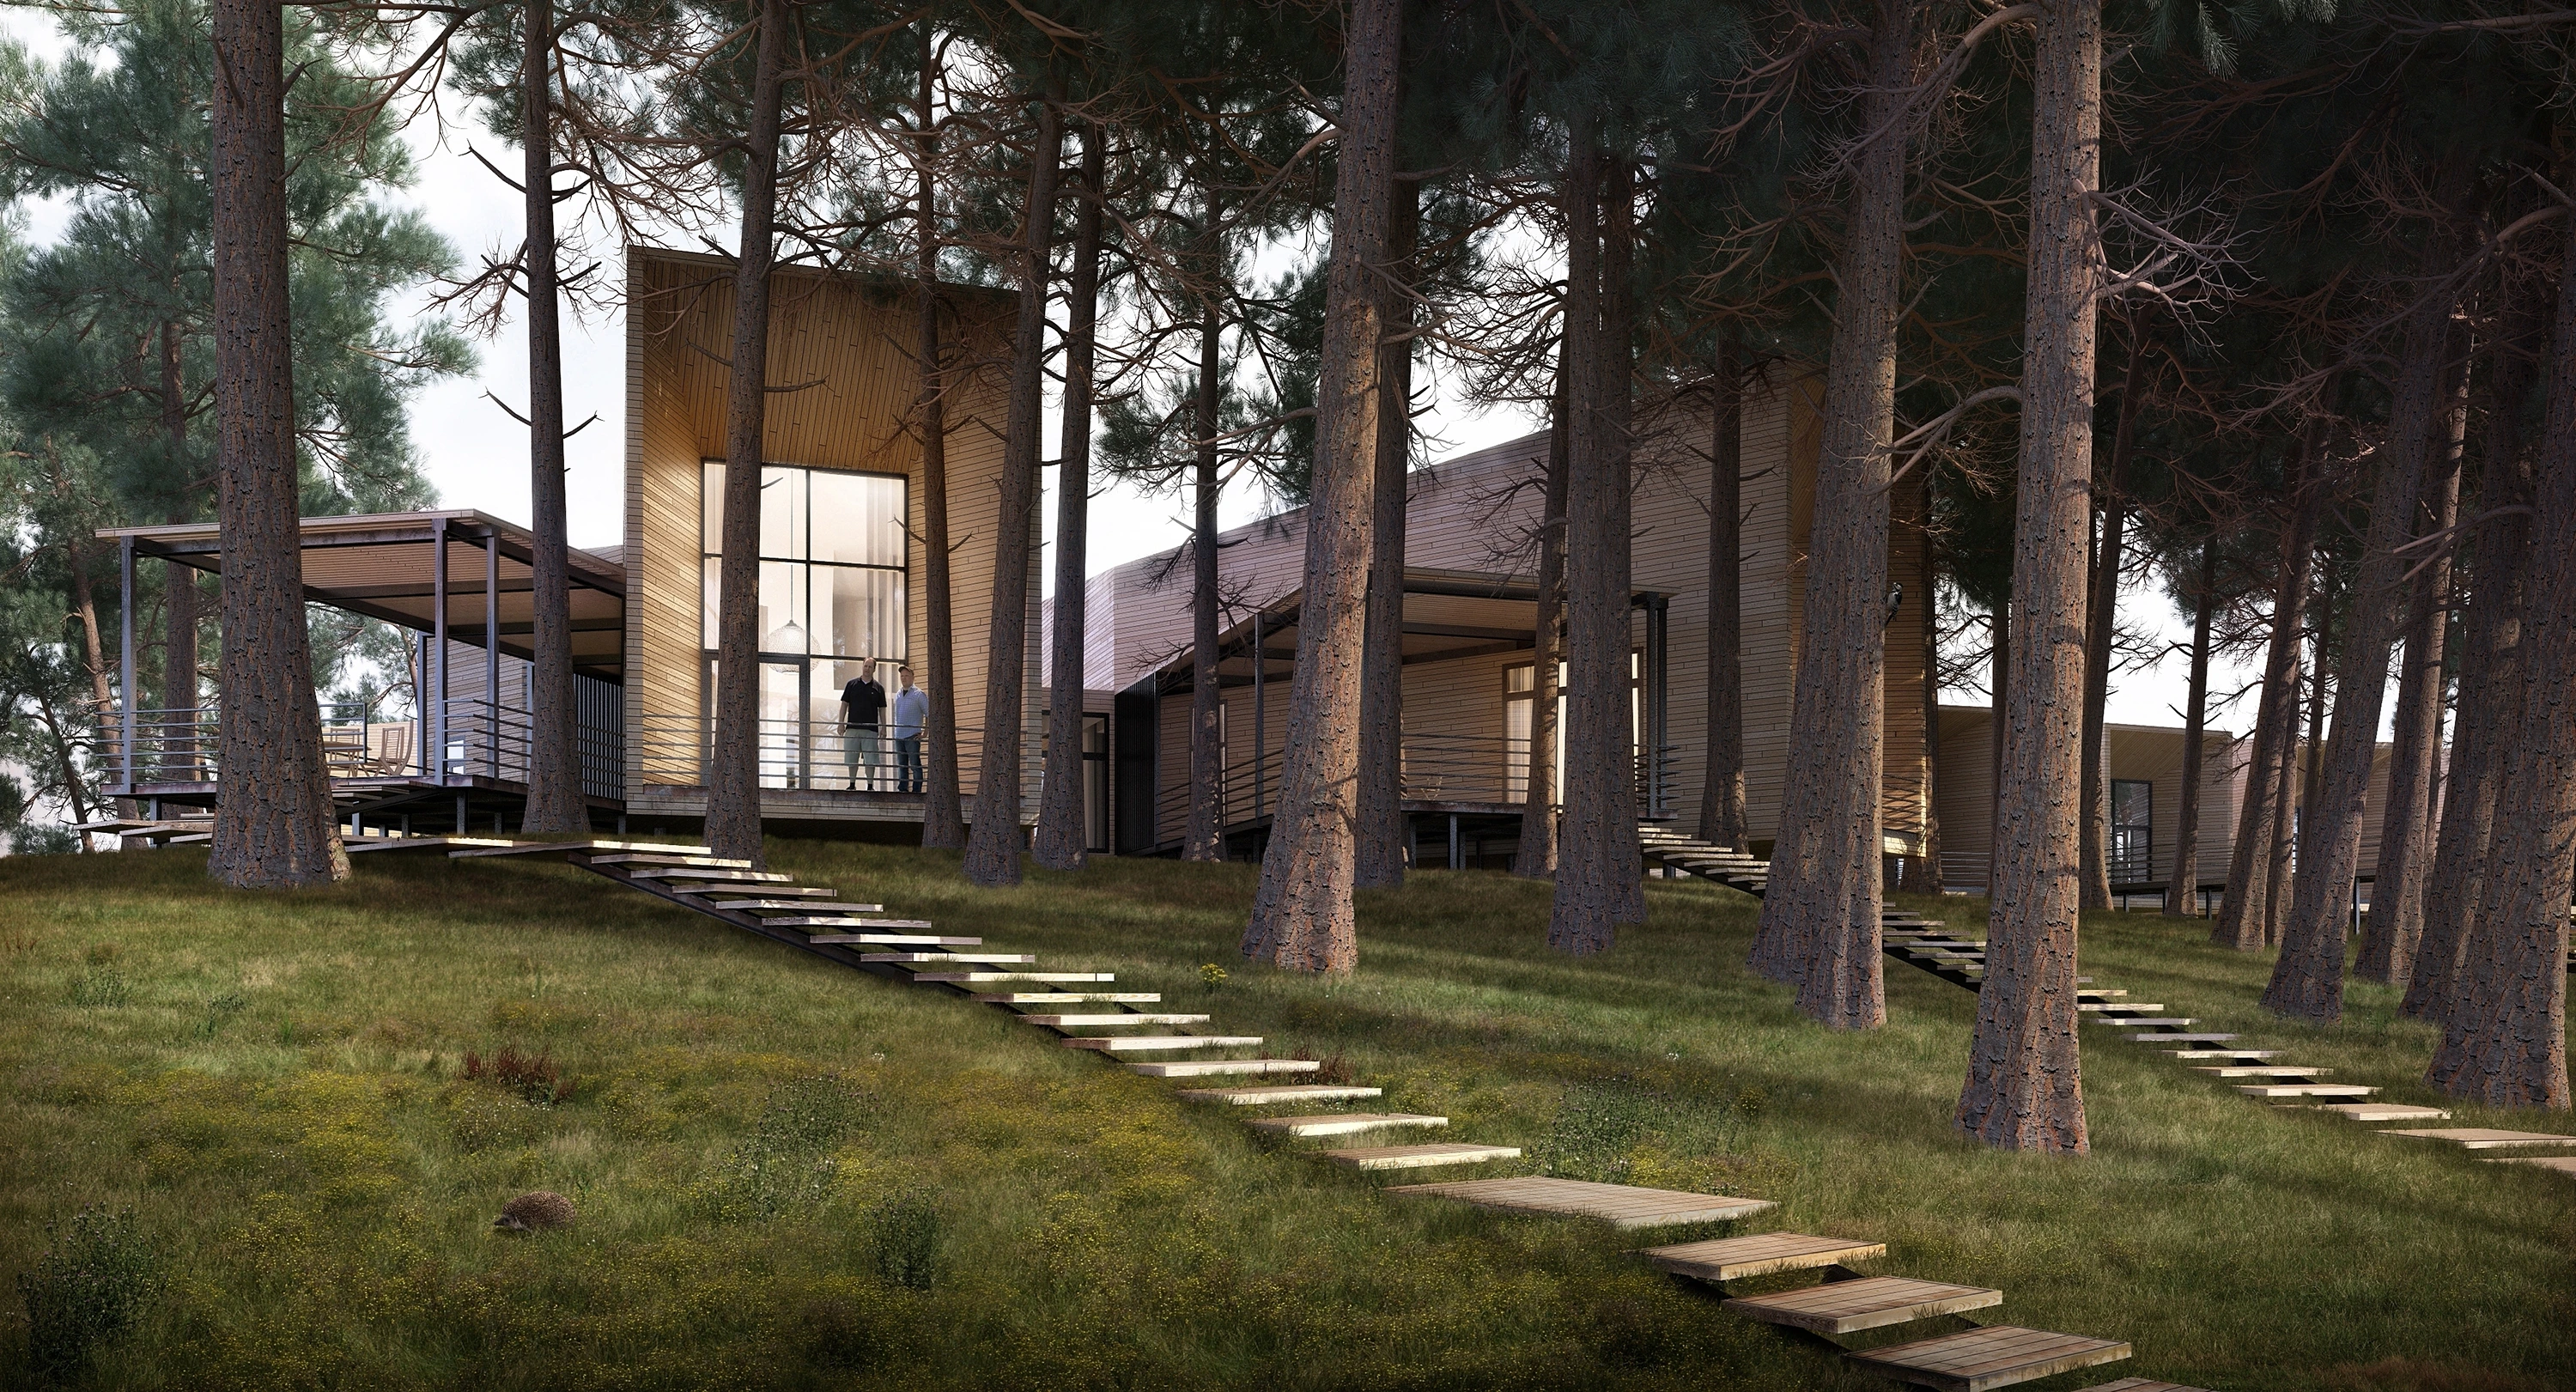
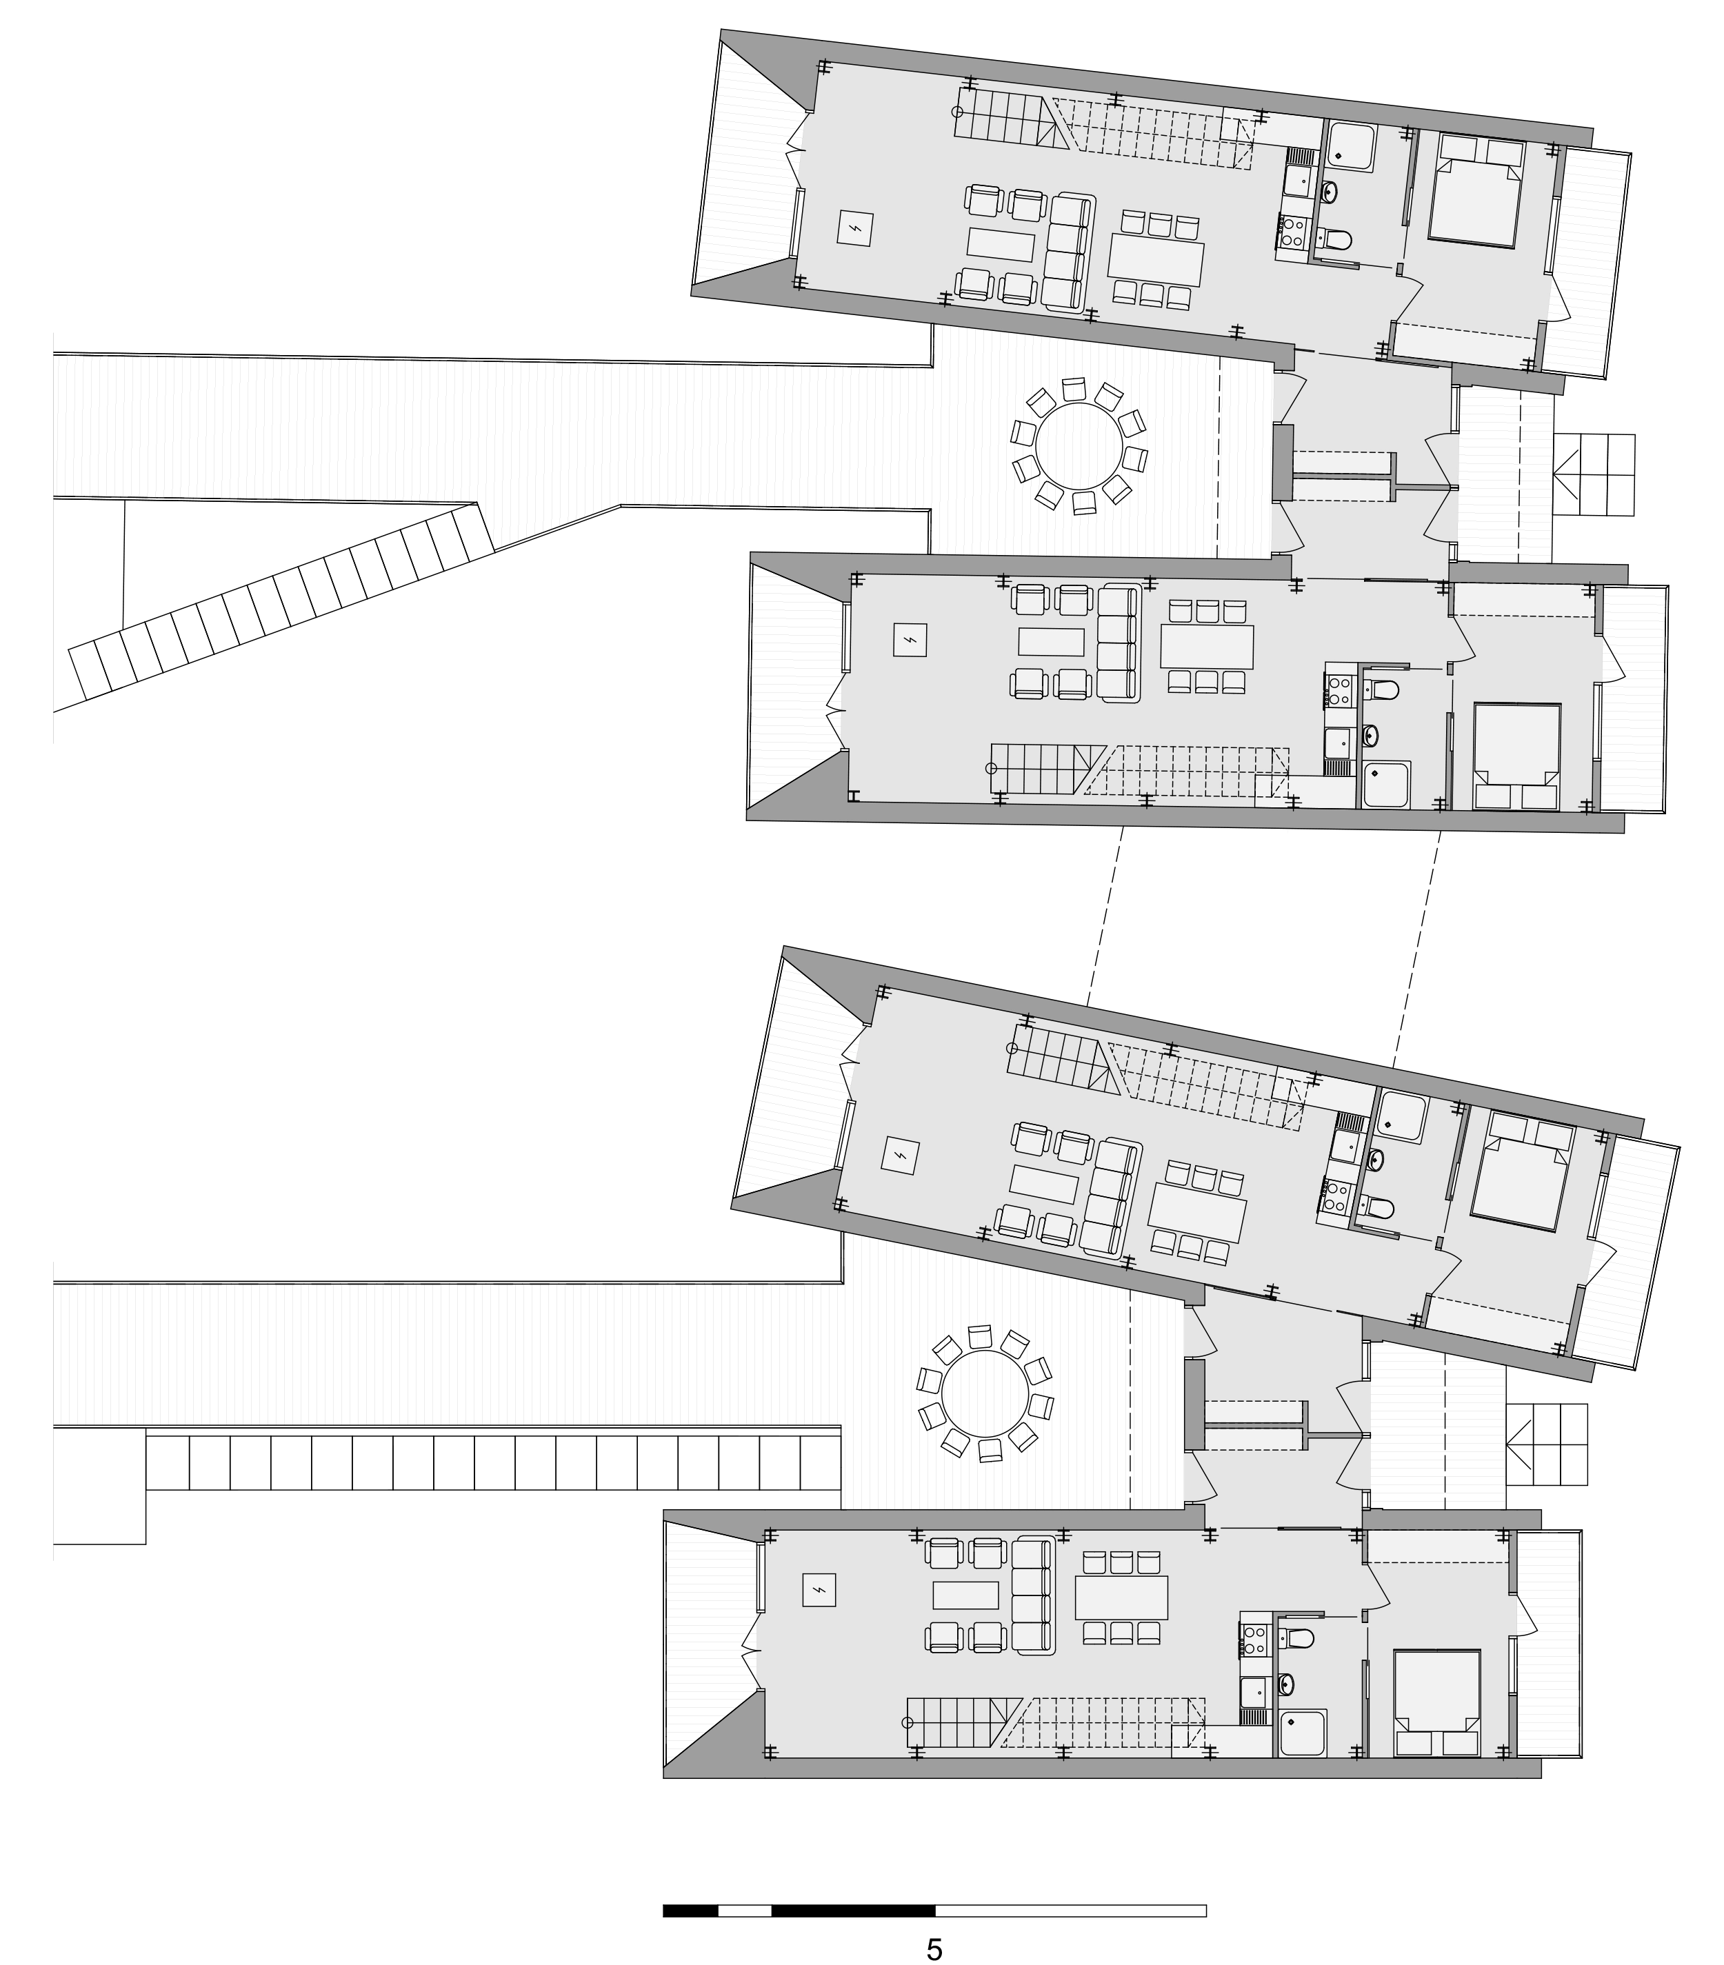
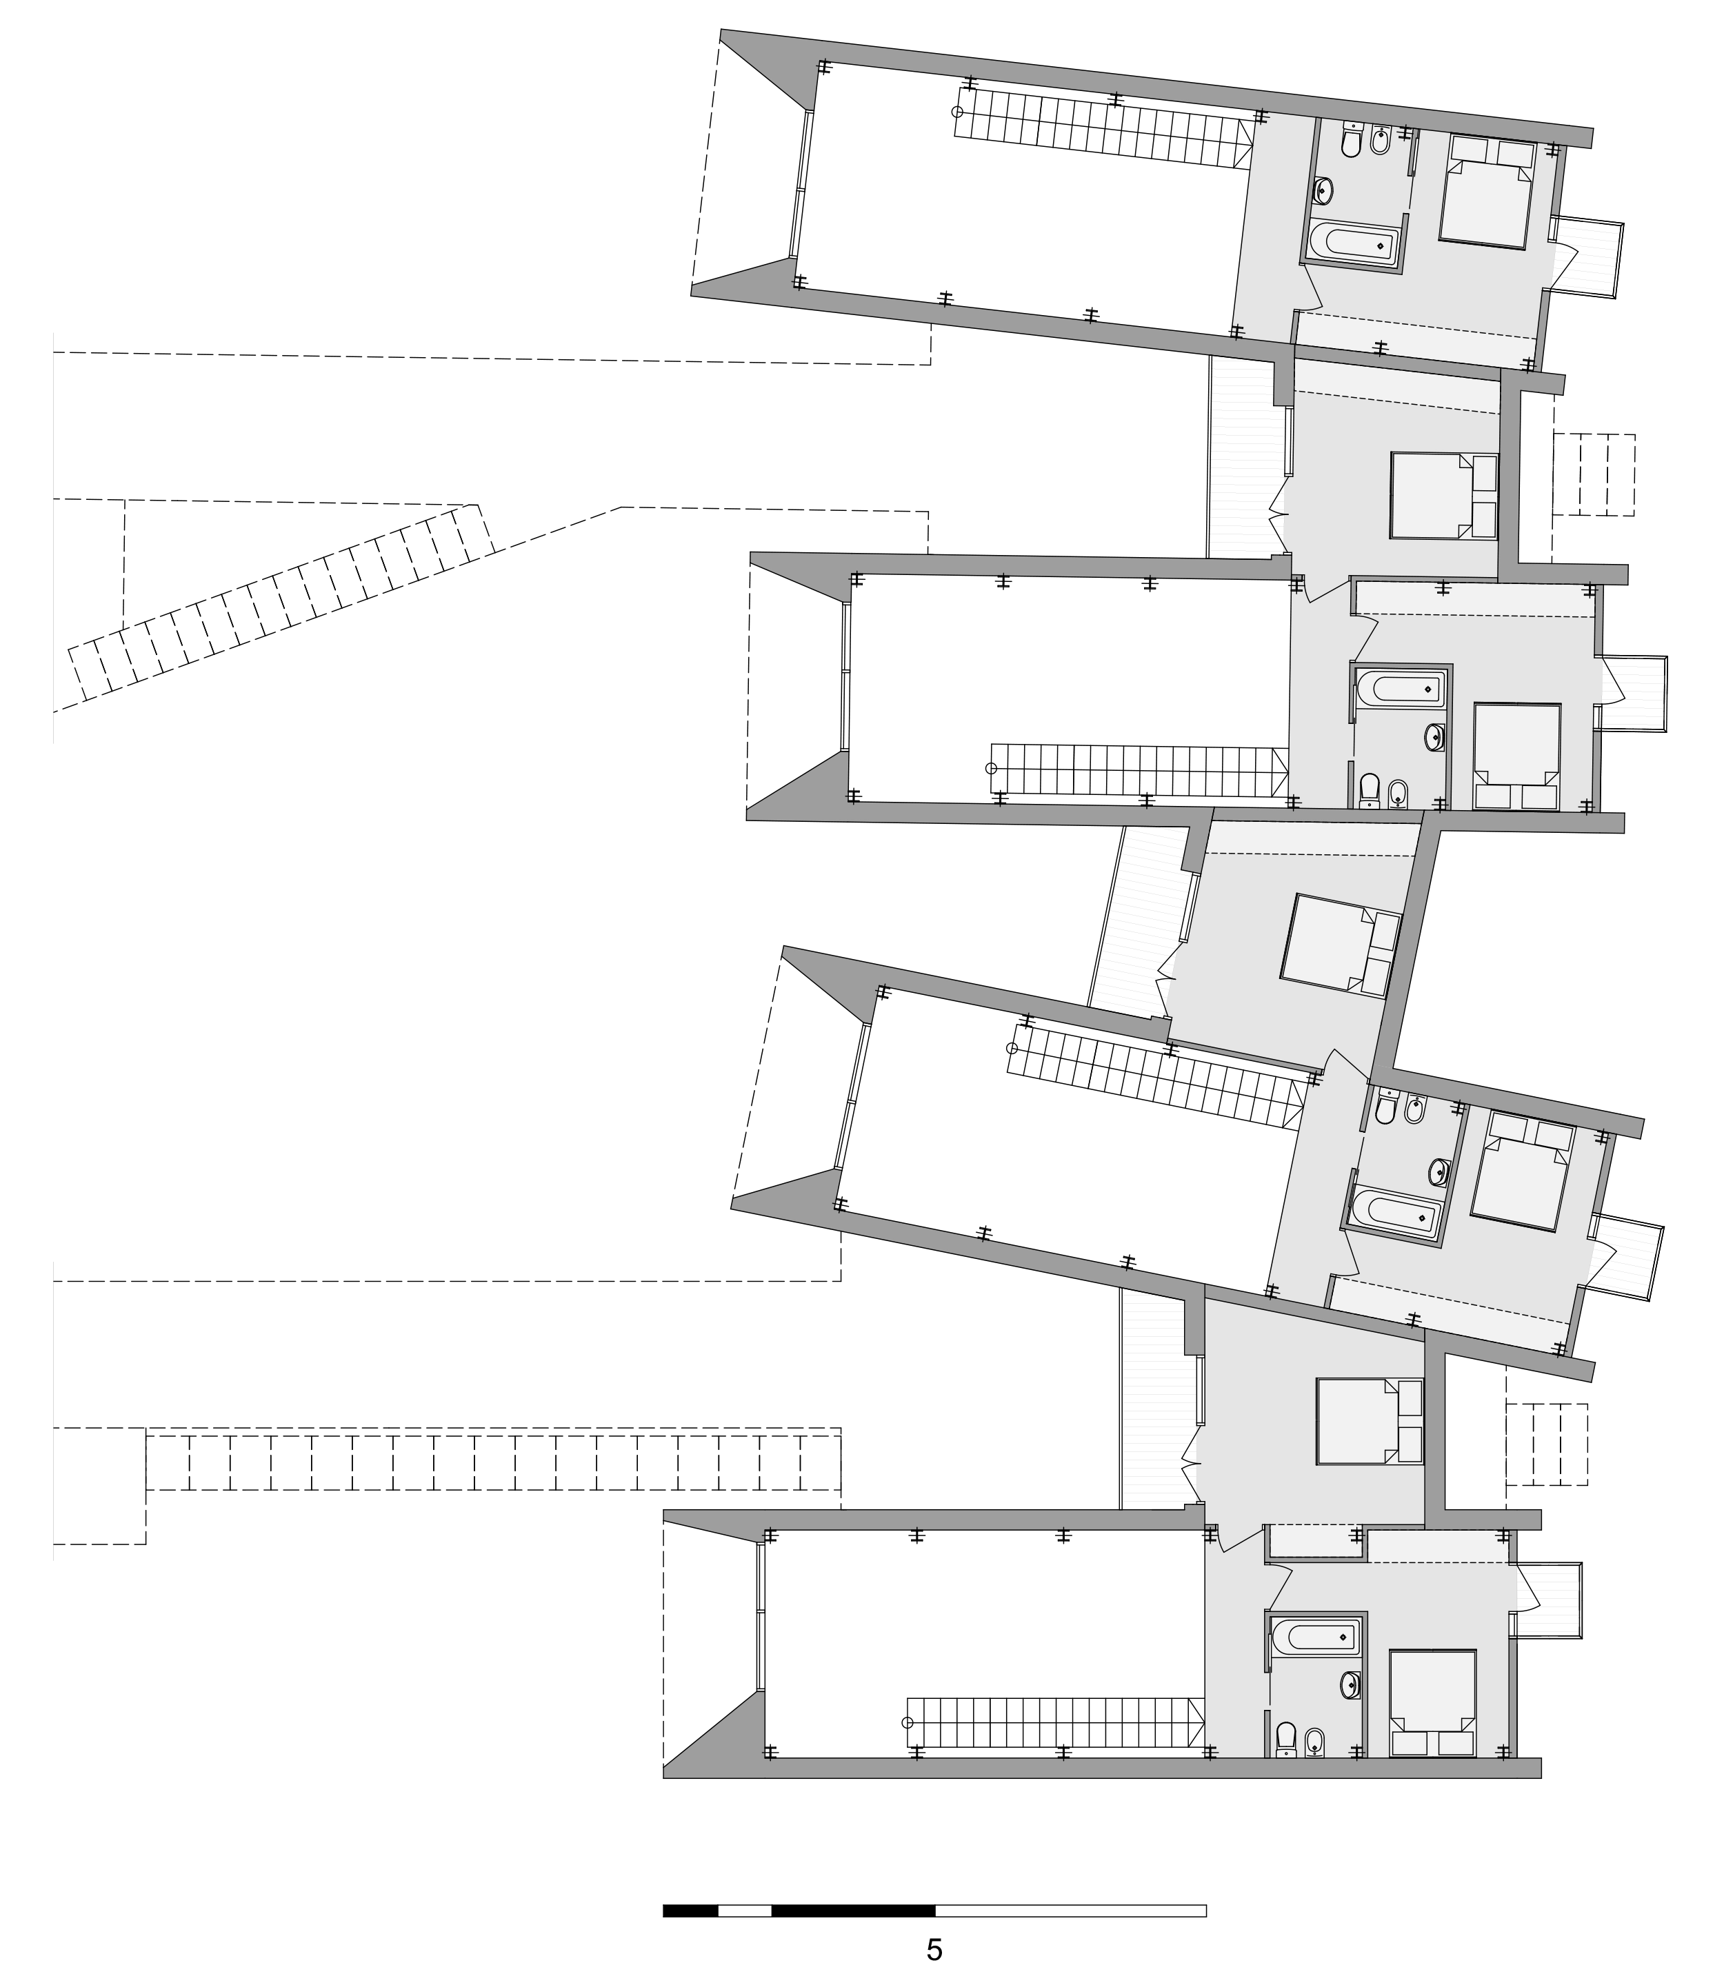
Each residence is intentionally crafted like a telescope, with big panoramic windows aimed away from the center and directly toward the surrounding forest. The houses are arranged in an alternating pattern that creates a sense of rhythmic, organic movement. This configuration creates open, walkable paths between buildings, keeping the entire ensemble connected. Whether you are looking for our spacious 144 m2 VIP residence, the well-appointed 105 m2 house, or our cozy 88 m2 retreat, every unit is designed to maximize comfort and connection to the outdoors.
Sustainability is woven into the very DNA of the project. We use prefabricated wooden frames and non-invasive screw pile foundations to protect the natural soil and root systems. By combining high-performance insulation, energy-saving glass, and natural materials like wood and stone, we have ensured that the complex is as efficient as it is beautiful. This radial organization does more than just look good, it streamlines our infrastructure, minimizing our environmental footprint while keeping your sanctuary efficient, comfortable, and timeless.
This area is located amidst a lake-forest landscape characteristic of northern Belarus, surrounded by coniferous and mixed forests, picturesque ponds, and natural river valleys.
The gentle terrain, shaped by glacial formations, lends this place a unique sculptural expressiveness, while the proximity of water and forests creates a unique microclimate and an atmosphere of solitude, allowing for complete immersion in nature. This ecologically pristine region, with minimal human impact, is particularly valuable for relaxation, recuperation, and contemplative journeys in the bosom of nature.
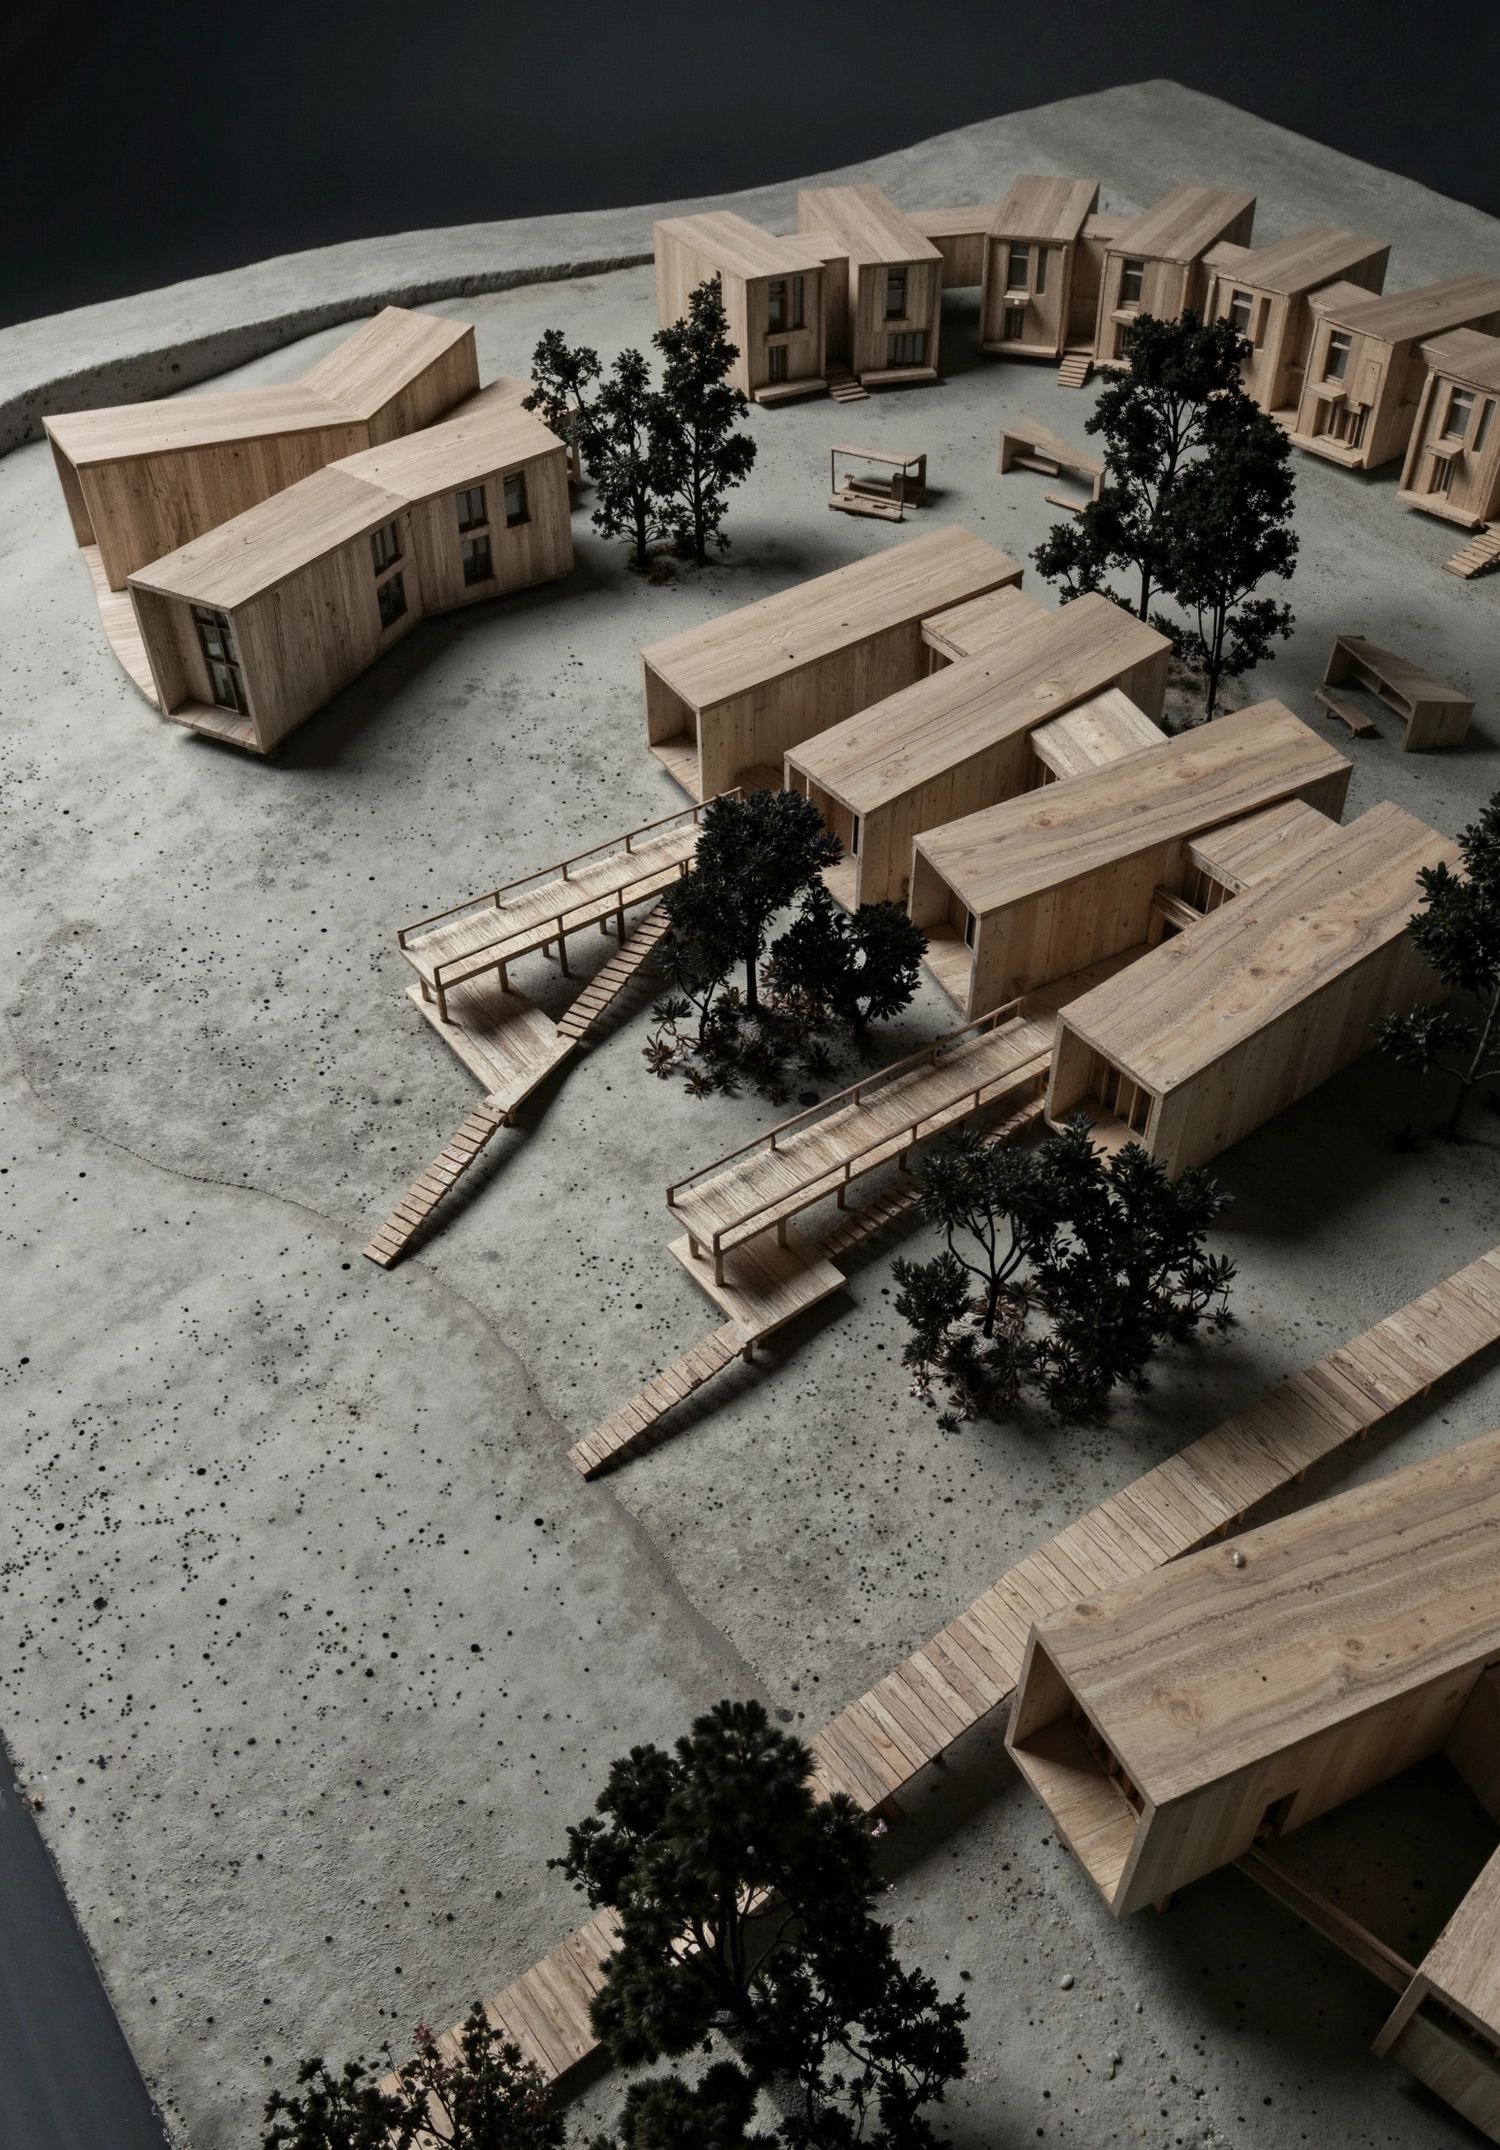
...A modern-day sanctuary cradled by ancient forests...

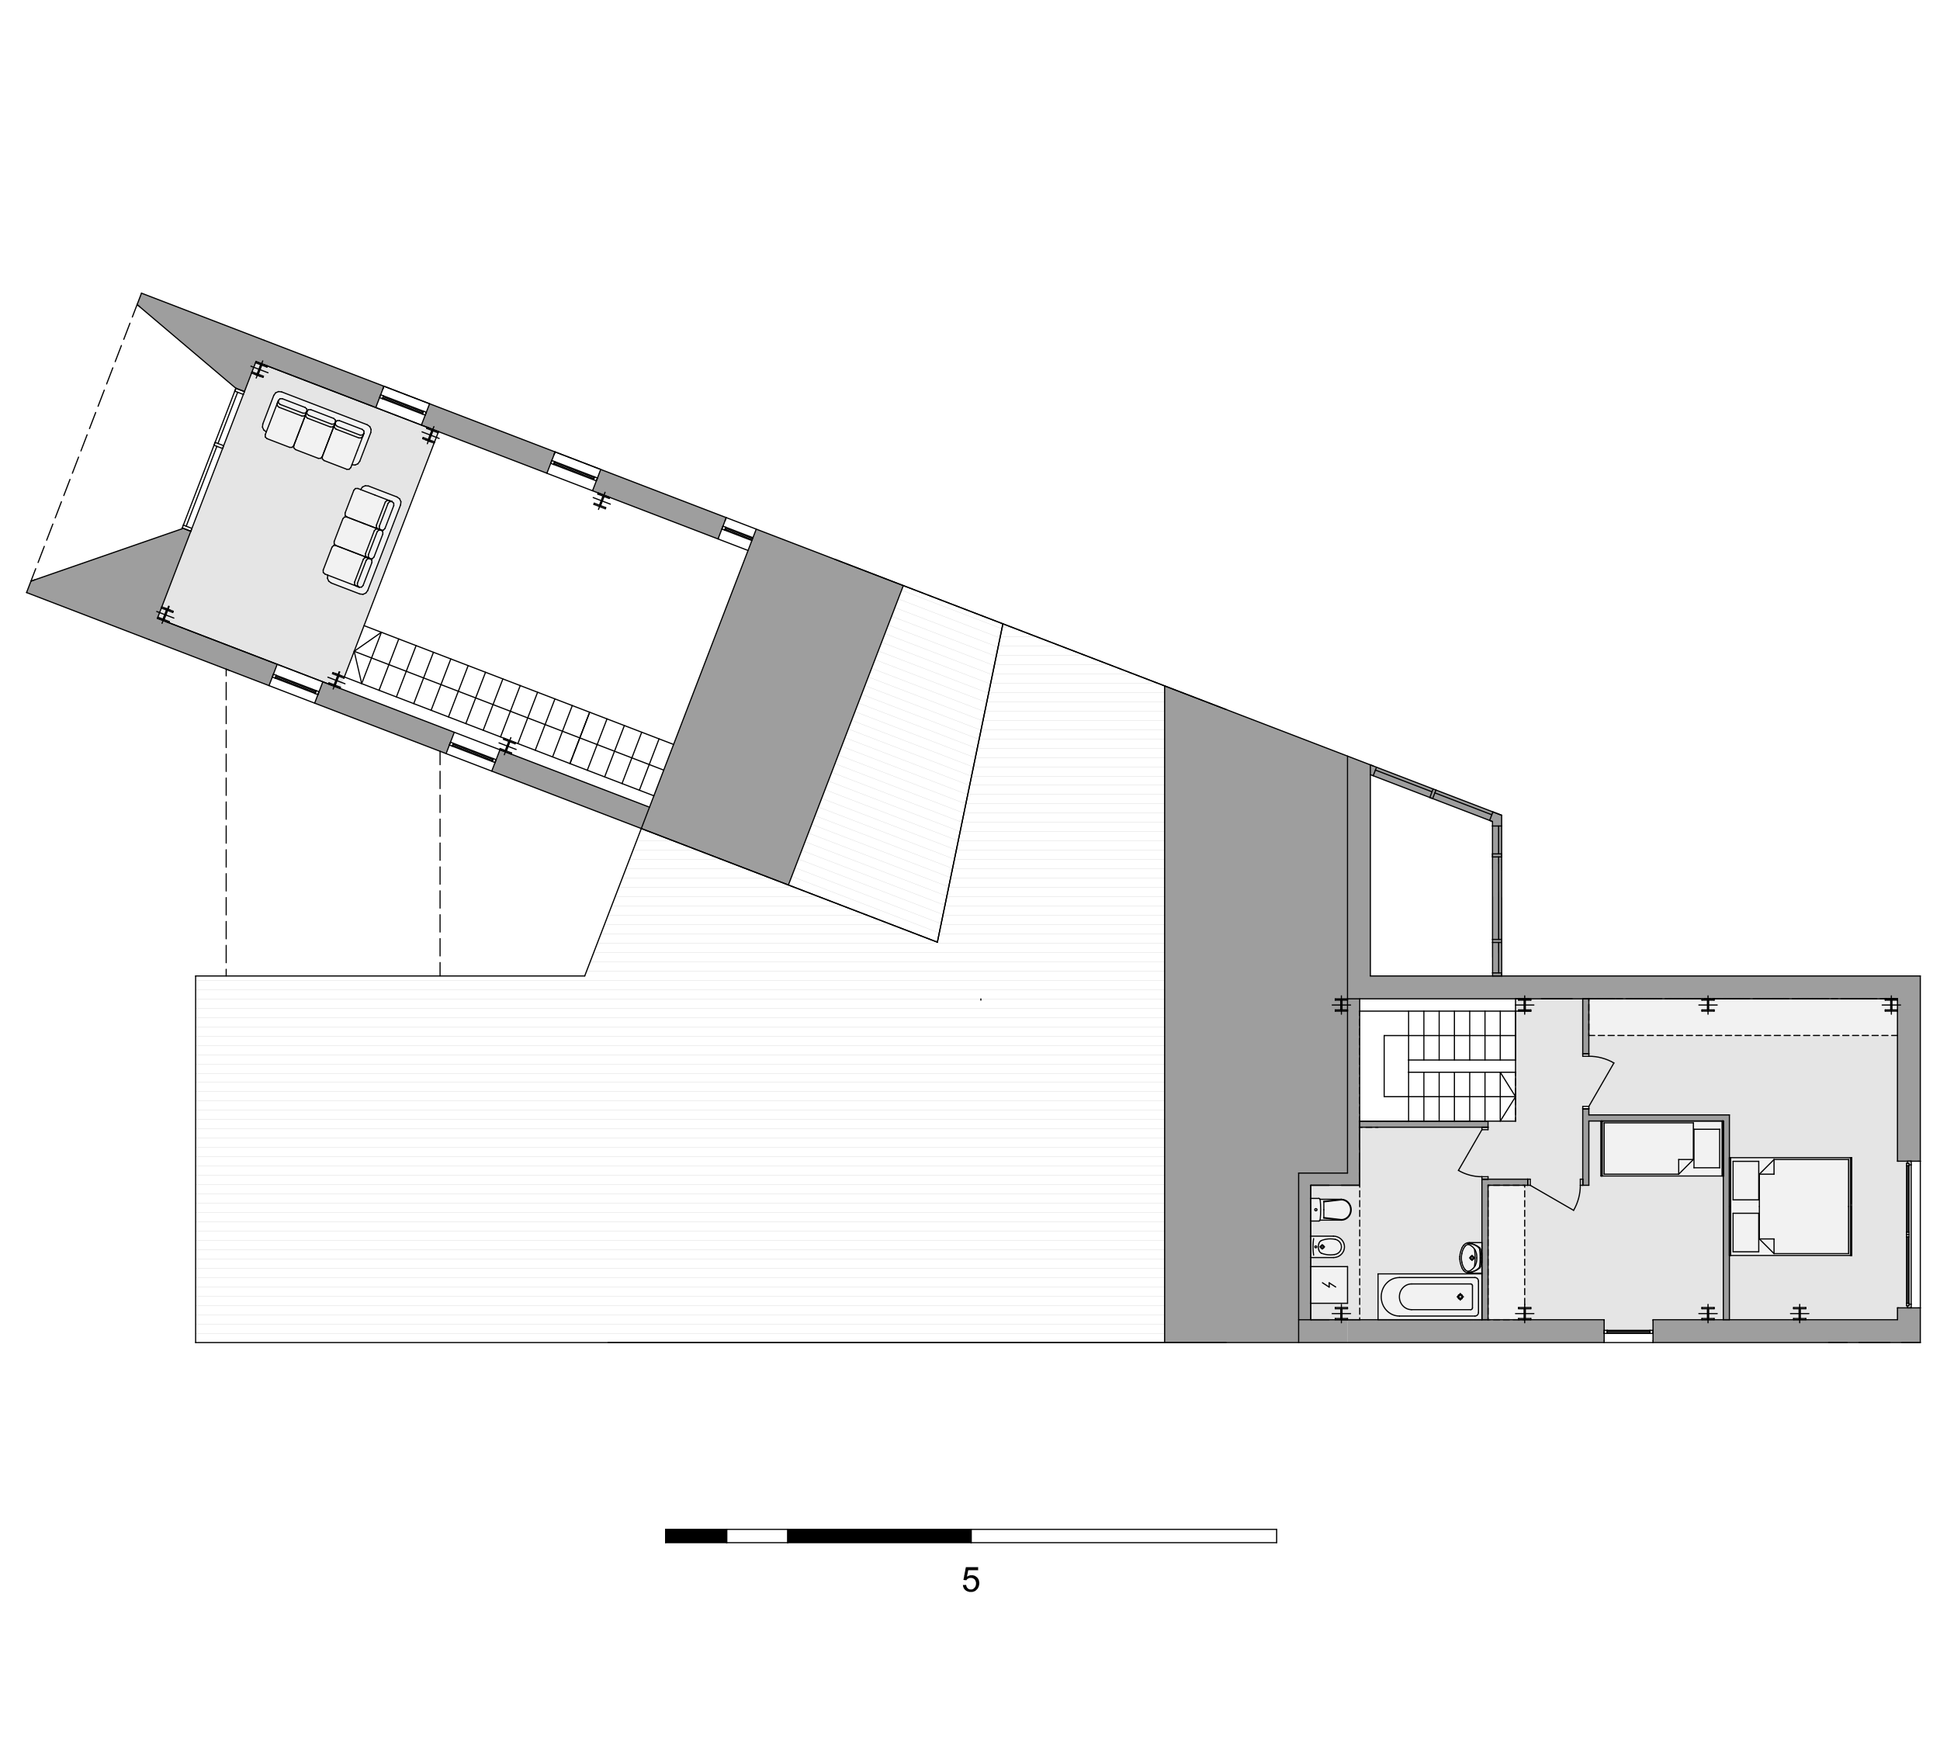
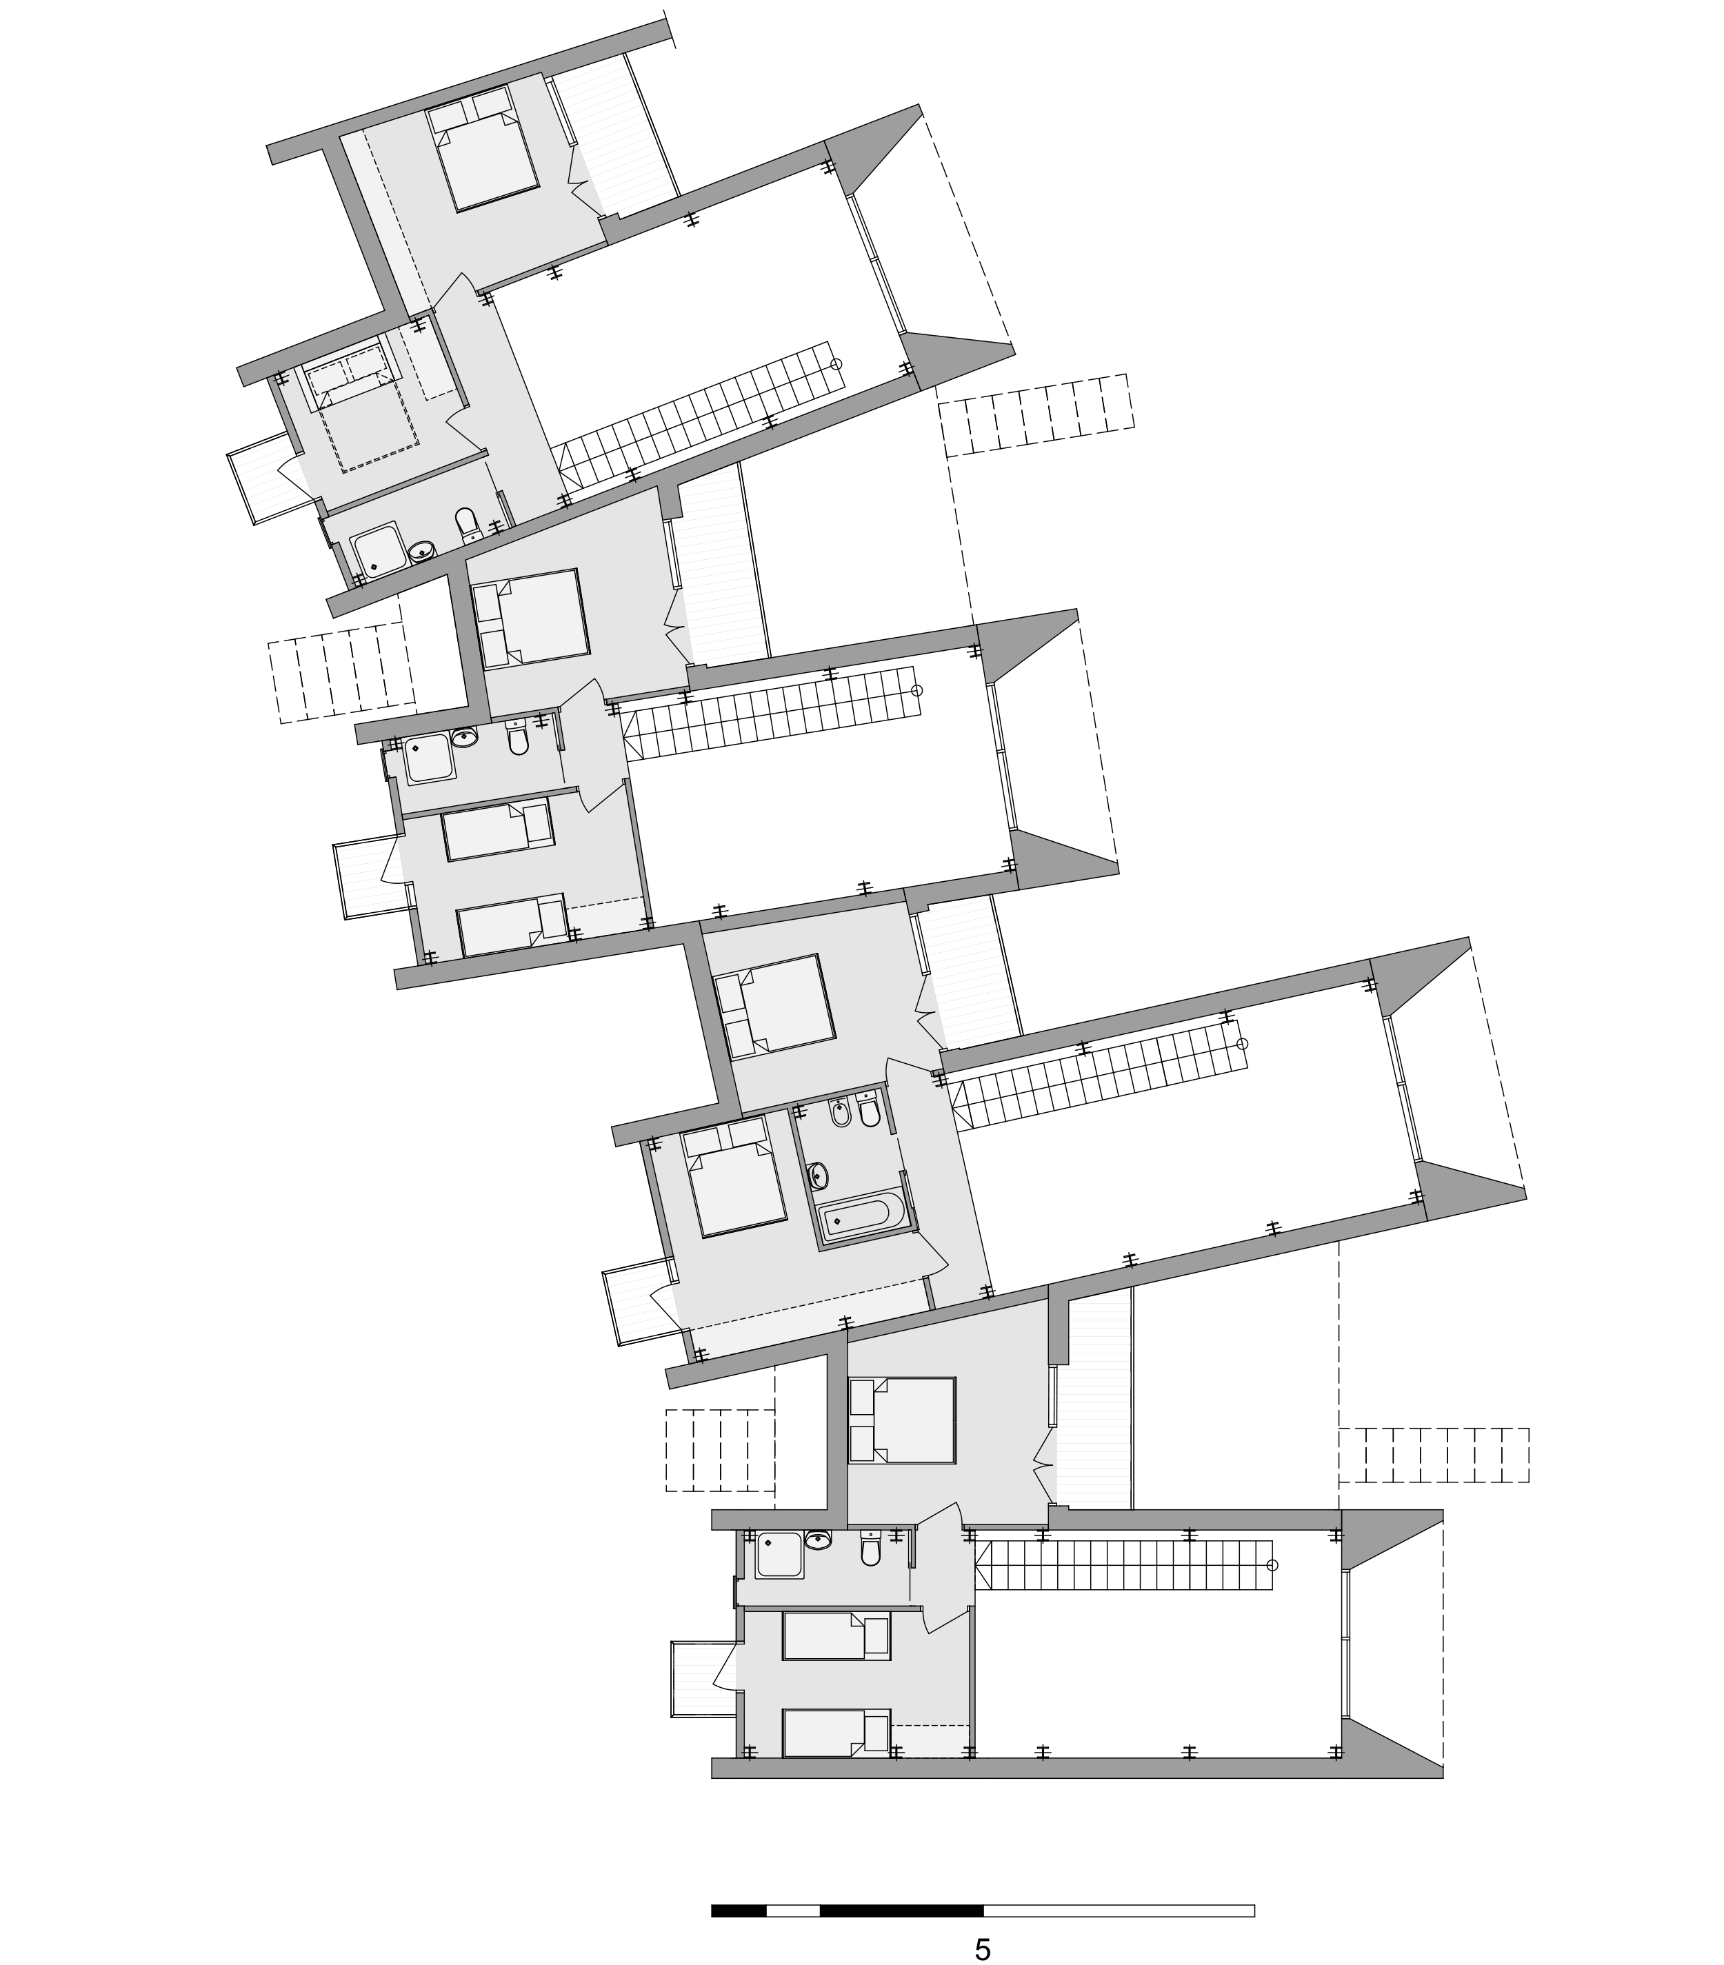
Cabin type 3 first floor
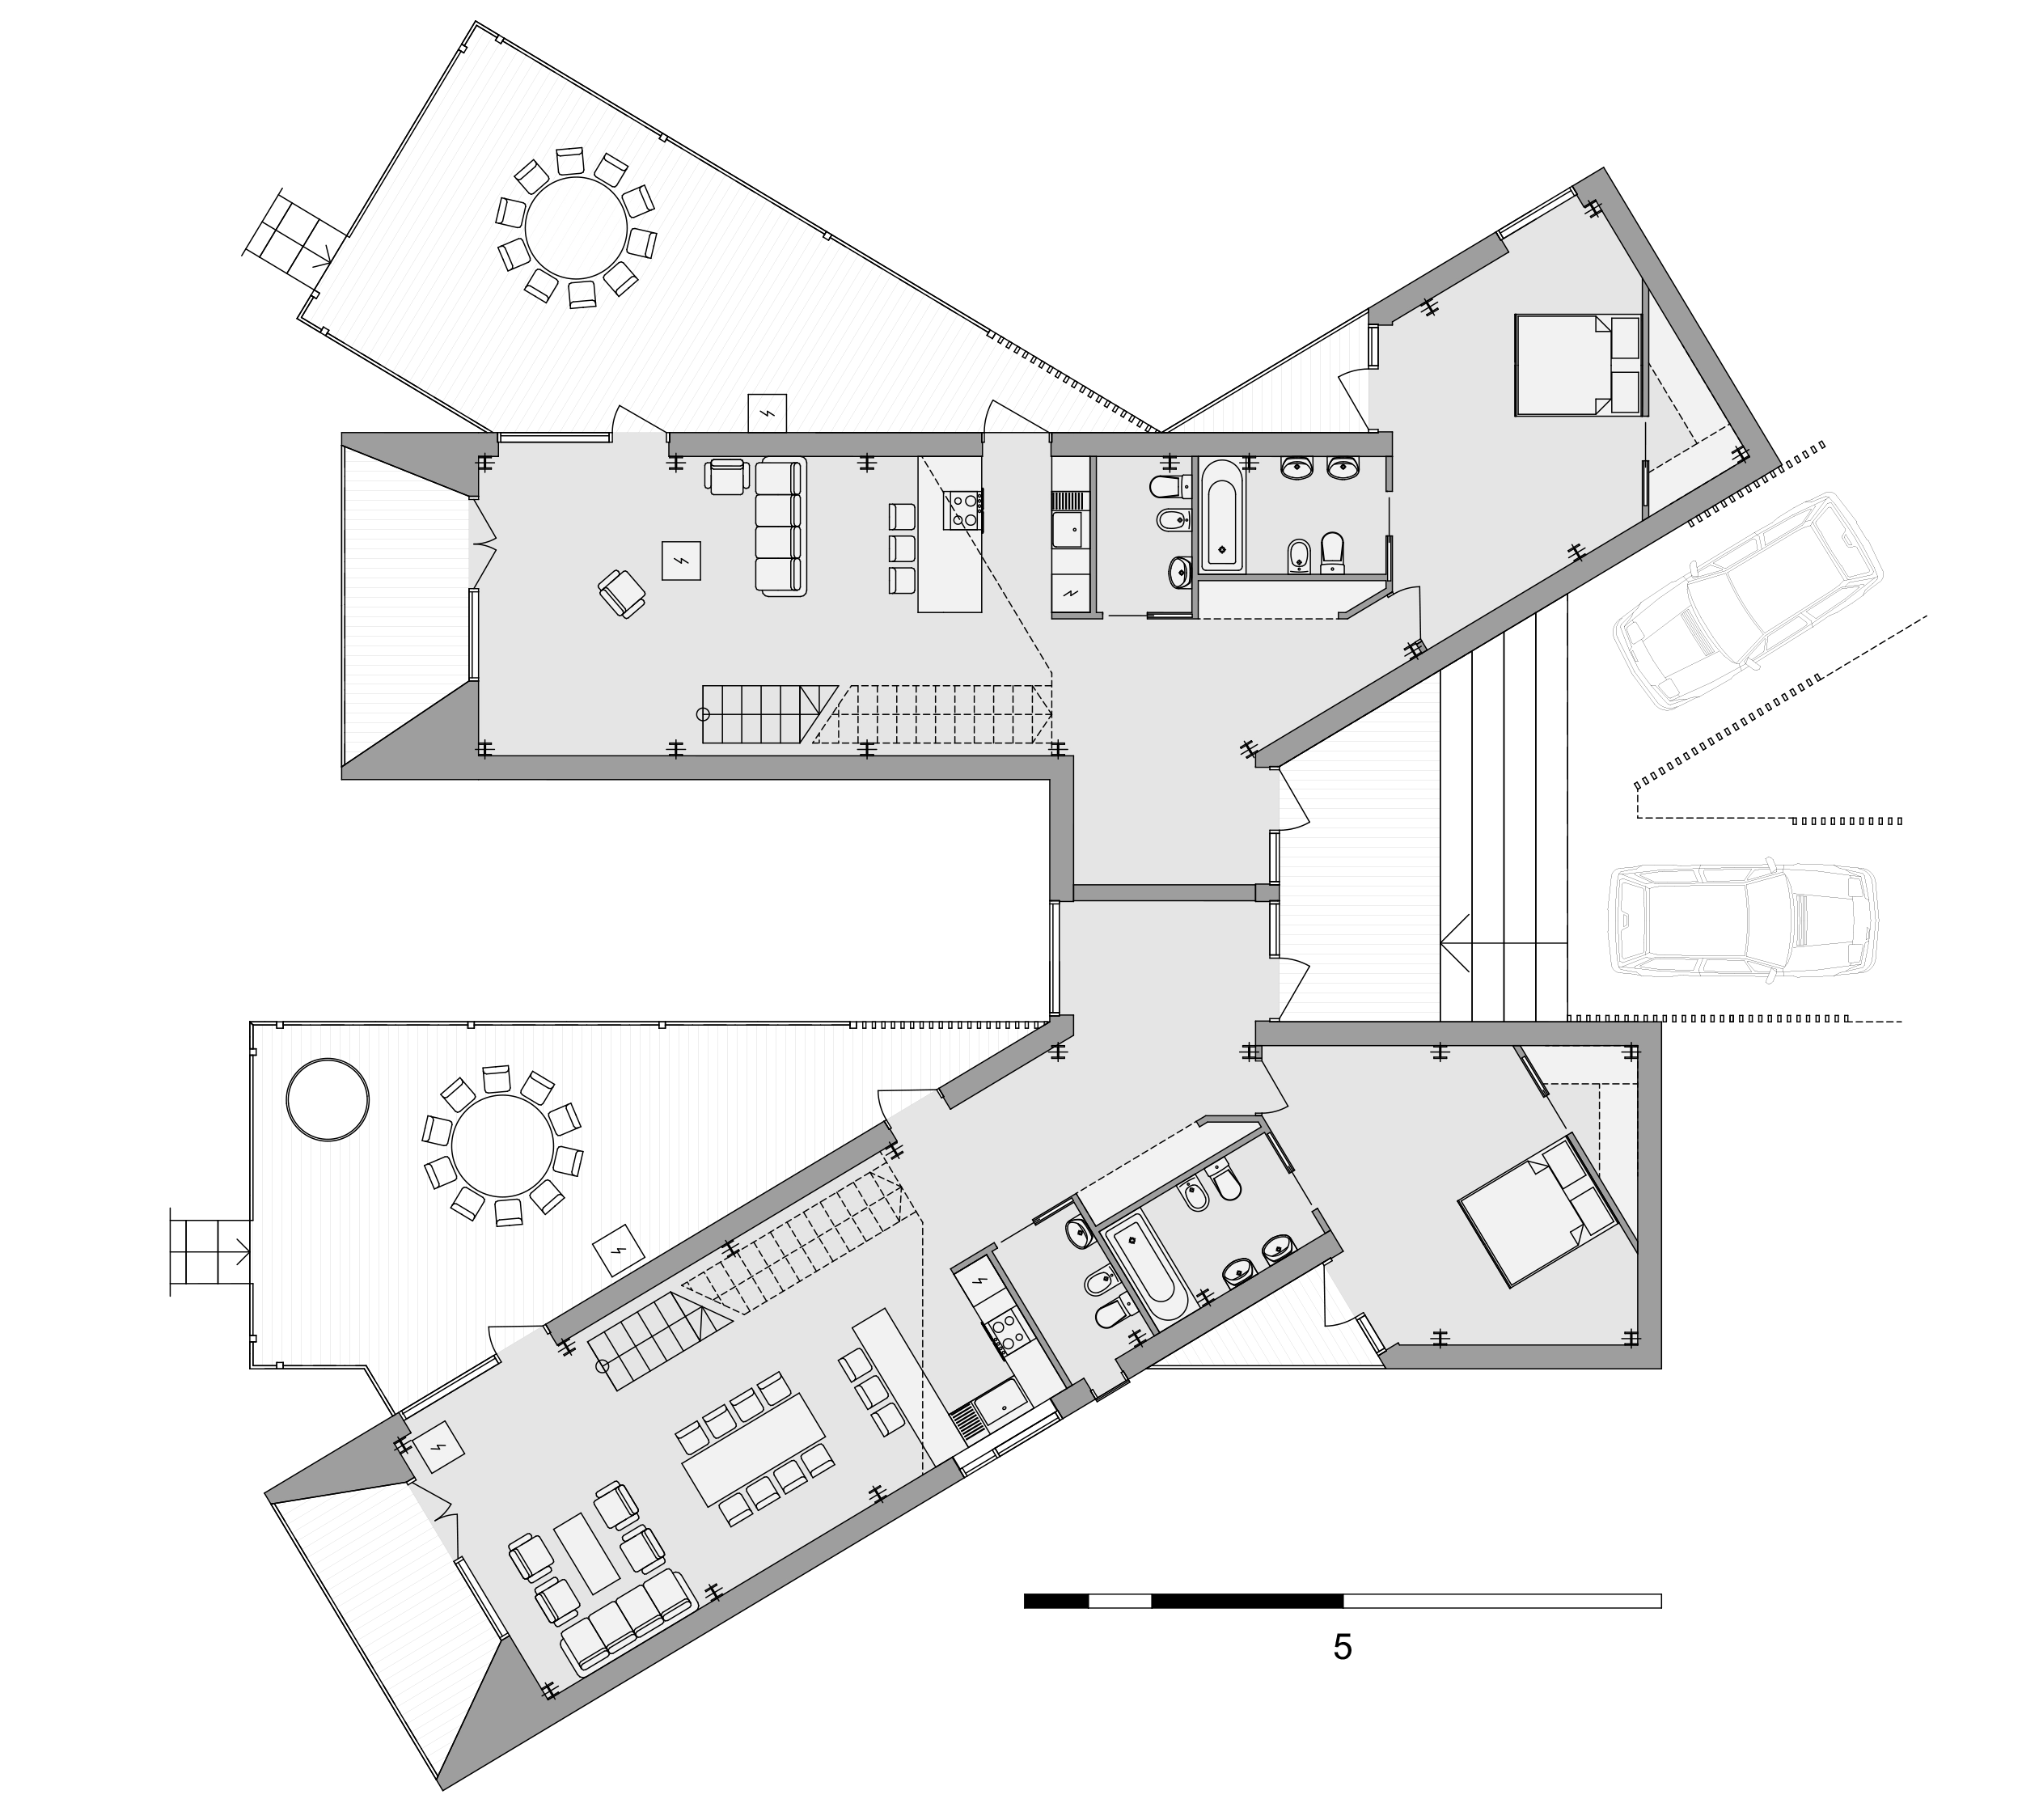
Cabin type 2 ground floor
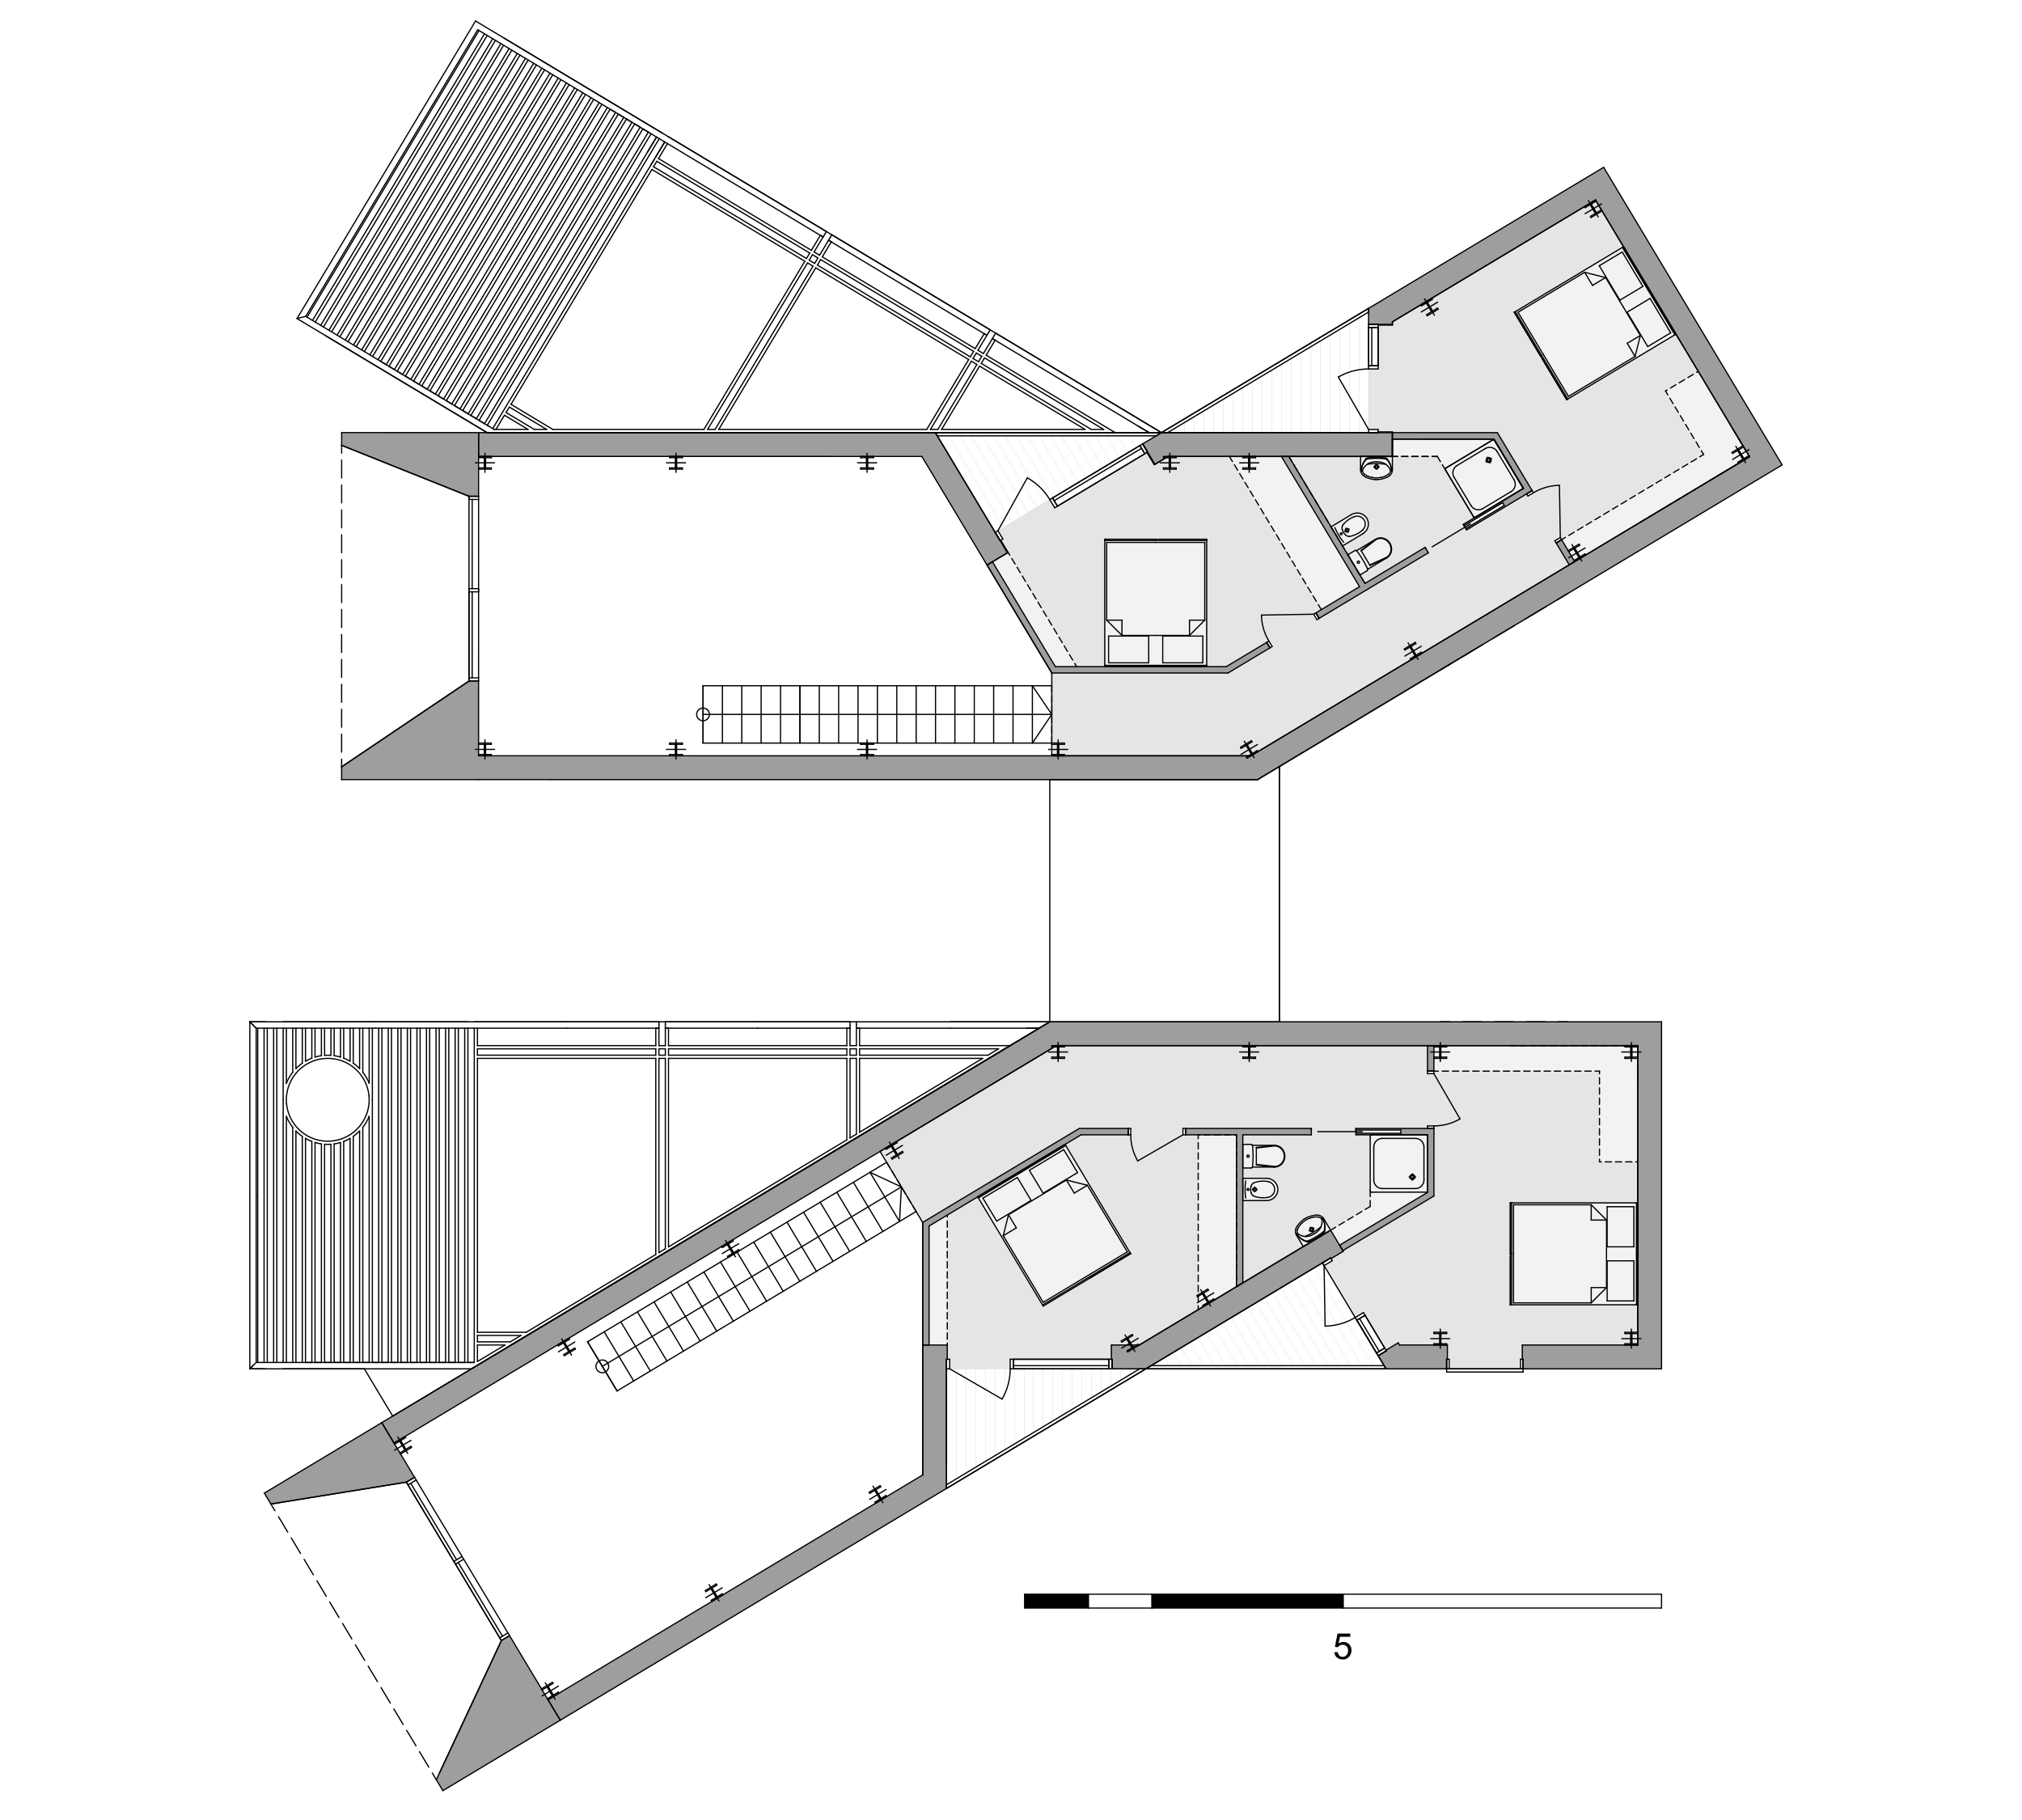
Cabin type 2 first floor
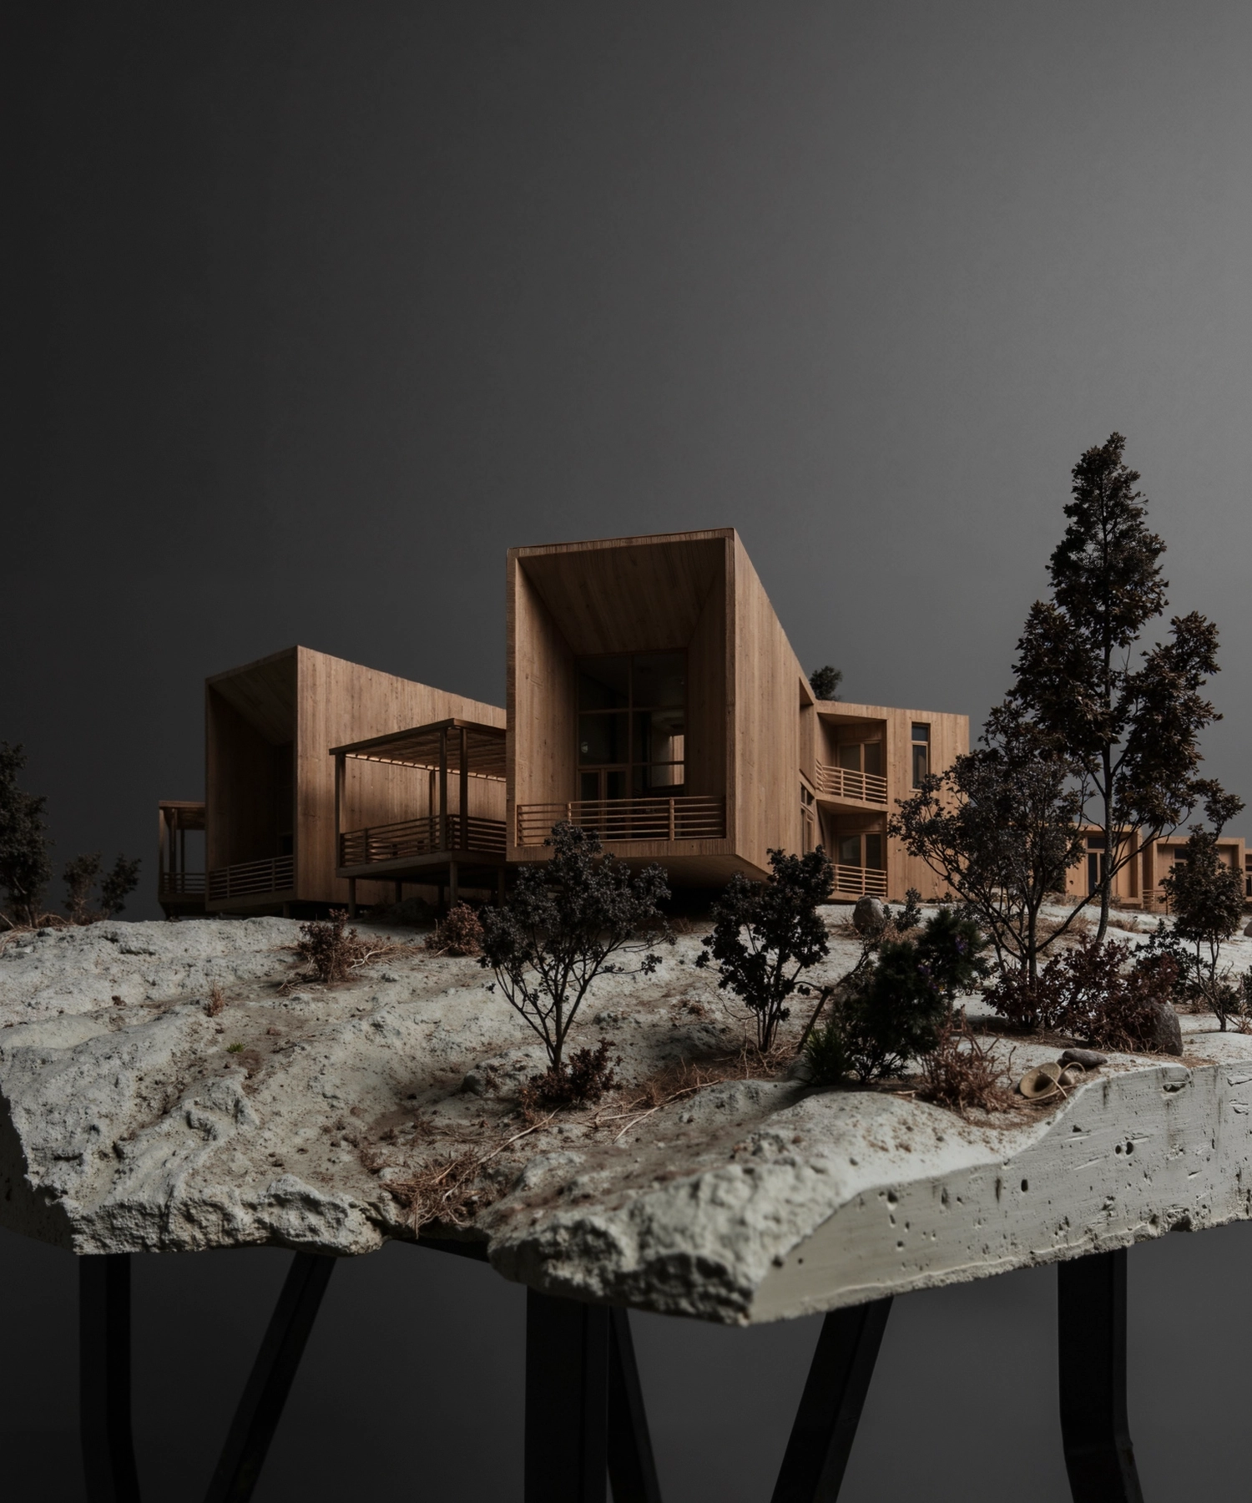
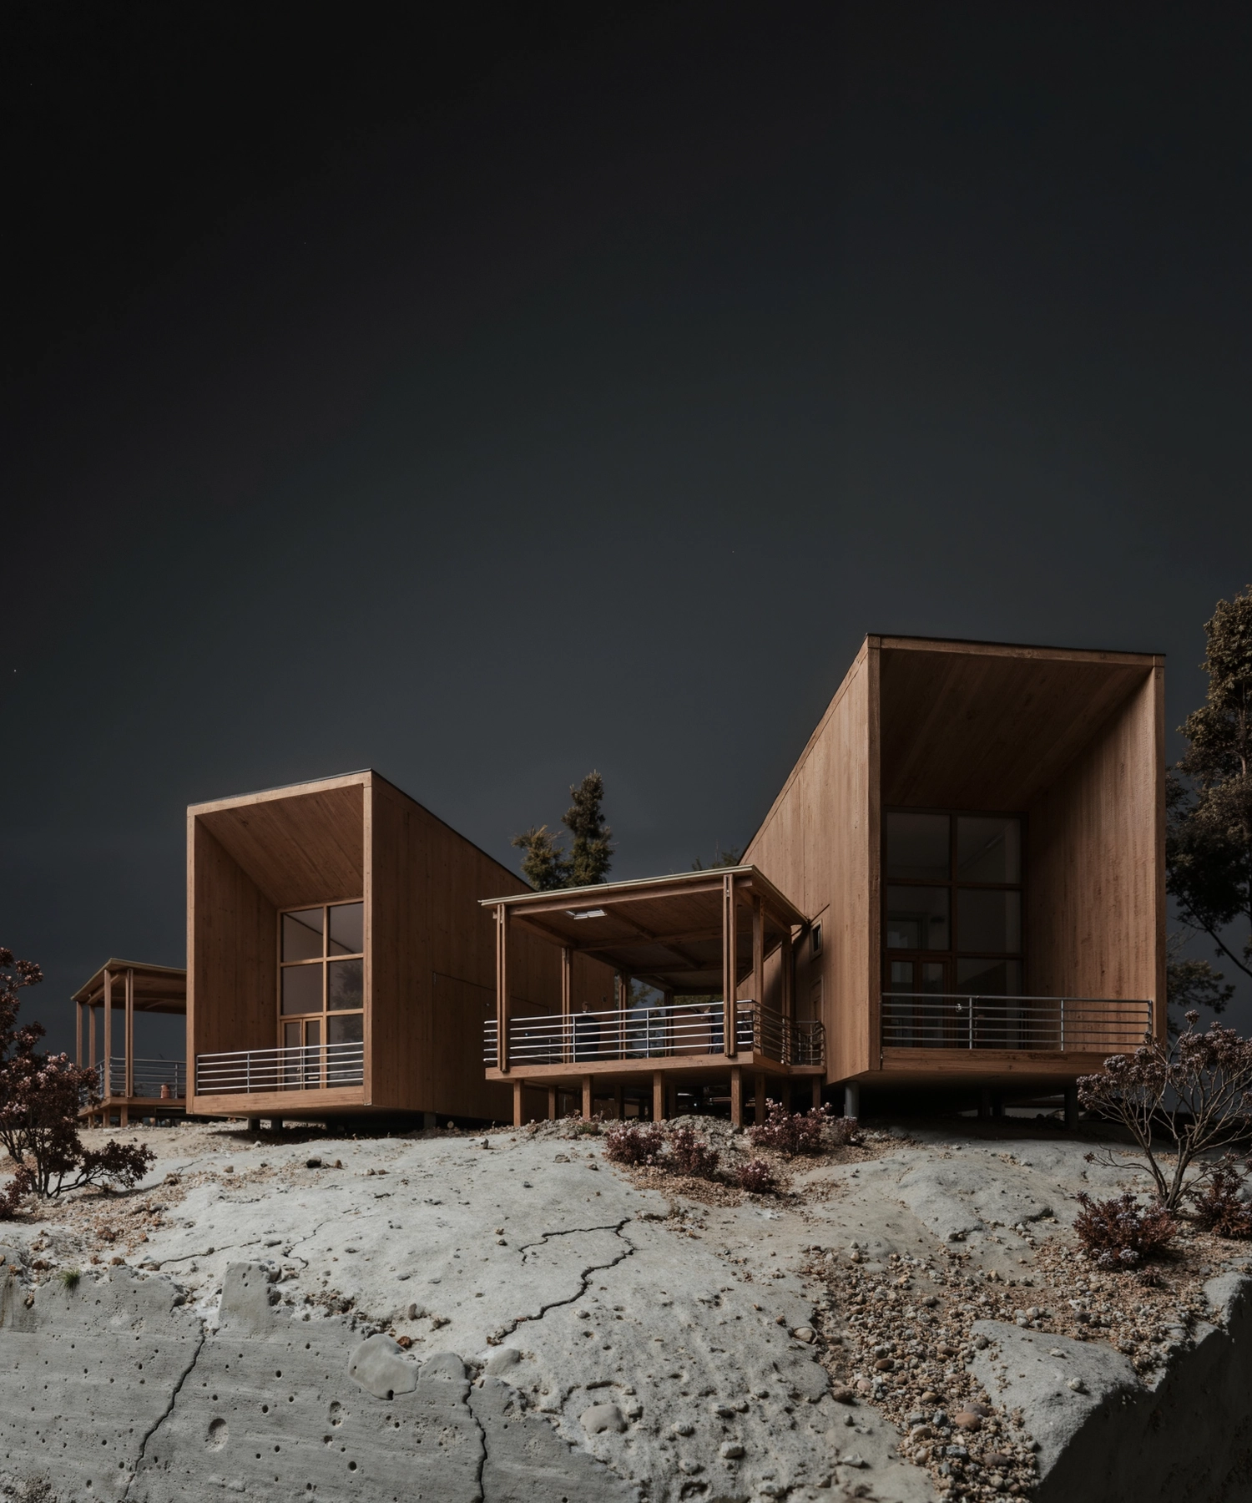
...Designed for comfort, framed by nature...

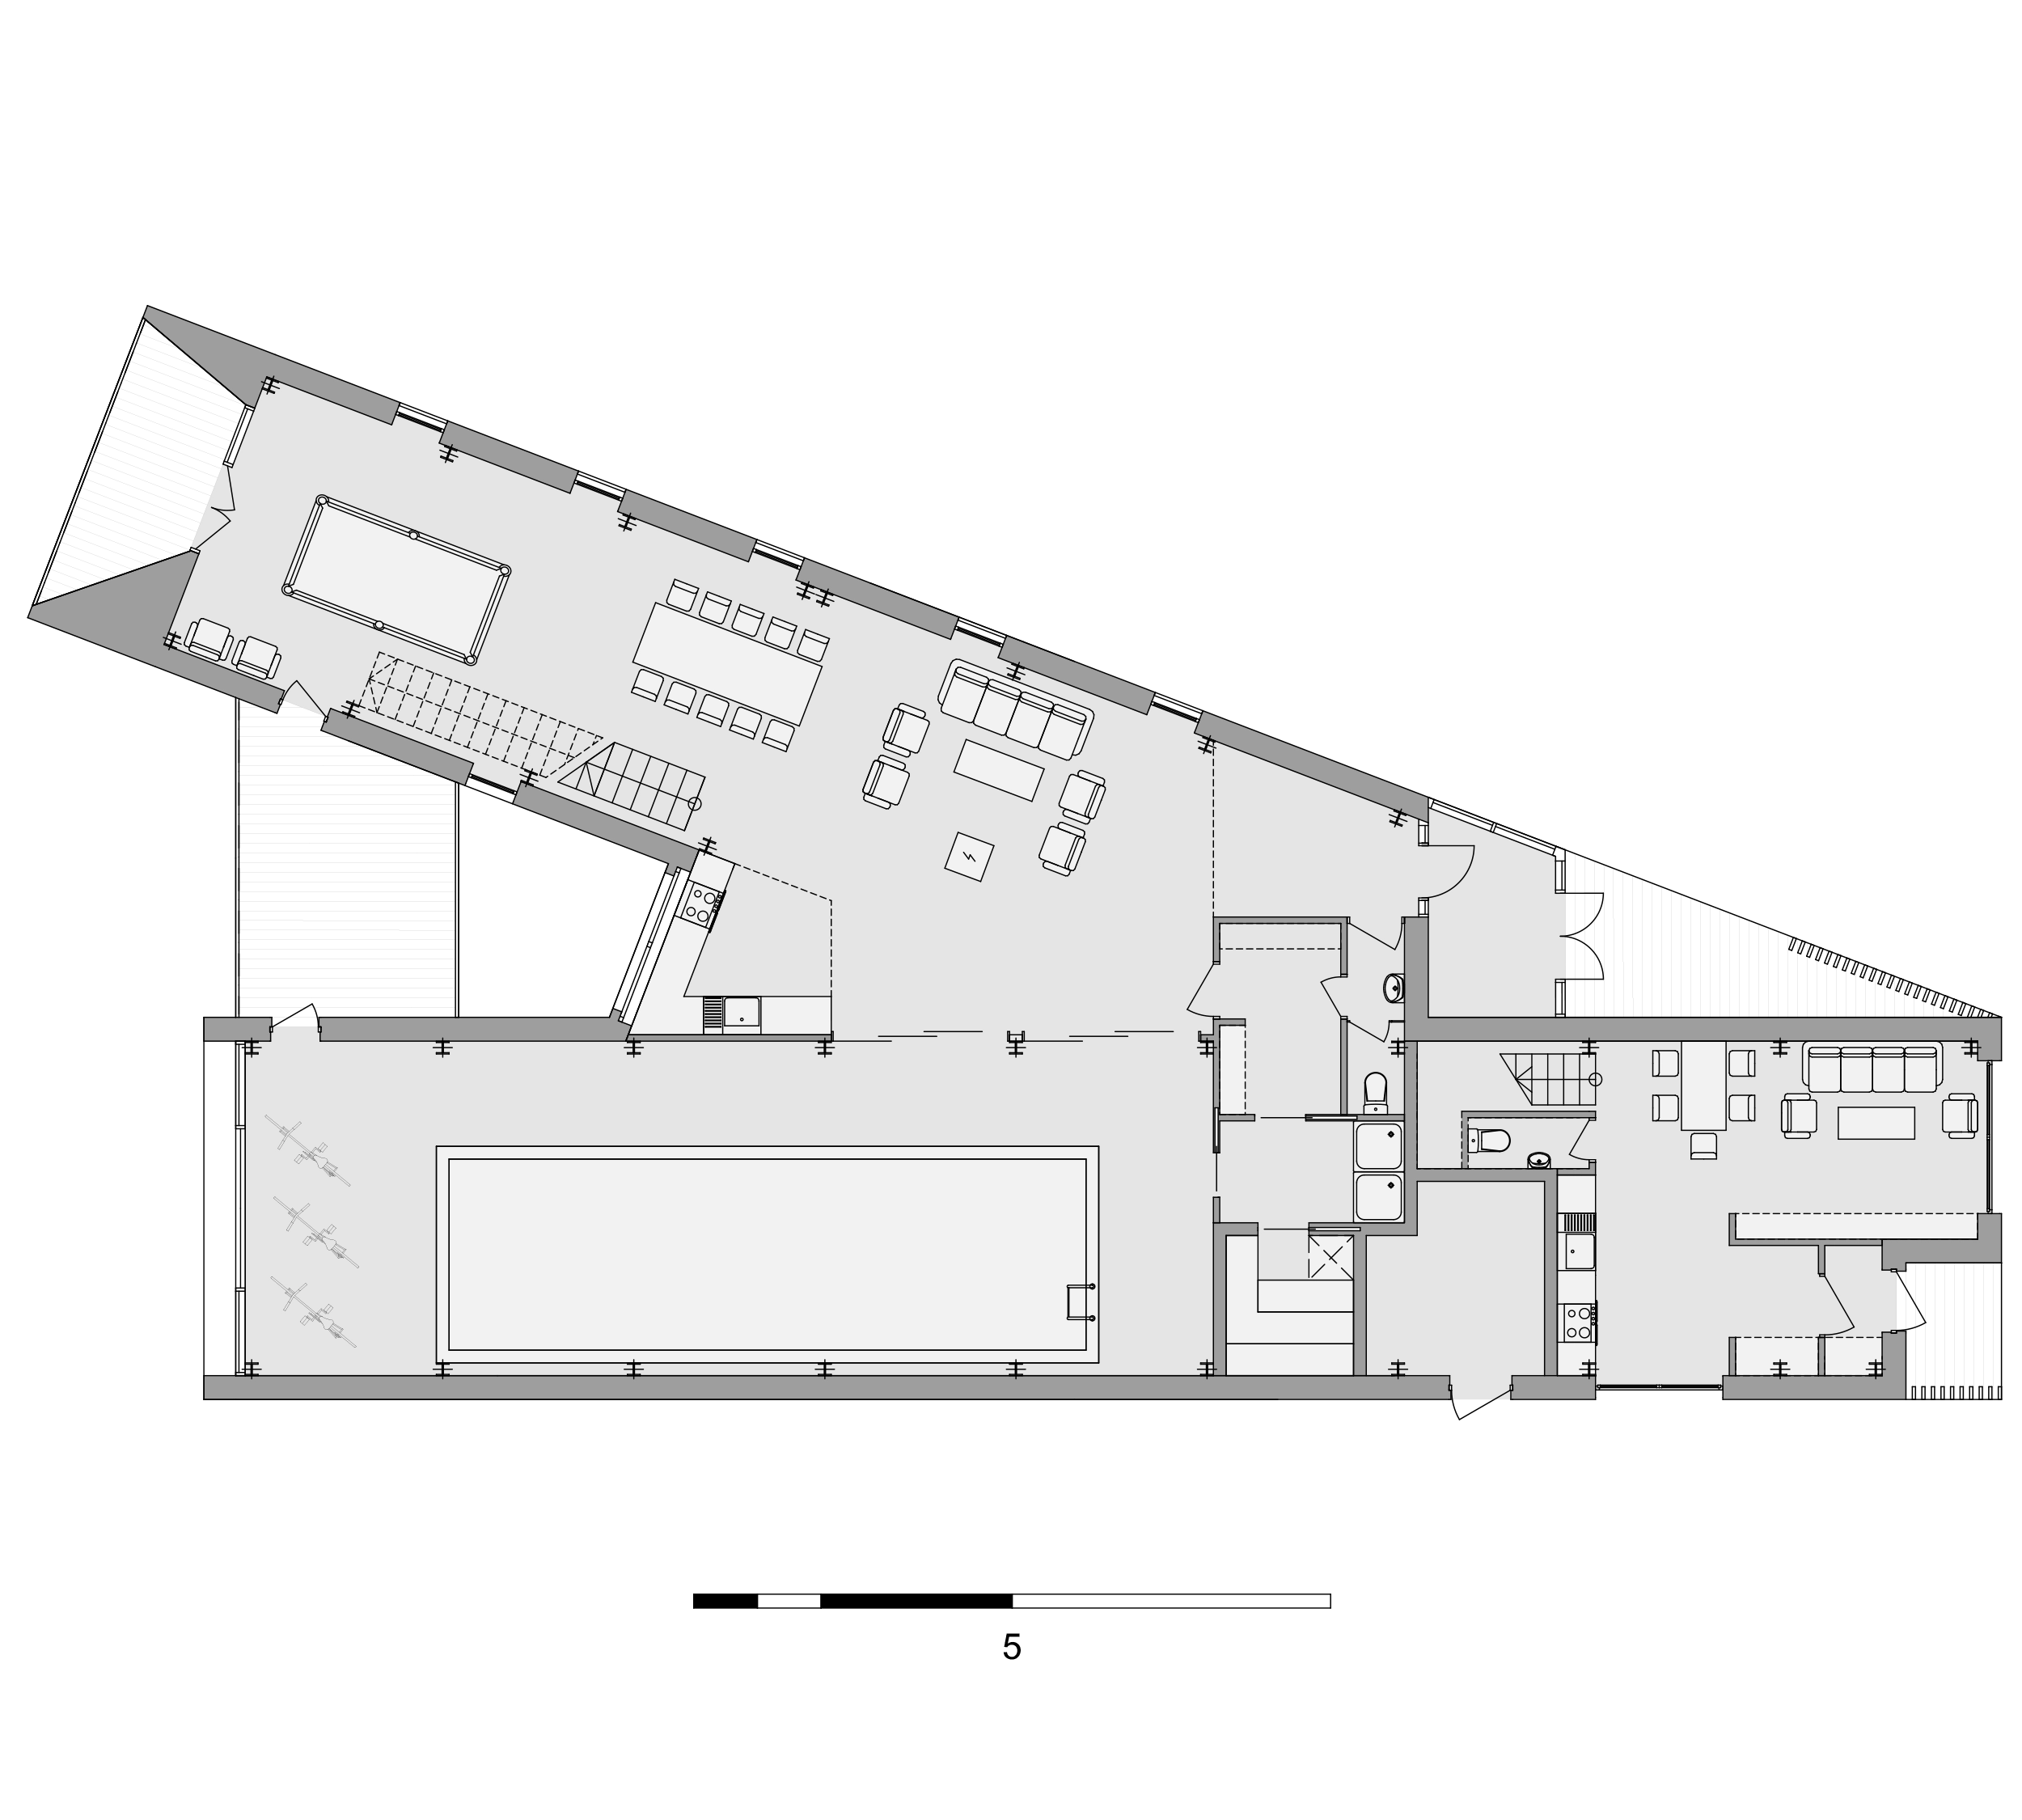
Clubhouse ground floor
Clubhouse first floor
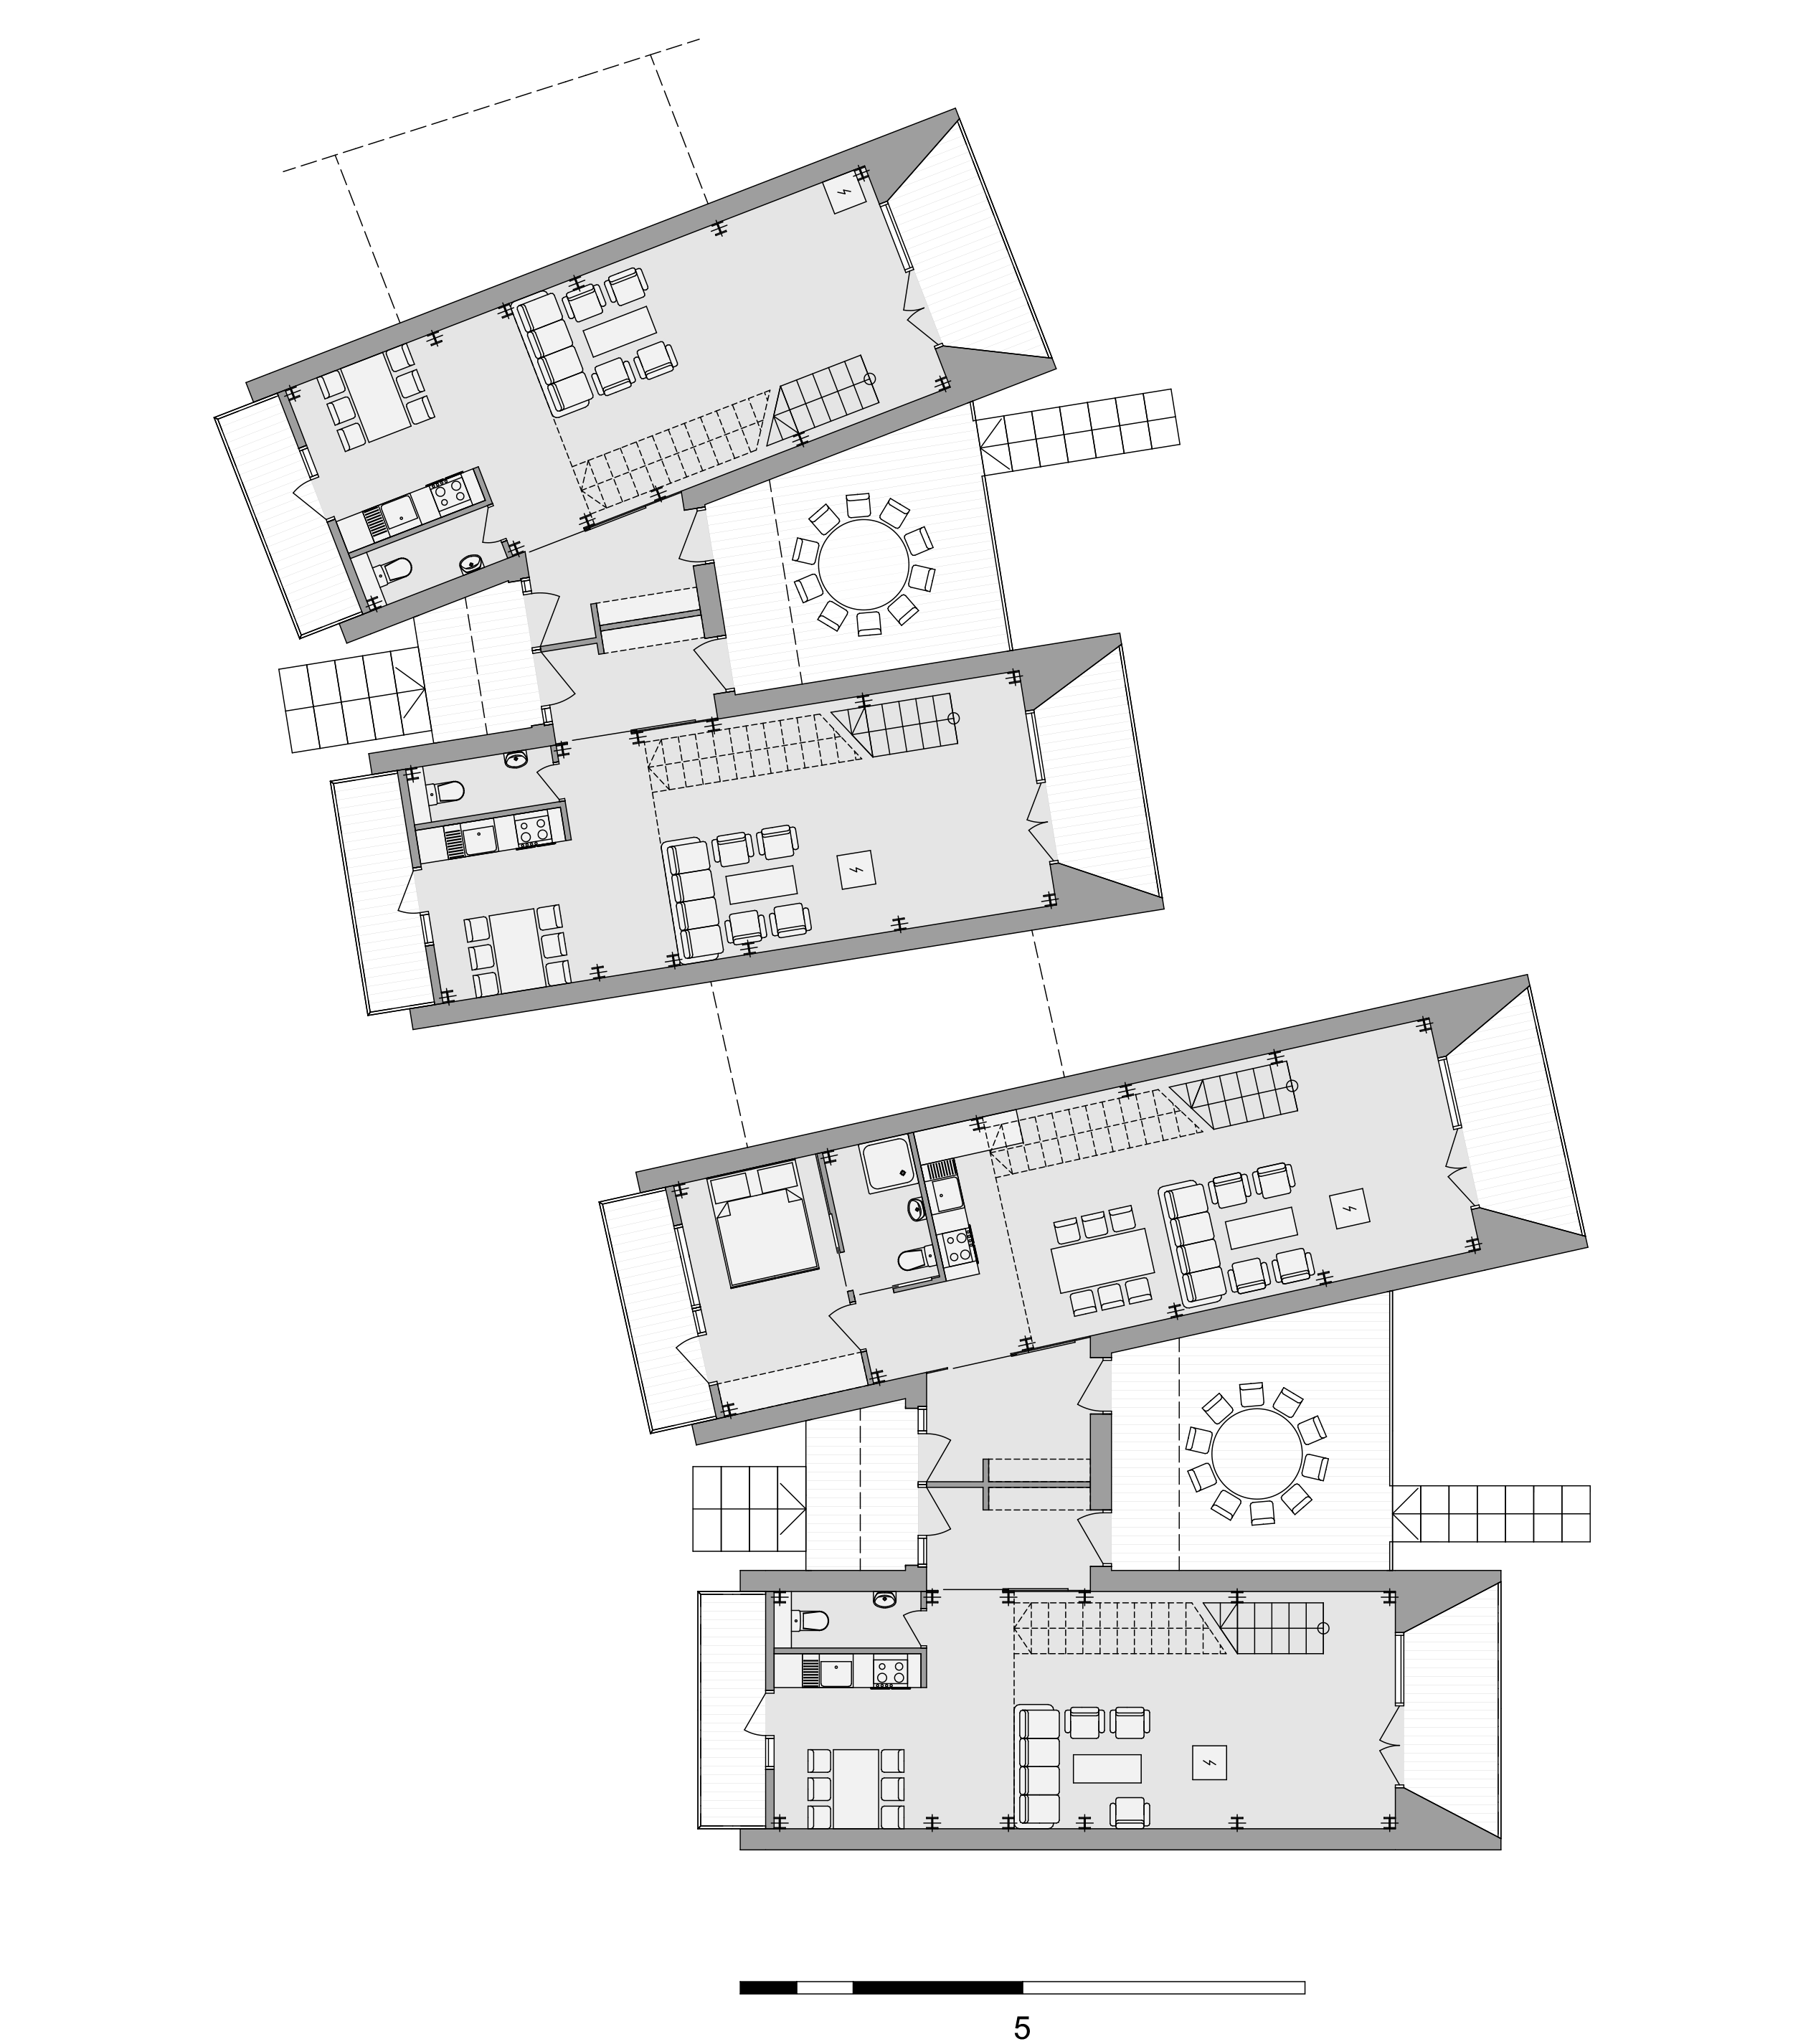
Cabin type 1 ground floor